
2672 Durham CIR
NAPLES, FL, 34112
$976,900
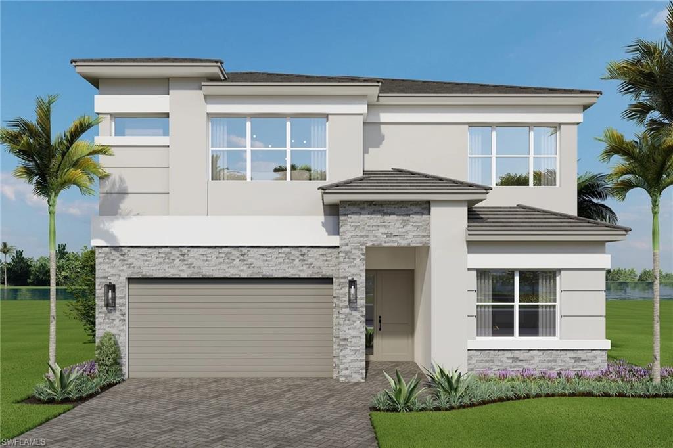
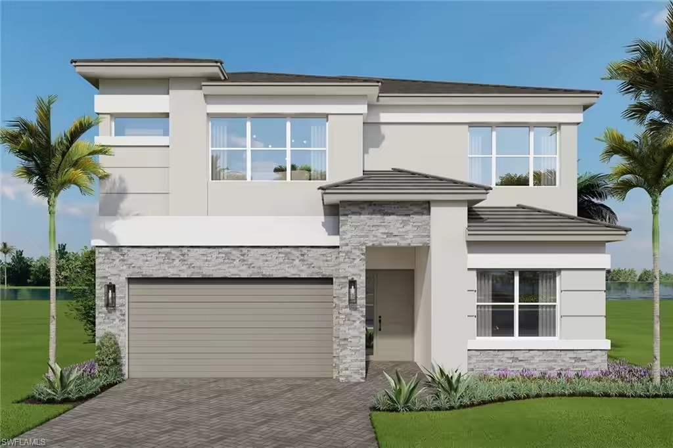
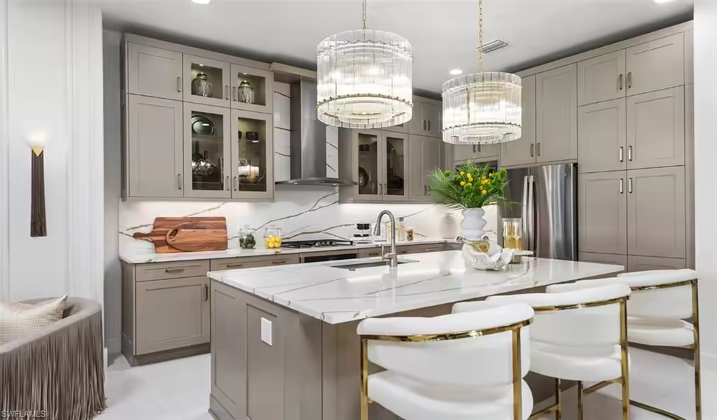
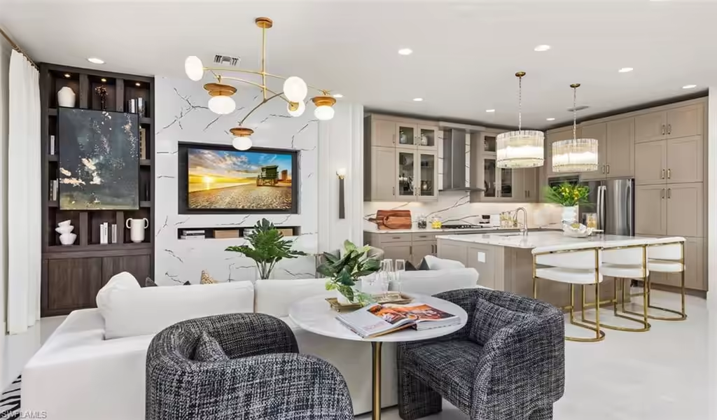
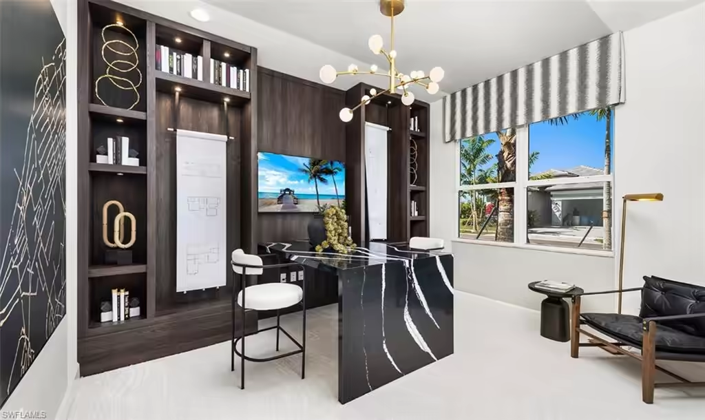
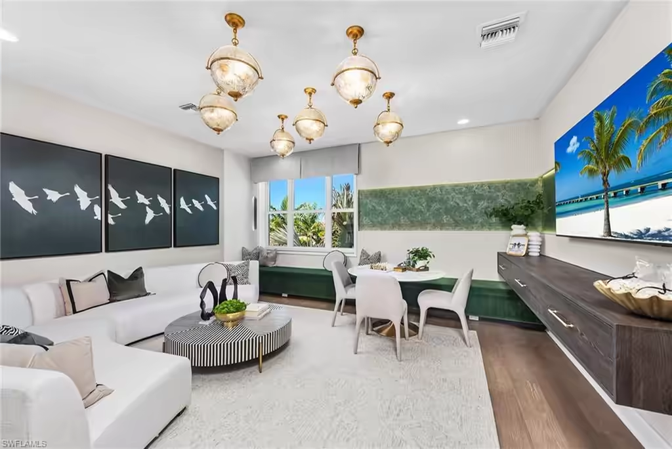
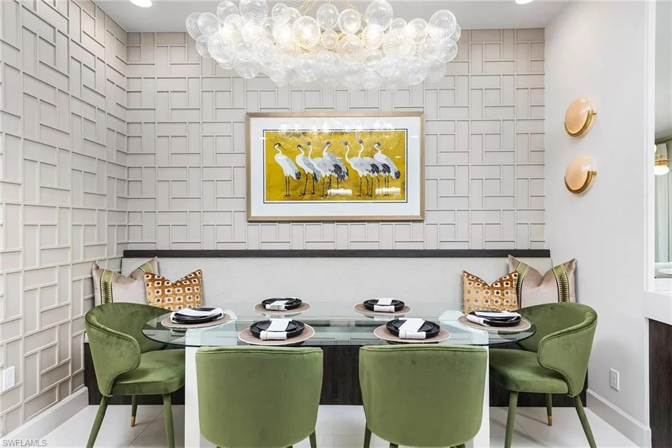

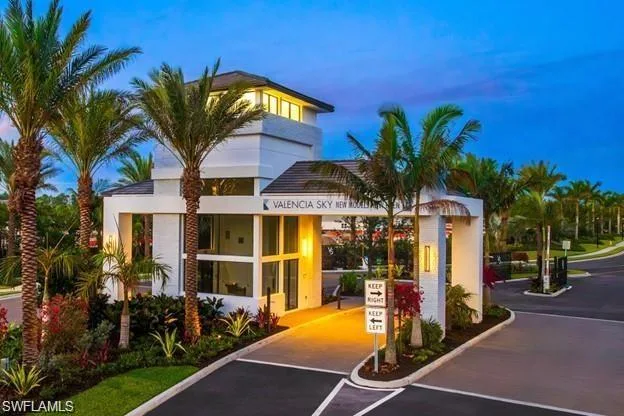
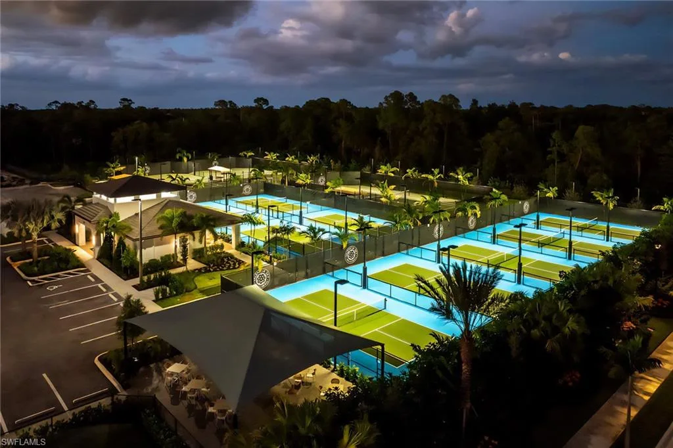
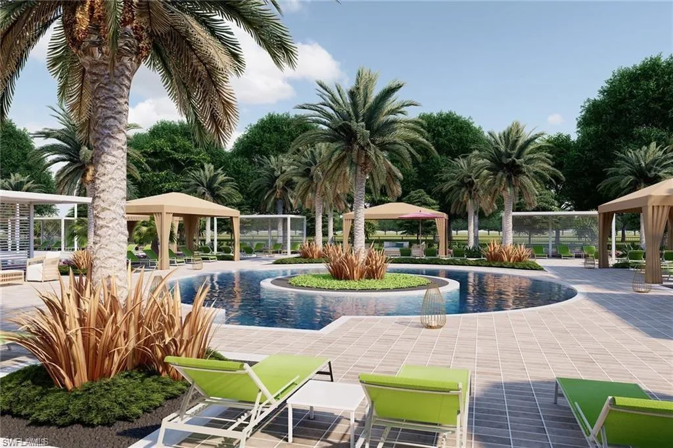
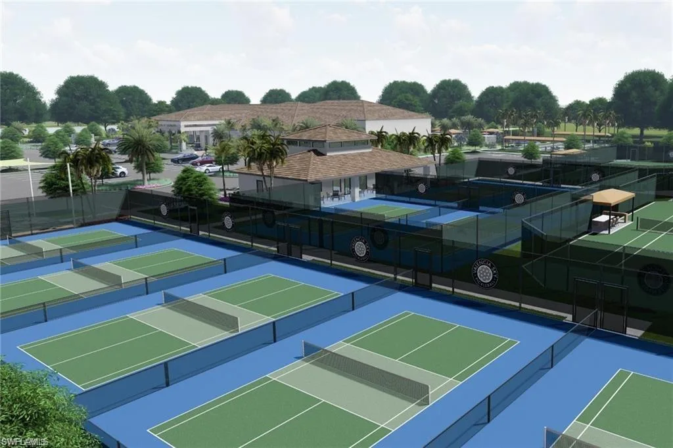
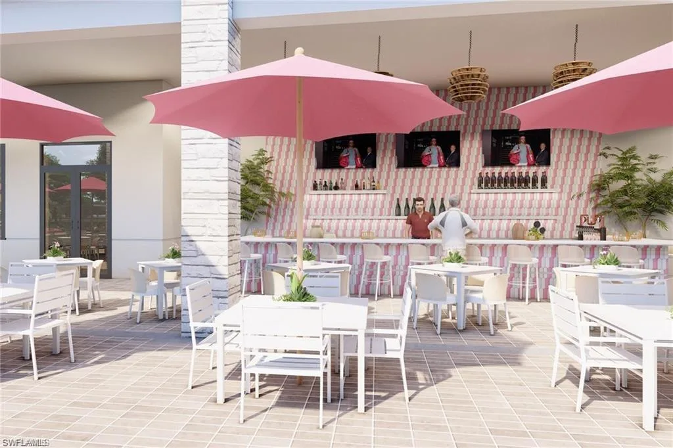
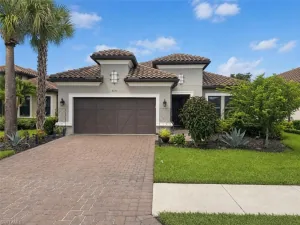
One or more photo(s) has been virtually staged, AI generated or rendered. This new “Solstice” 2-story 3 bedrooms + den, loft, 4 bathroom floorplan build in underway, boasting extensive upgrades throughout, including a gourmet kitchen with quartz counters, full quartz backsplash, stainless steel 36’ chimney style hood, GE Profile appliances, built in pantry cabinets, double trash pull-out, 24×24 porcelain tile floors, engineered wood floors on stairs & loft area, seamless shower enclosure, window coverings, glass entry door, pre-plumbed for laundry sink, natural gas tankless water heater, and more. Relax on the private screened lanai, already pre-plumbed for a future summer kitchen, with natural gas. Located within the new community of Valencia Sky, you’ll be just minutes from Downtown Naples’ iconic 5th Avenue, renowned for its stunning beaches, vibrant shopping, and fine dining. Valencia Sky sets a new benchmark for 55+ active adult living, offering a resort-style lifestyle that includes an opulent clubhouse and expansive lifestyle complex. Residents enjoy hundreds of exciting events such as Broadway-style shows, matinees, cocktail parties, and live music, all curated by a dedicated full-time lifestyle staff to ensure there’s something for everyone. For added peace of mind, no flood insurance needed due to higher elevation (X flood zone)! Estimated delivery date is Jan/Feb 2027. Photos are of the builder’s model and not actual home.
Current real estate data for Single Family in NAPLES as of Oct 25, 2026
2,414
Single Family Listed
135
Avg DOM
712
Avg $ / SqFt
$2,424,934
Avg List Price
Property Details
Price:
$976,900
MLS #:
226034803
Status:
Active
Beds:
3
Baths:
4
Type:
Single Family
Subtype:
Single Family Residence
Subdivision:
VALENCIA SKY
Neighborhood:
valenciasky
Listed Date:
Sep 28, 2026
Finished Sq Ft:
2,770
Total Sq Ft:
3,457
Lot Size:
4,792 sqft / 0.11 acres (approx)
Year Built:
2026
Schools
Interior
Appliances
Dishwasher, Disposal, Dryer, Microwave, Range, Self Cleaning Oven, Tankless Water Heater, Washer
Bathrooms
4 Full Bathrooms
Cooling
Central Electric
Flooring
Carpet, Tile, Wood
Heating
Central Electric
Interior Features
Coffered Ceiling(s), Foyer, Pantry, Smoke Detectors, Vaulted Ceiling(s), Volume Ceiling, Walk-In Closet(s)
Laundry Features
Laundry in Residence
Levels
1
Exterior
Architectural Style
Two Story, Single Family
Association Amenities
Beauty Salon, Billiard Room, Bocce Court, Cabana, Clubhouse, Pool, Community Room, Dog Park, Fitness Center, Full Service Spa, Internet Access, Pickleball, Restaurant, Sauna, Sidewalk, Streetlight, Tennis Court(s), Underground Utility
Attached Garage YN
1
Building Features
DSL/Cable Available
Community
55+
Community Features
Clubhouse, Pool, Dog Park, Fitness Center, Restaurant, Sidewalks, Street Lights, Tennis Court(s), Gated
Construction Materials
Concrete Block, Stone, Stucco
Covered Spaces
2
Exterior Features
Screened Lanai/Porch
Garage Spaces
2
Lot Features
Regular
New Construction YN
1
Other Structures
Cabana, Tennis Court(s)
Parking Features
Attached
Parking Spots
2
Parking Total
2
Roof
Tile
Security Features
Security System, Smoke Detector(s), Gated Community
Senior Community YN
1
Spa Features
Community
View
Landscaped Area
Waterfront Features
None
Financial
HOA Fee
$7,788
Tax Year
2025
Taxes
$442
Listing Details
Listing Provided Courtesy of William Raveis Real Estate
Similar Listings Nearby





2672 Durham CIR
NAPLES, FL