
7658 Sicilia CT
NAPLES, FL, 34114
$1,249,999


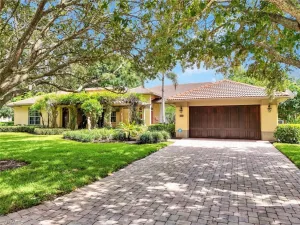
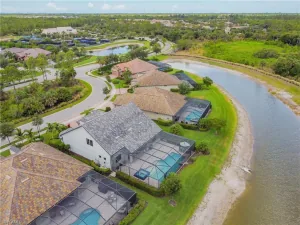
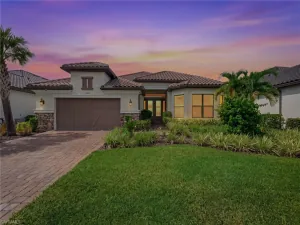
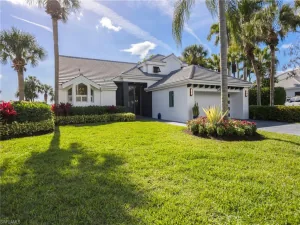
Welcome to one of the most extensively customized residences in VeronaWalk, where exceptional craftsmanship, sophisticated design and uncompromising attention to detail come together in this remarkable Carlyle floor plan. Offering approximately 2,500 square feet of living space and 3,900 square feet under roof, this residence has been thoughtfully transformed well beyond its original builder specifications. The completely reimagined open-concept kitchen serves as the centerpiece of the home, showcasing custom cabinetry, a dramatic backlit island with built-in entertaining bar, paneled 48-inch Sub-Zero refrigerator/freezer, Wolf wall oven, built-in Miele coffee system, beverage refrigeration and Franke workstation sink. Real wood flooring, designer lighting, custom cabinetry, plantation shutters and integrated whole-home audio/visual technology continue throughout. The luxurious primary suite features a custom architectural wall treatment and completely renovated bath with freestanding soaking tub, oversized frameless-glass shower, designer cabinetry and premium finishes. Originally designed with four bedrooms, the fourth has been transformed into a spacious den/home office with custom built-ins. Outdoors, an extended screened enclosure, redesigned front porch, professional landscaping, stacked-stone privacy wall and expanded paver driveway further distinguish the property. Even the garage has been elevated with custom storage, epoxy flooring, dedicated A/C and extensive lighting. An extraordinary opportunity for the buyer seeking a truly turnkey residence where nearly every detail has already been thoughtfully considered.
Current real estate data for Single Family in NAPLES as of Oct 25, 2026
2,414
Single Family Listed
135
Avg DOM
712
Avg $ / SqFt
$2,424,934
Avg List Price
Property Details
Price:
$1,249,999
MLS #:
226029291
Status:
Active
Beds:
3
Baths:
3.5
Type:
Single Family
Subtype:
Single Family Residence
Subdivision:
VERONA WALK
Neighborhood:
veronawalk
Listed Date:
Aug 12, 2026
Finished Sq Ft:
2,500
Total Sq Ft:
3,900
Lot Size:
8,712 sqft / 0.20 acres (approx)
Year Built:
2005
Schools
Interior
Appliances
Electric Cooktop, Dishwasher, Disposal, Double Oven, Dryer, Microwave, Refrigerator/Freezer, Reverse Osmosis, Tankless Water Heater, Washer, Wine Cooler
Bathrooms
3 Full Bathrooms, 1 Half Bathroom
Cooling
Central Electric
Flooring
Wood
Heating
Central Electric
Interior Features
Built-In Cabinets, Closet Cabinets, Coffered Ceiling(s), Custom Mirrors, Laundry Tub, Smoke Detectors, Tray Ceiling(s), Walk-In Closet(s), Window Coverings
Laundry Features
Laundry in Residence, Laundry Tub
Levels
1
Exterior
Architectural Style
Ranch, Single Family
Association Amenities
Basketball Court, Beauty Salon, Bike And Jog Path, Bocce Court, Business Center, Clubhouse, Park, Pool, Community Room, Fitness Center, Internet Access, Library, Pickleball, Play Area, Restaurant, Sidewalk, Streetlight, Tennis Court(s)
Attached Garage YN
1
Building Features
DSL/Cable Available
Community Features
Clubhouse, Park, Pool, Fitness Center, Restaurant, Sidewalks, Street Lights, Tennis Court(s), Gated
Construction Materials
Concrete Block, Stucco
Covered Spaces
2
Exterior Features
Open Porch/Lanai, Screened Lanai/Porch
Garage Spaces
2
Lot Features
Zero Lot Line
Other Structures
Tennis Court(s)
Parking Features
Driveway Paved, Attached
Parking Spots
2
Parking Total
2
Roof
Tile
Security Features
Smoke Detector(s), Gated Community
Spa Features
Community
View
Lake
Waterfront Features
Lake
Window Features
Window Coverings
Financial
HOA Fee
$5,684
Tax Year
2025
Taxes
$8,562
Listing Details
Listing Provided Courtesy of Haines Realty Inc
Similar Listings Nearby



7658 Sicilia CT
NAPLES, FL