
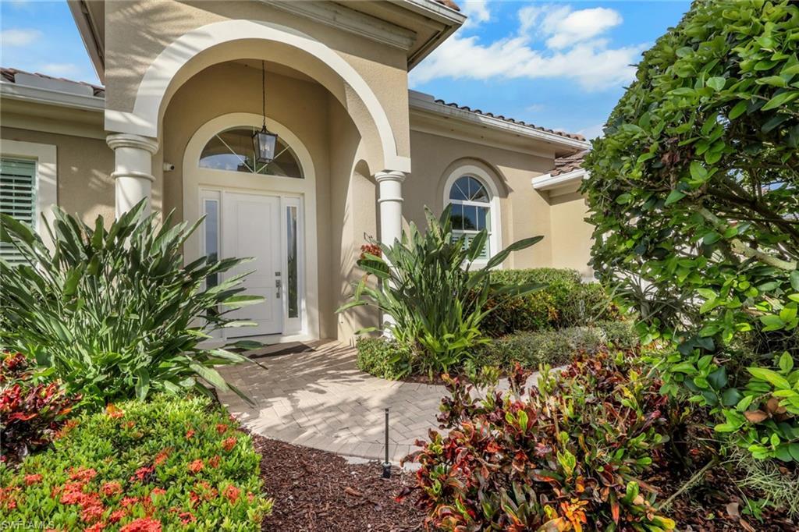
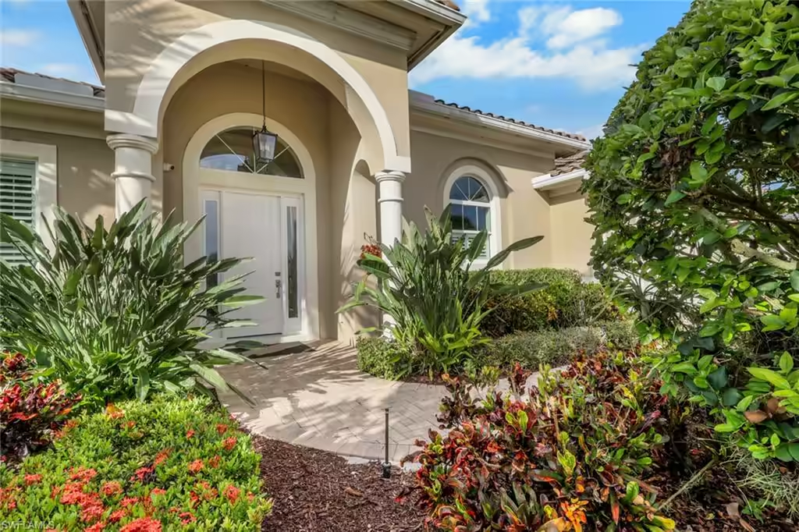
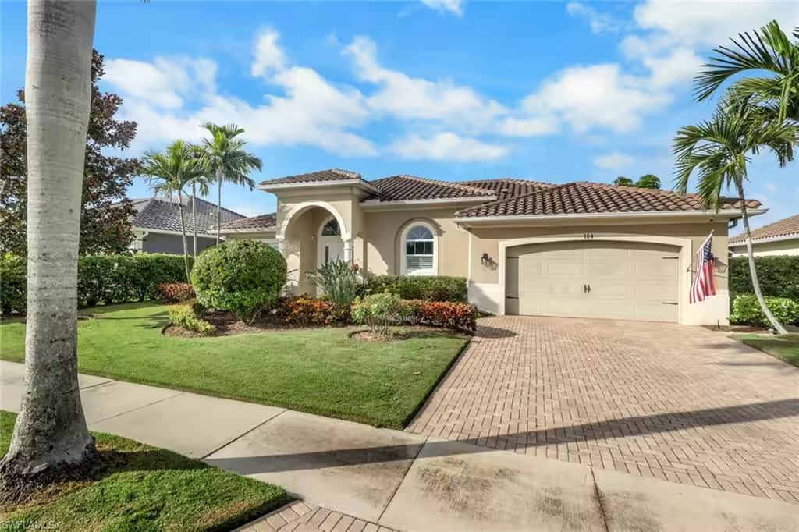
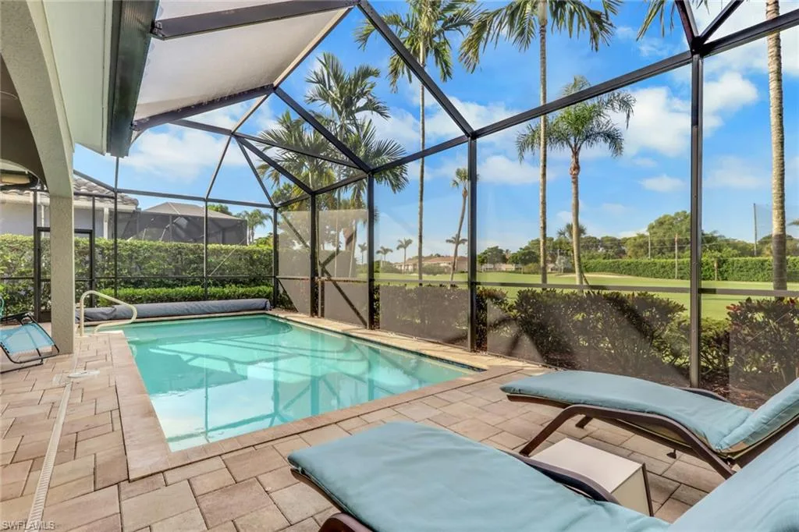
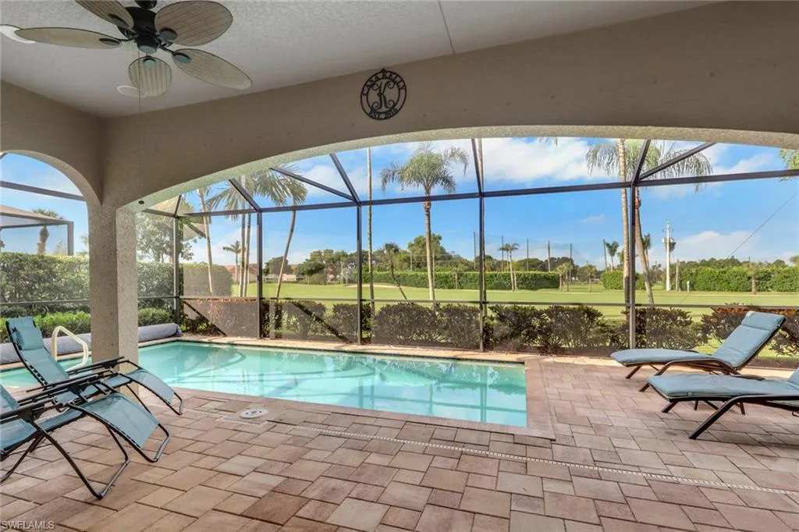
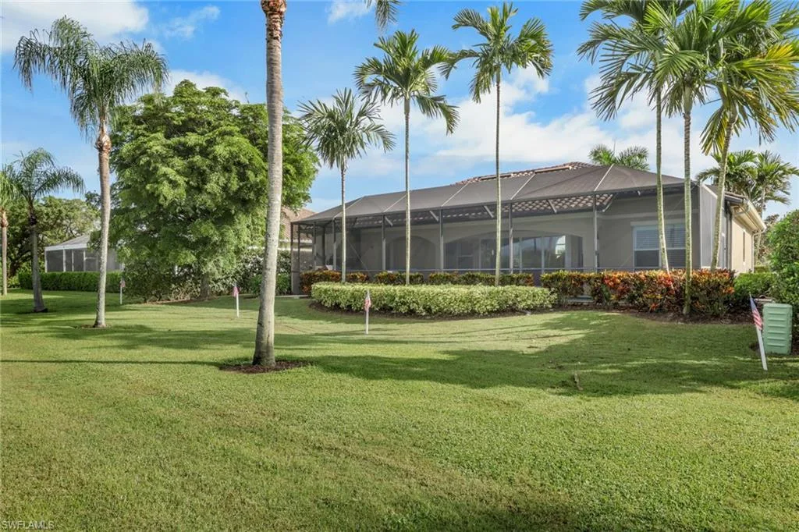
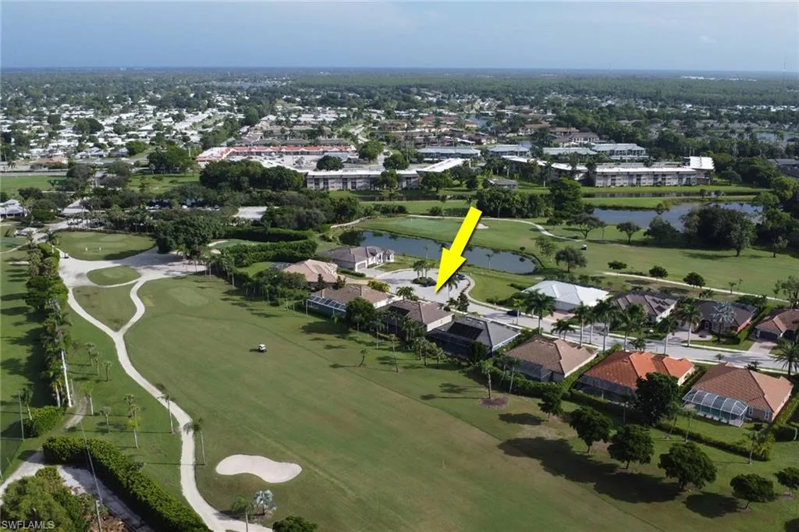
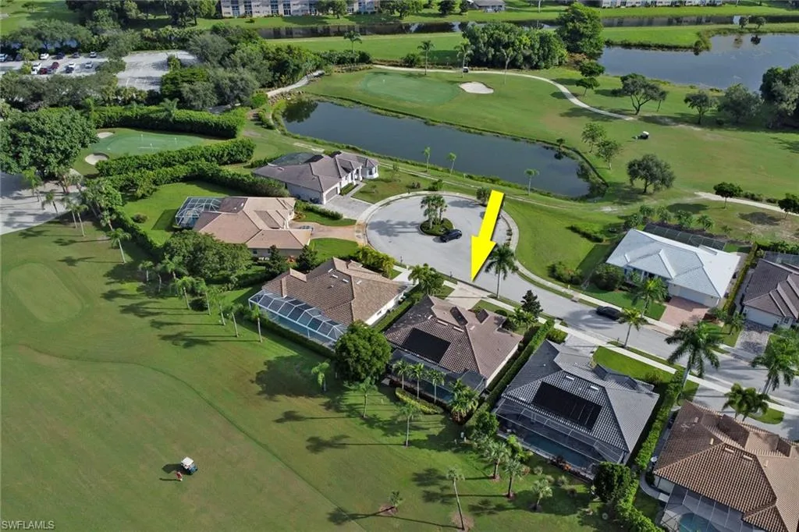
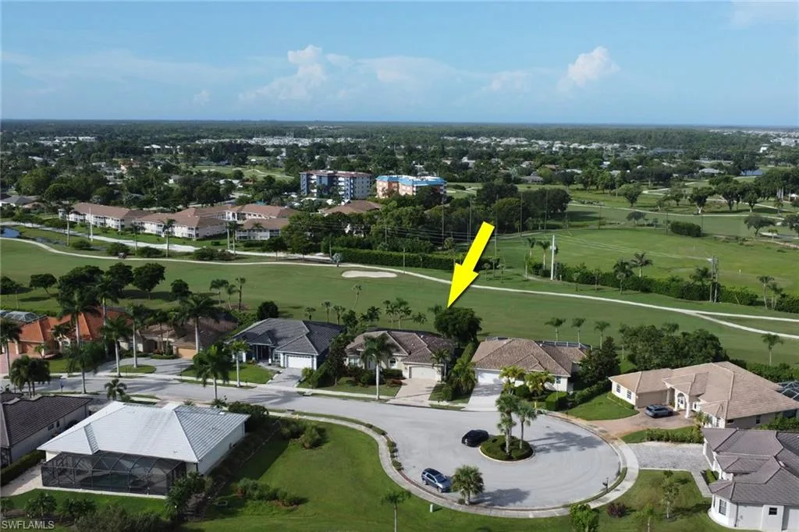
Privately positioned within an intimate enclave of just 12 homes, this impeccably appointed residence offers a rare combination of golf-course views, refined interiors, and exceptional outdoor living, all within the low-HOA Treasure Point community. Set along the 1st fairway of Hibiscus Golf Club, the home enjoys a peaceful, private setting while remaining close to the best of Naples. Beginning in April 2027, Hibiscus Golf Club is slated to transform into The Lantern Club, adding an exciting new dimension to this already desirable location.
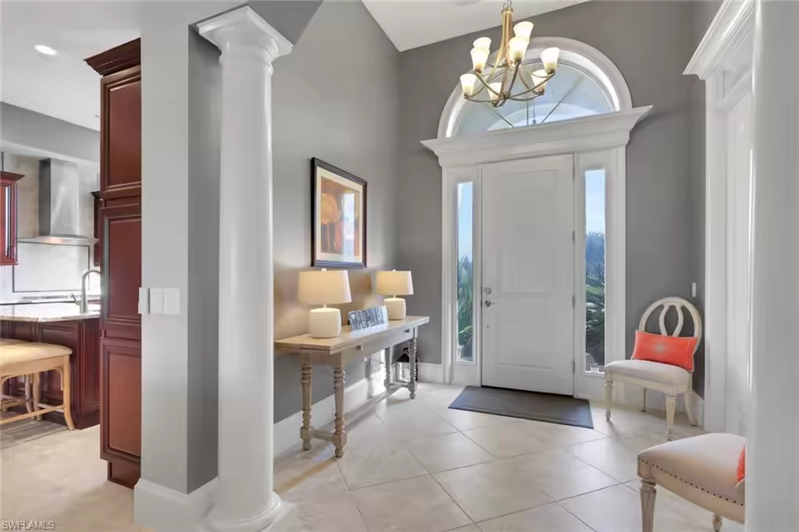
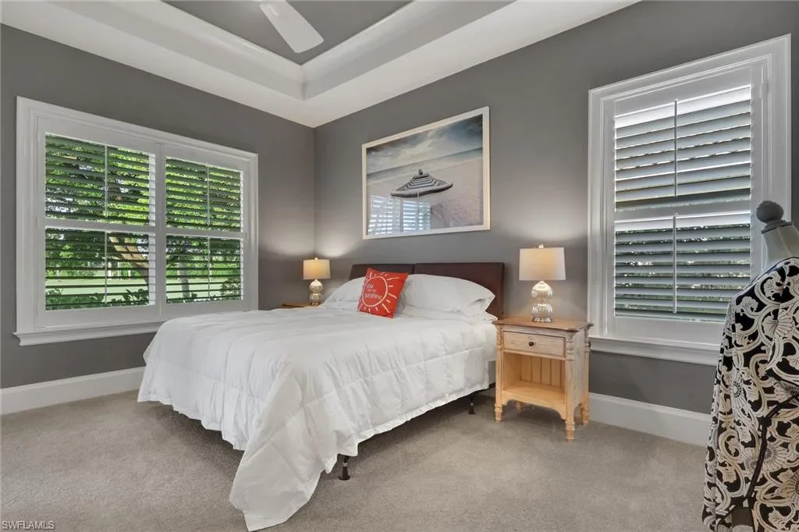
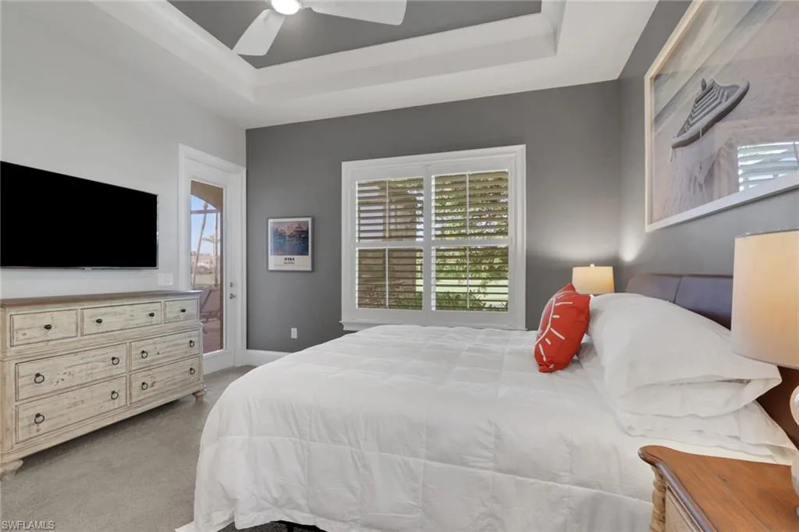
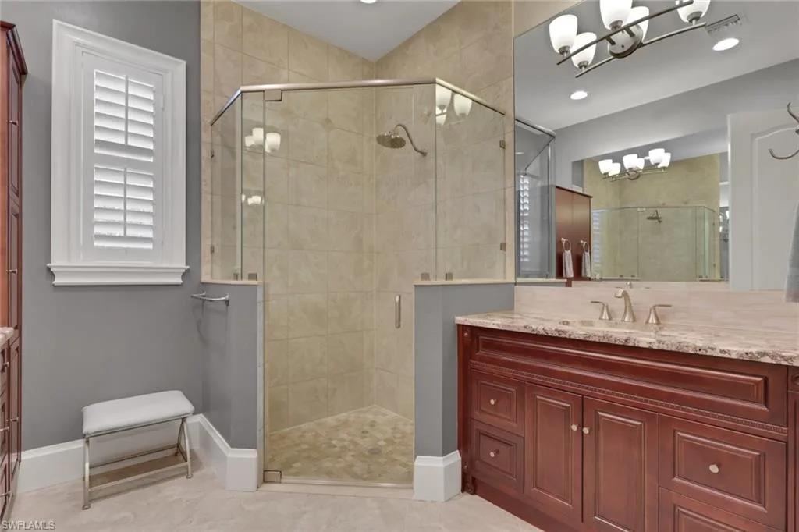
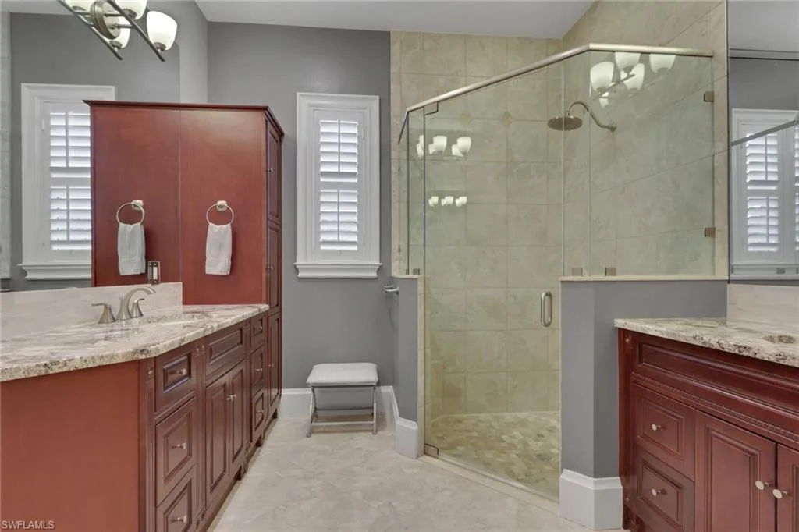
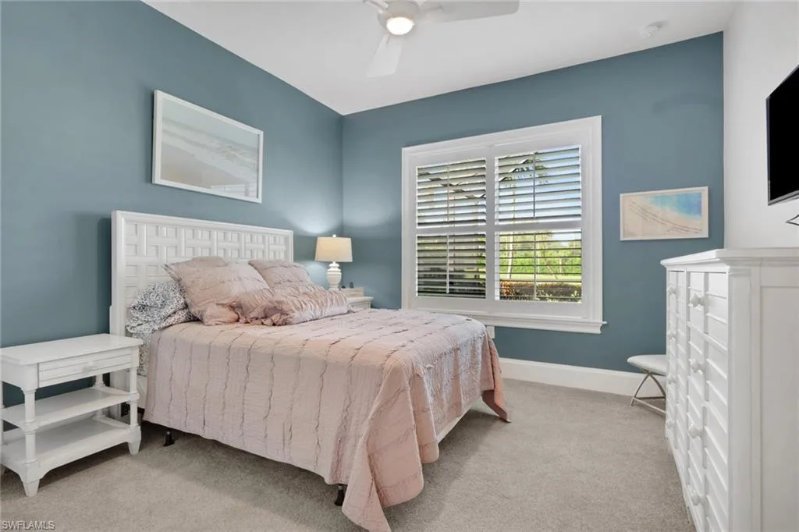
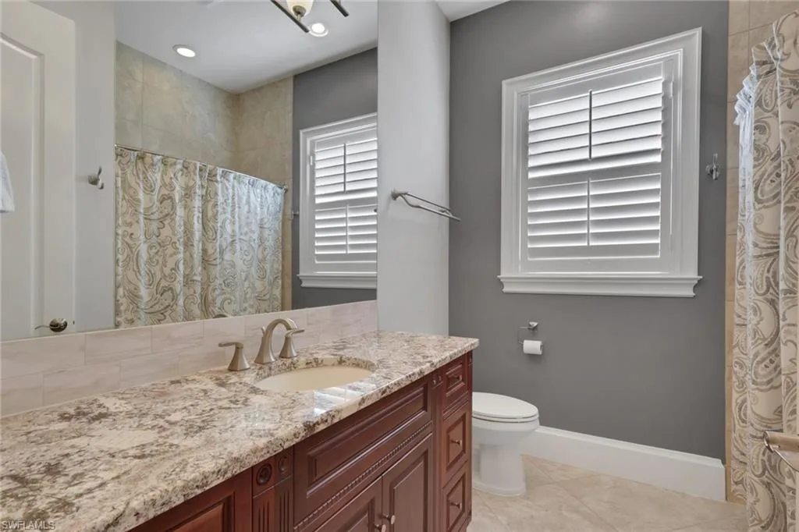
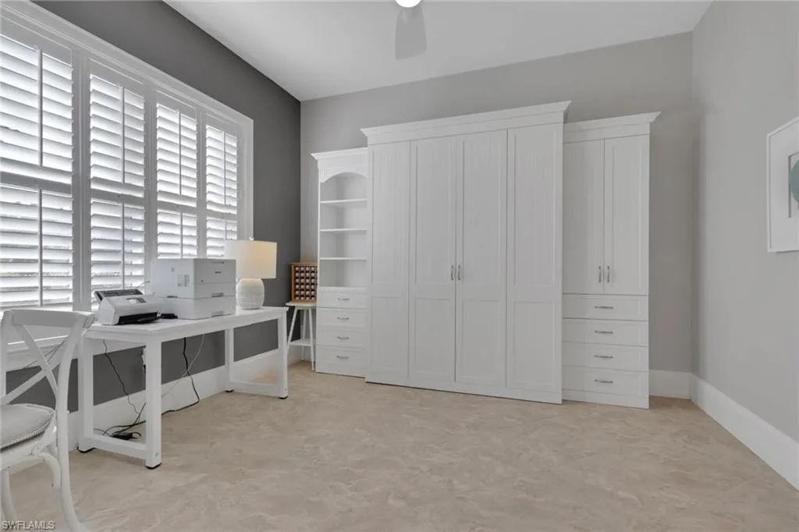
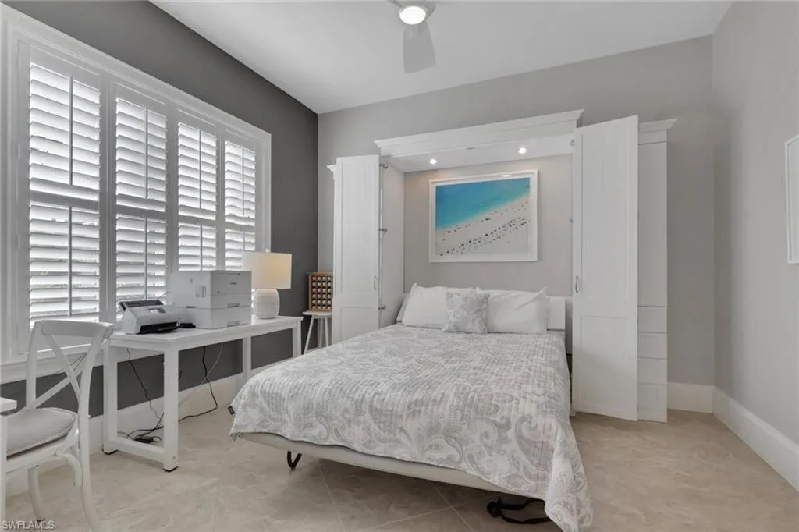
Inside, timeless architectural details and refined finishes create an atmosphere of understated elegance. Eight-foot solid wood doors, plantation shutters, elegant transom windows, and 10-inch baseboards lend the home a sense of craftsmanship and permanence. The thoughtfully designed floor plan includes two bedrooms, a den with a custom built-in Murphy bed, and two well-appointed full baths.
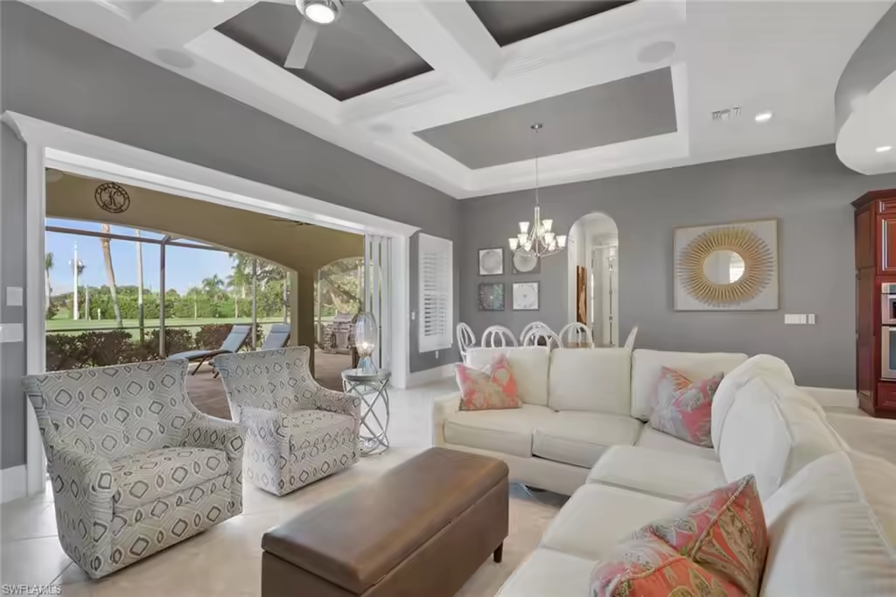
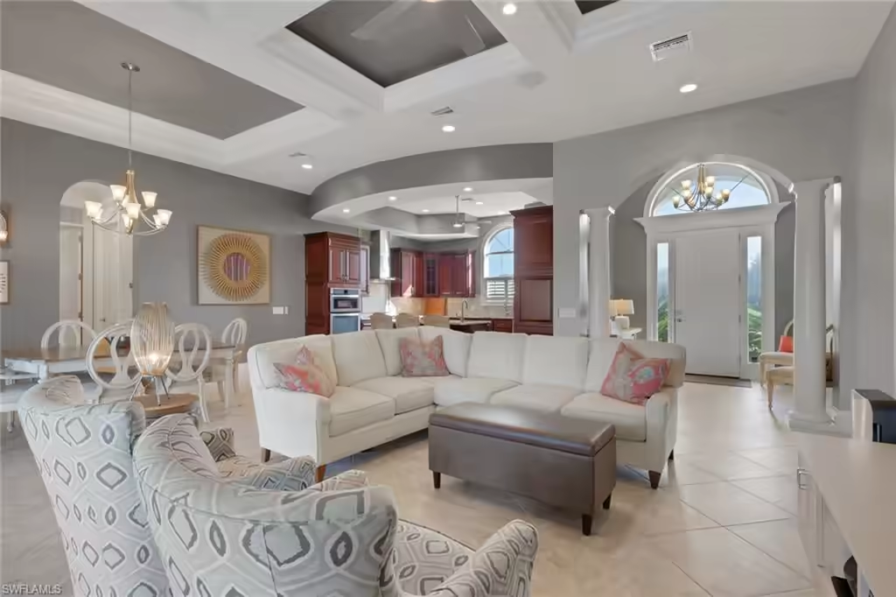
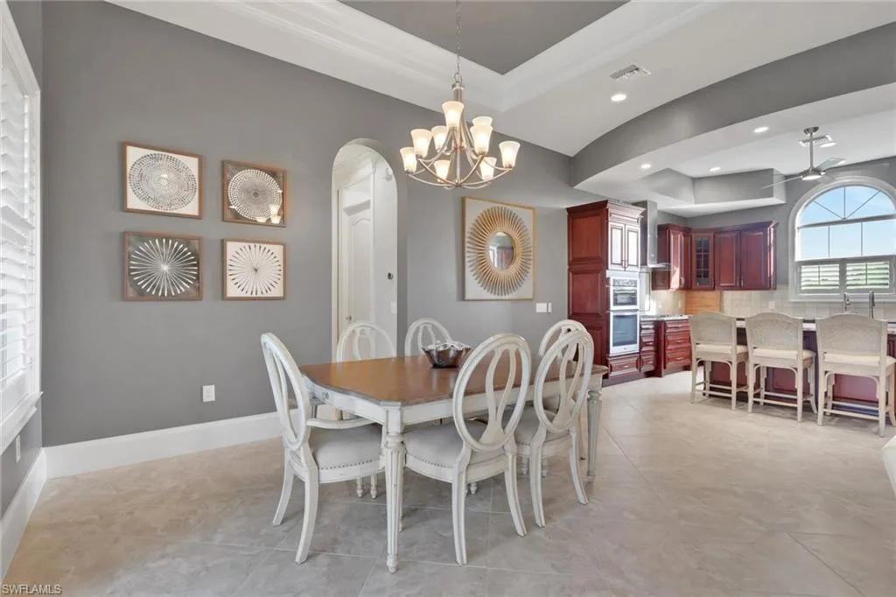
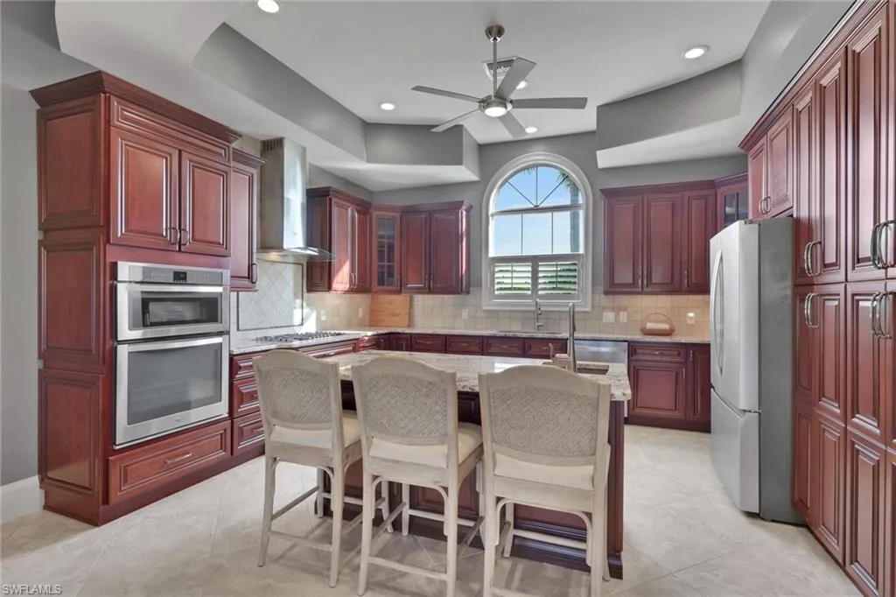
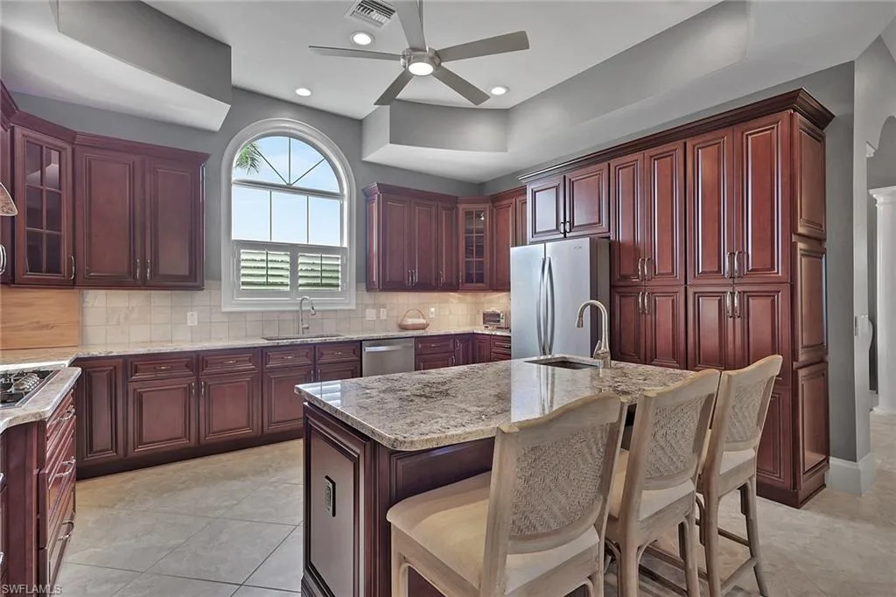
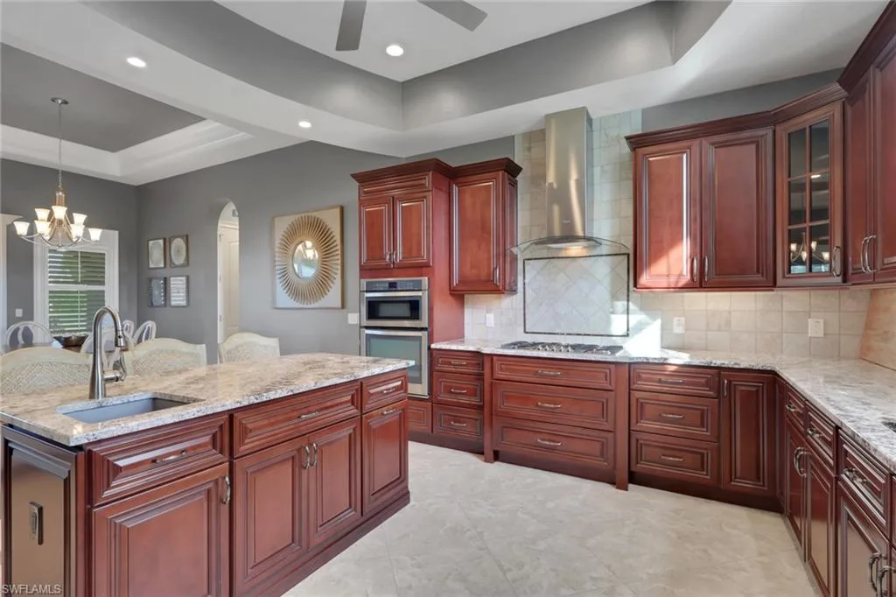
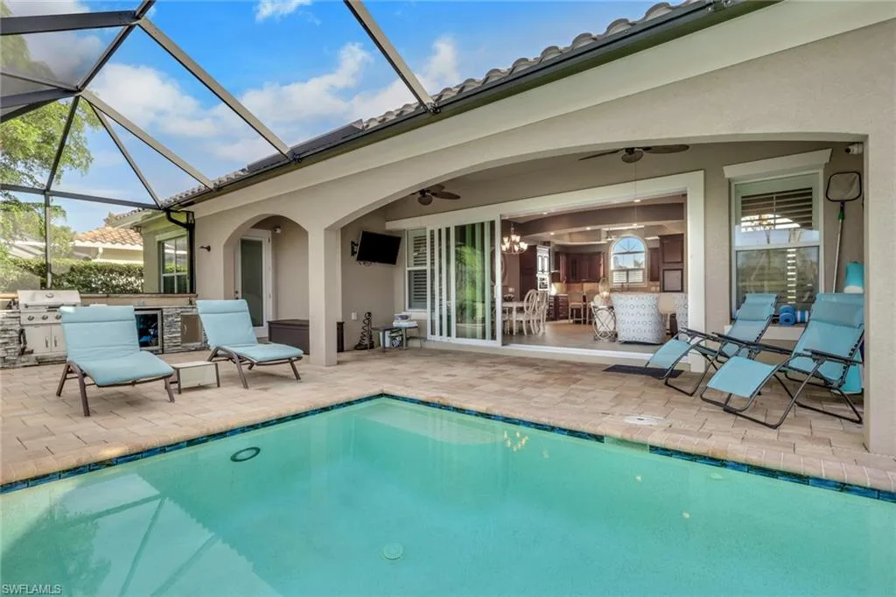
The gourmet kitchen combines classic style with exceptional functionality and a second vantage point overlooking the golf course. Custom cabinetry, granite countertops, a generous island with seating and secondary prep sink, five-burner gas range, built-in wall oven and microwave, and new refrigerator create an inviting setting for both intimate meals and entertaining. The adjoining open-concept living and dining area features a coffered ceiling, surround sound, and expansive fully pocketing impact-resistant doors that blur the line between indoors and out.
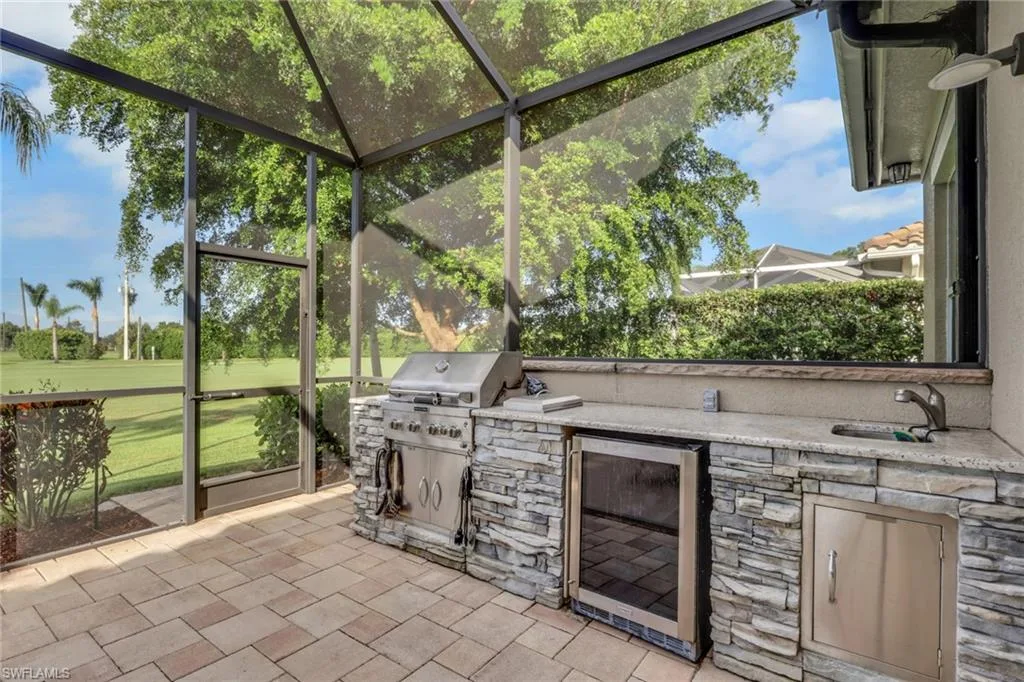
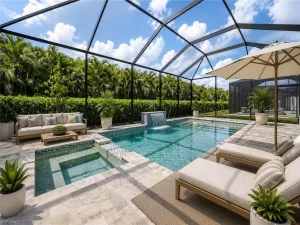
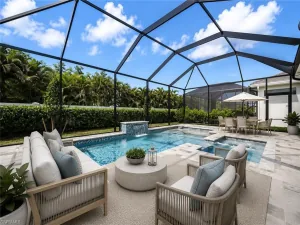
Outside, the screened outdoor living area becomes a natural extension of the home. Overlooking the golf course, this private sanctuary features a solar-heated saltwater pool and a built-in outdoor kitchen equipped with a gas grill, beverage refrigerator, prep sink, and television. From morning coffee overlooking the fairway to afternoons by the pool and evenings entertaining beneath the stars, the space is designed for enjoying the quintessential Southwest Florida lifestyle.
Thoughtful infrastructure adds an uncommon level of security and convenience, including a 22kW Generac whole-house generator and access to 500 gallons of underground propane.
The home’s location offers the best of both worlds: a peaceful retreat with easy access to the energy and sophistication of Naples. Fifth Avenue South, renowned dining, boutique shopping, galleries, entertainment, and the Gulf beaches are all just minutes away, along with everyday conveniences. Proximity to both Naples and Marco Island also provides an ideal base for enjoying the beaches, boating, dining, shopping, and year-round outdoor lifestyle that define Southwest Florida.
With its intimate setting, golf-course views, refined architectural details, exceptional outdoor living, and robust infrastructure, this residence offers a rare opportunity to enjoy the privacy and sophistication of a custom Naples retreat while remaining connected to everything that makes this destination so coveted.
Current real estate data for Single Family in NAPLES as of Oct 25, 2026
2,414
Single Family Listed
135
Avg DOM
712
Avg $ / SqFt
$2,424,934
Avg List Price
Property Details
Price:
$785,000
MLS #:
226032188
Status:
Active
Beds:
2
Baths:
2
Type:
Single Family
Subtype:
Single Family Residence
Subdivision:
TREASURE POINT
Neighborhood:
lelygolfestates
Listed Date:
Sep 25, 2026
Finished Sq Ft:
1,921
Total Sq Ft:
2,327
Lot Size:
7,405 sqft / 0.17 acres (approx)
Year Built:
2014
Schools
Elementary School:
LELY
Middle School:
MANATEE
High School:
LELY
Interior
Bathrooms
2 Full Bathrooms
Cooling
Ceiling Fan(s), Central Electric
Flooring
Carpet, Tile
Heating
Central Electric
Interior Features
Laundry Tub, Wired for Sound
Laundry Features
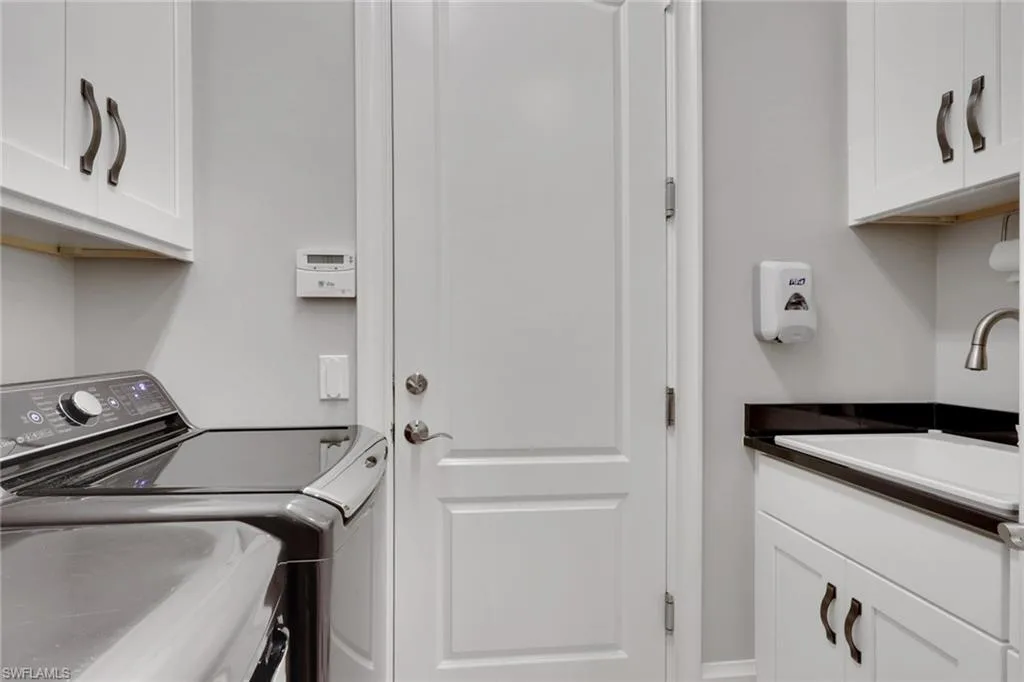
Laundry in Residence, Laundry Tub
Levels
1
Exterior
Architectural Style
Ranch, Single Family
Attached Garage YN
1
Building Features
DSL/Cable Available
Community Features
Golf
Construction Materials
Concrete Block, Stucco
Covered Spaces
2
Exterior Features
Screened Lanai/Porch, Outdoor Kitchen
Garage Spaces
2
Lot Features
Regular
Other Structures
Outdoor Kitchen
Parking Features
Attached
Parking Spots
2
Parking Total
2
Roof
Tile
View
Golf Course
Waterfront Features
None
Financial
HOA Fee
$550
Tax Year
2025
Taxes
$4,634
Listing Details
Listing Provided Courtesy of Compass Florida LLC
Similar Listings Nearby




104 Forest Hills BLVD
NAPLES, FL