
3480 19th AVE SW
NAPLES, FL, 34117
$1,129,000
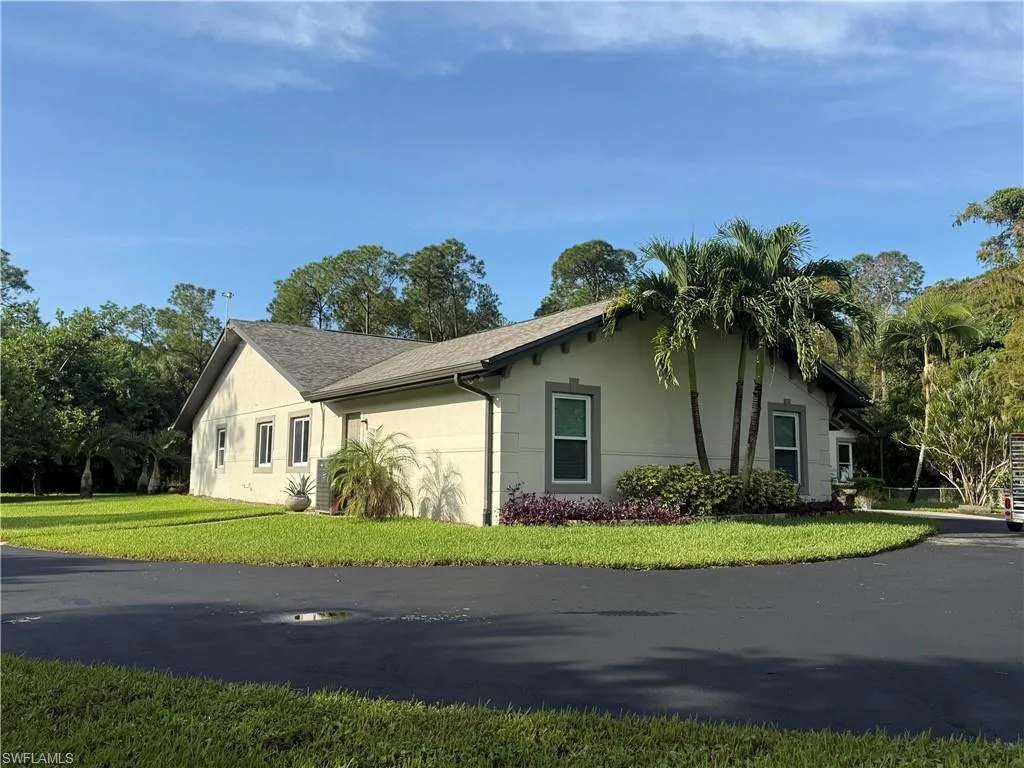
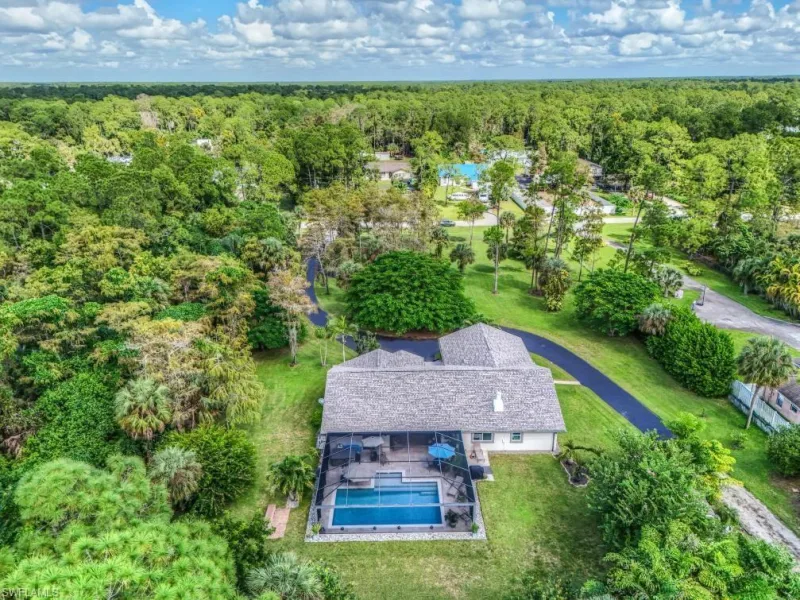
Roof replaced October 6, 2026. Remainder of driveway scheduled to be sealed by the end of October.
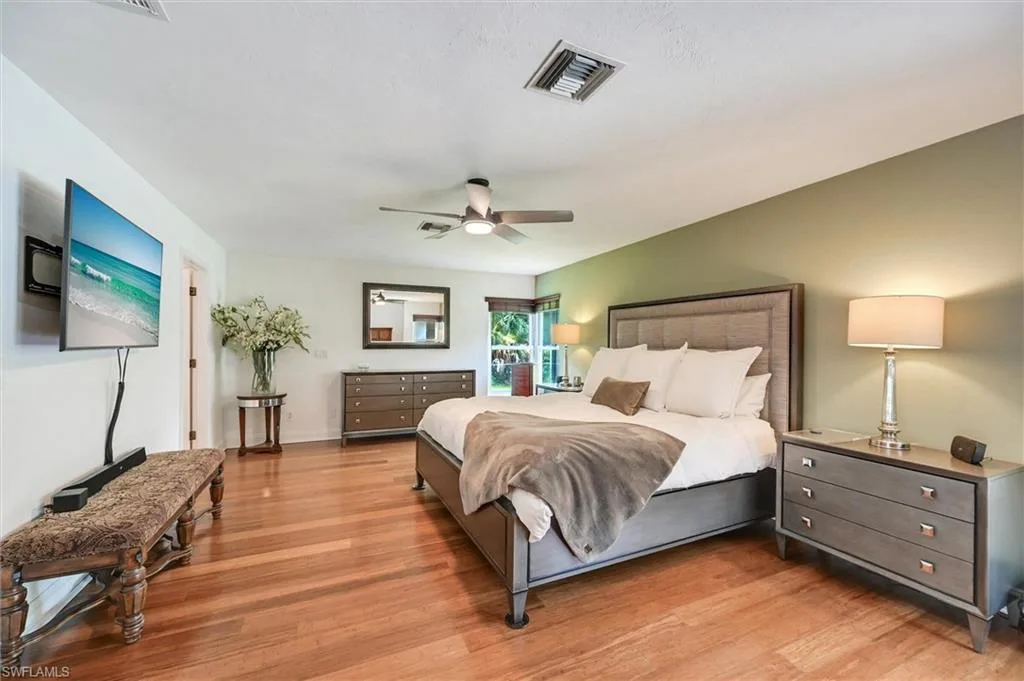
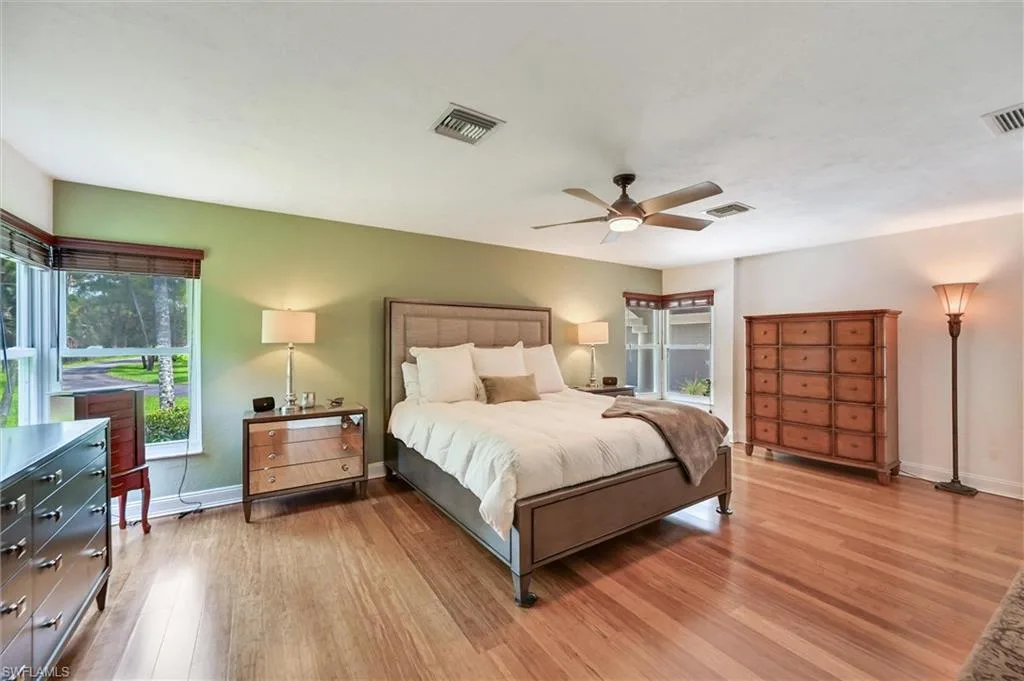
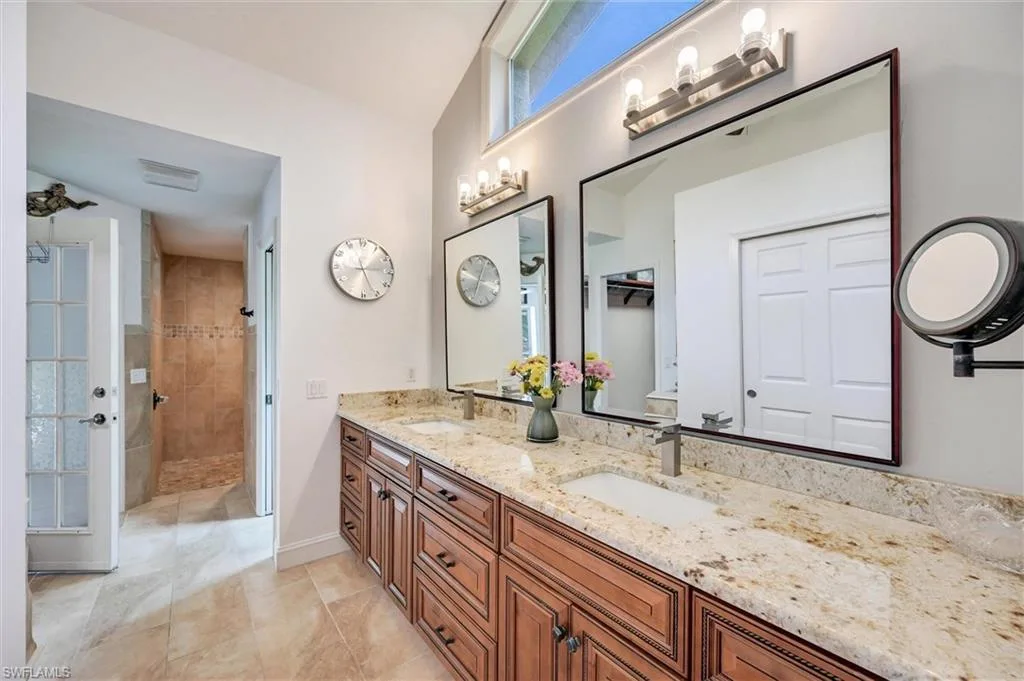
Discover a stunning residence in Naples with 2,500 square feet of thoughtfully designed living space. This house features three spacious bedrooms, two full bathrooms, and an additional half bathroom, providing ample space and convenience.
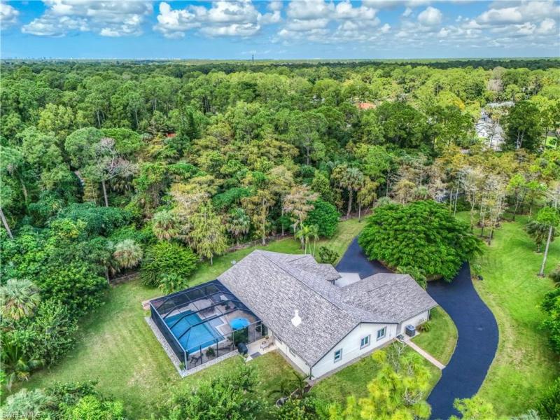
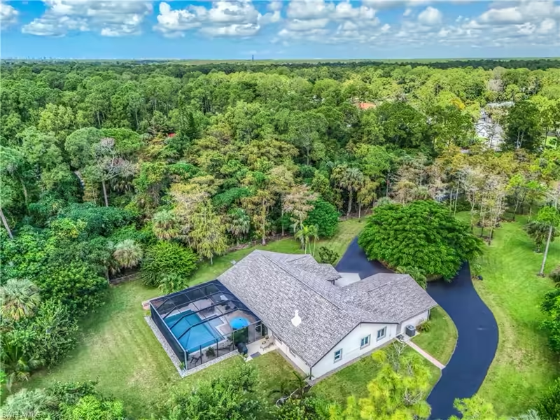
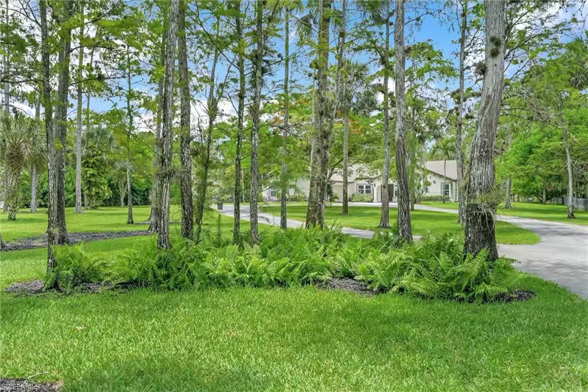
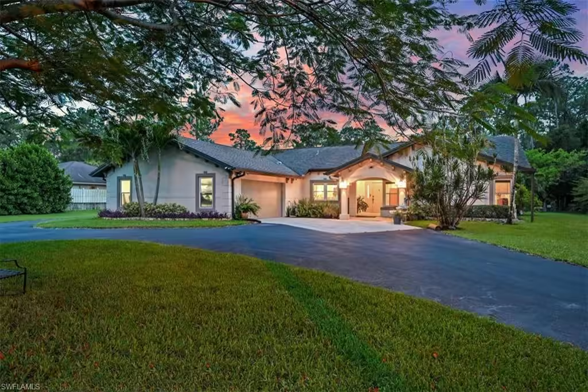
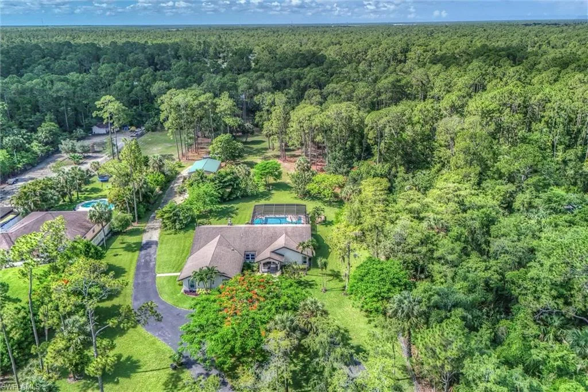
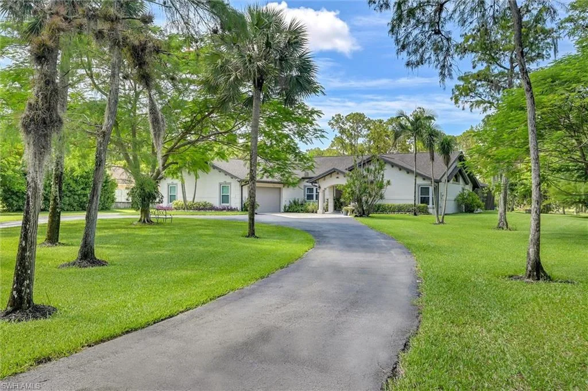
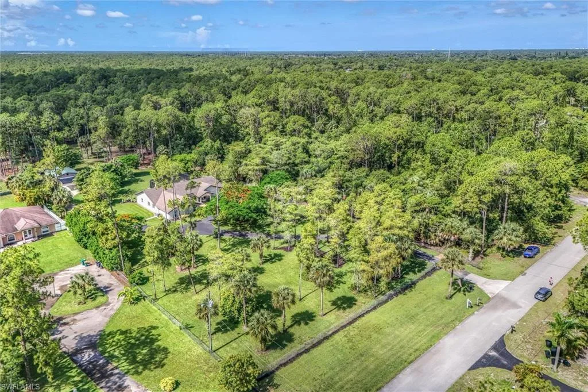
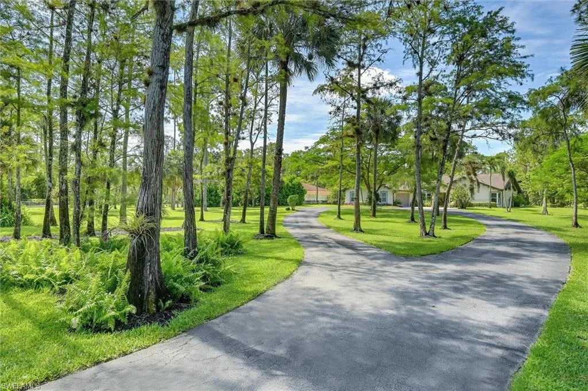
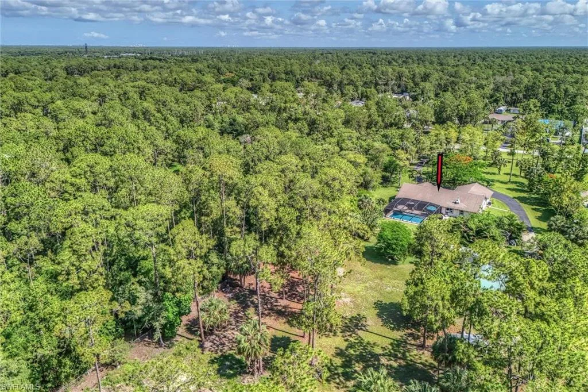
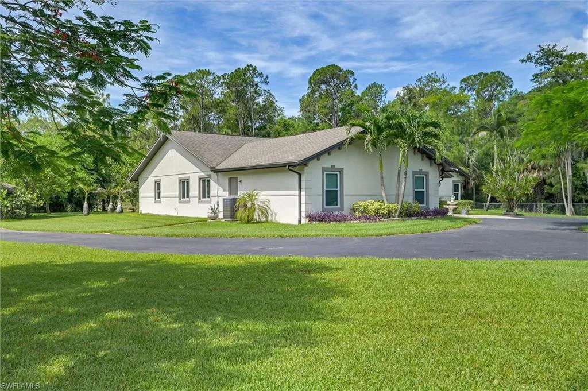
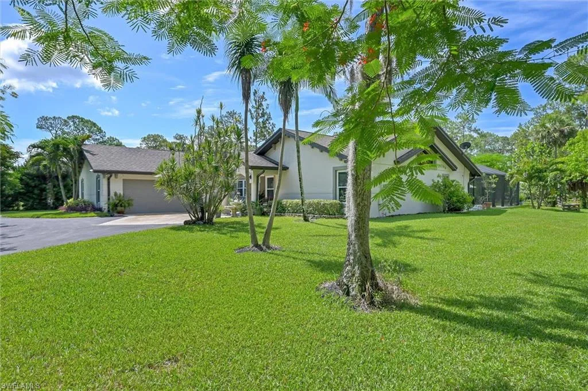
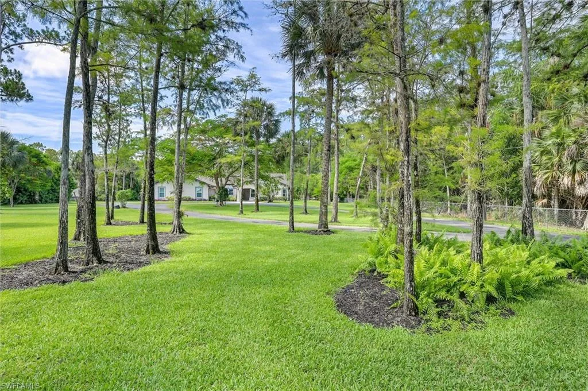
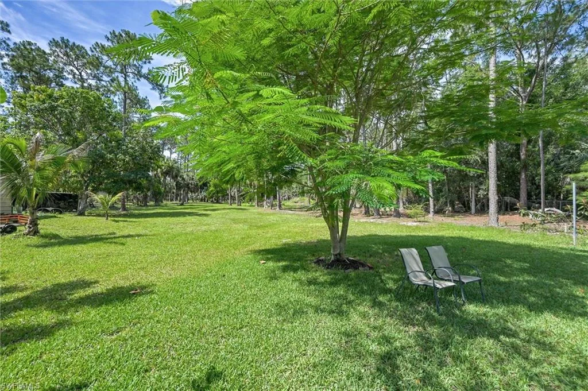
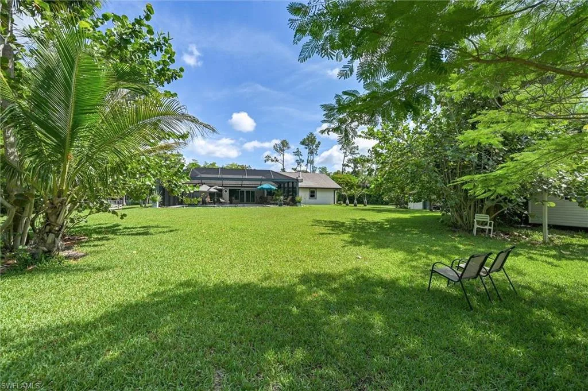
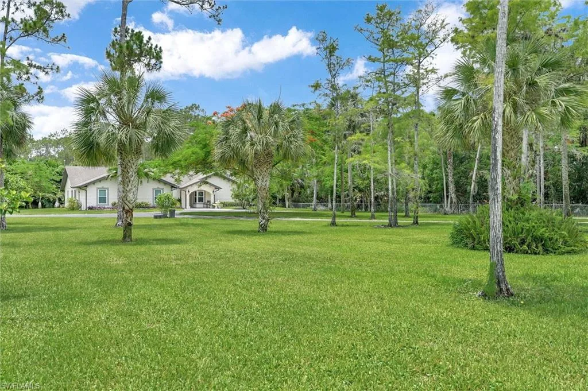
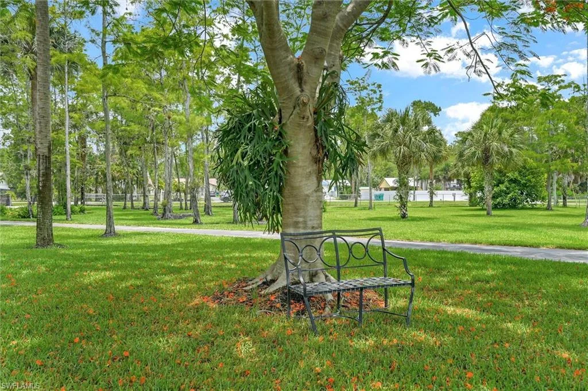
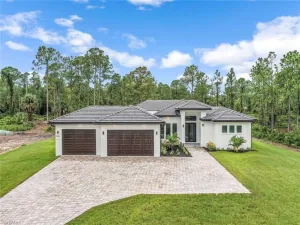
Set on a generous 2.73-acre lot, the property exudes tranquility and privacy. Lush green surroundings and mature trees create a serene ambiance. The beautifully landscaped grounds provide space for outdoor activities and future enhancements.
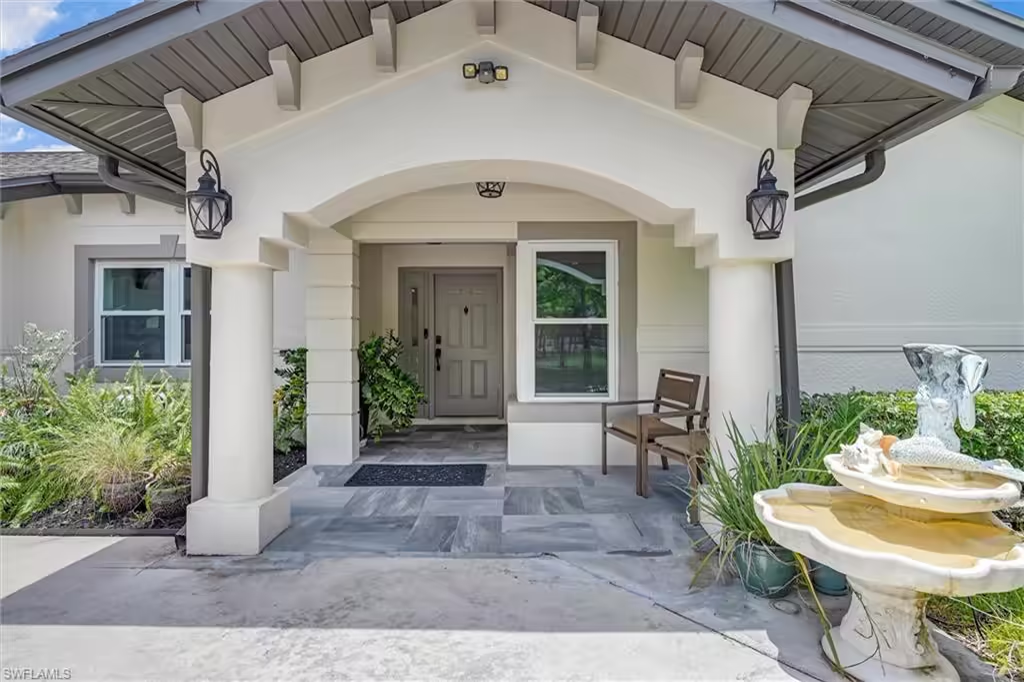
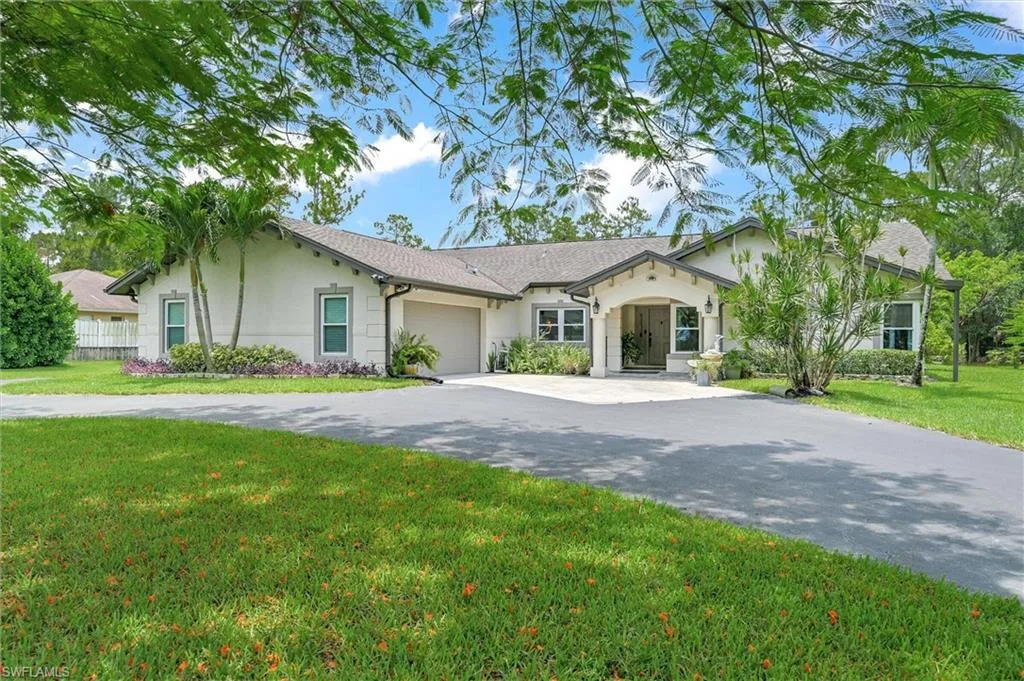
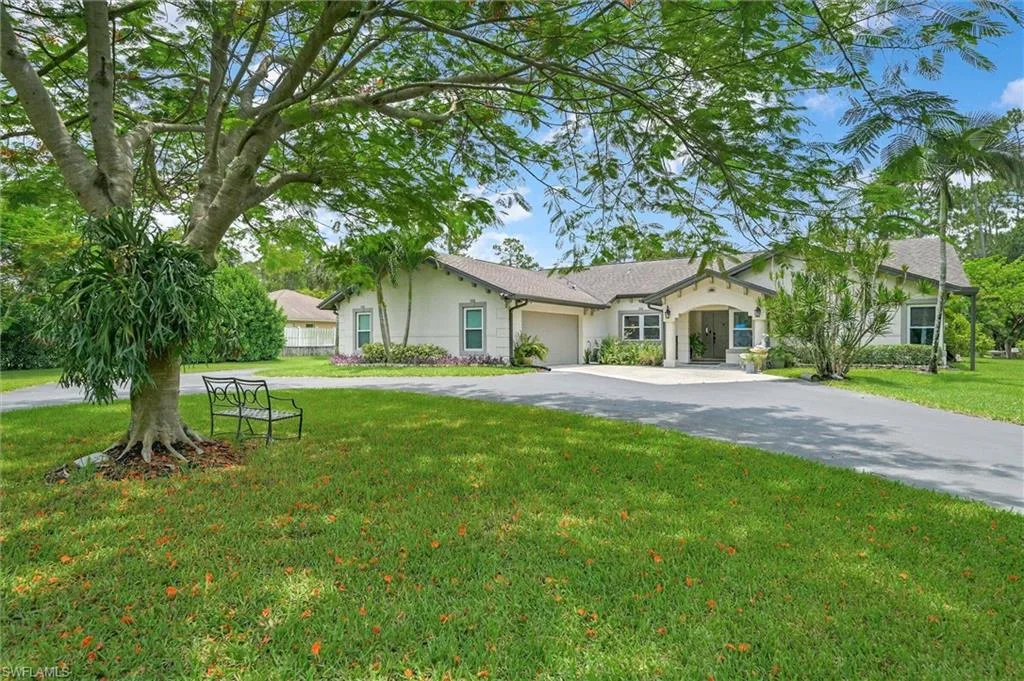
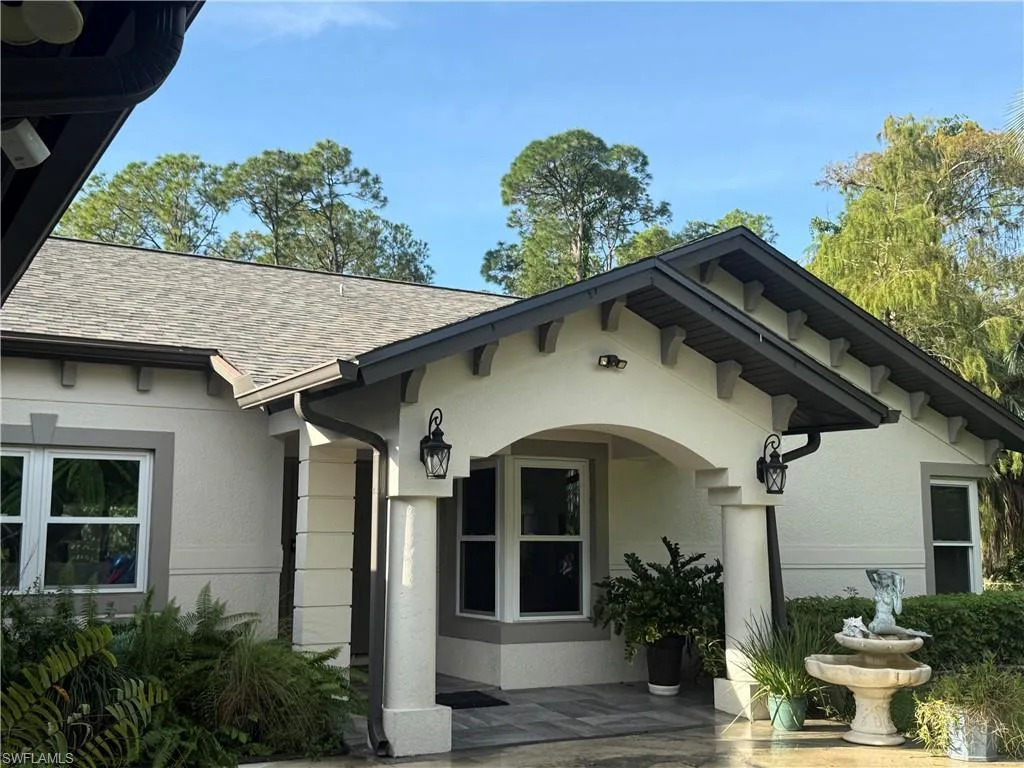
The exterior features a charming facade with well-maintained landscaping. A long driveway leads to the main entrance and provides plenty of parking space. The aesthetic appeal is enhanced by a harmonious blend of natural beauty and architectural design.
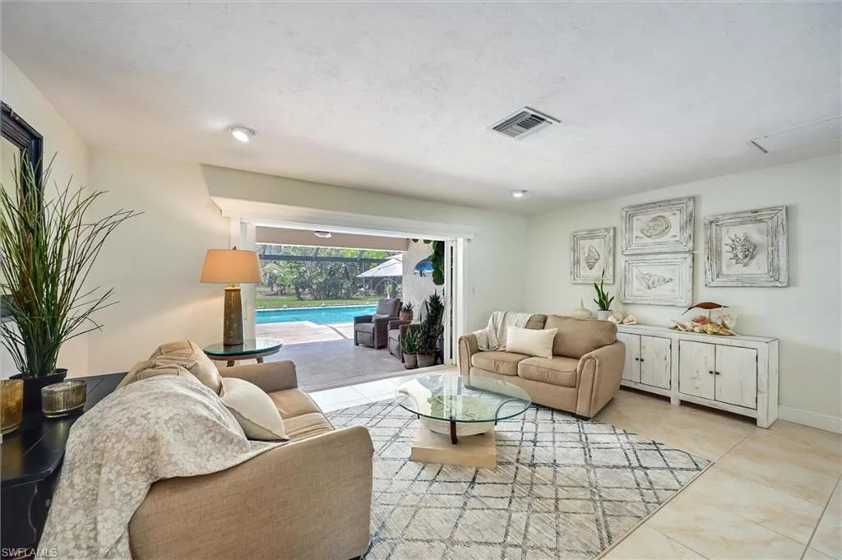
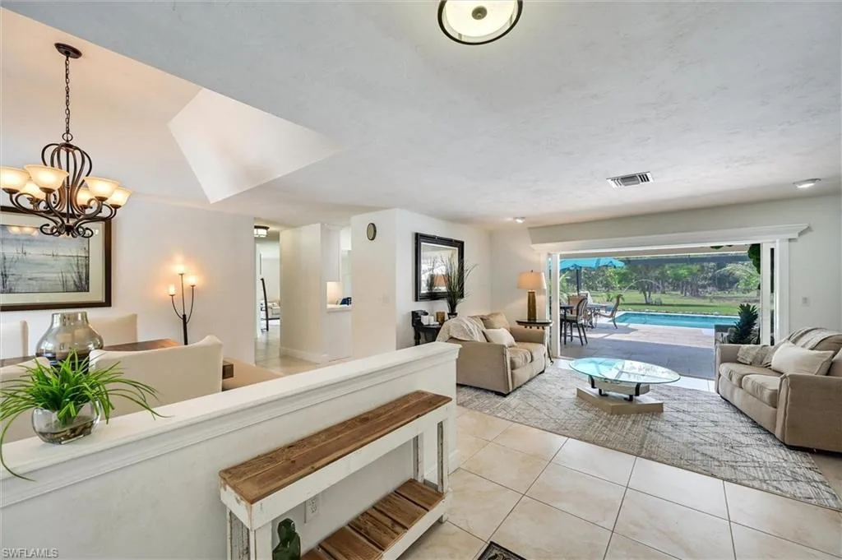
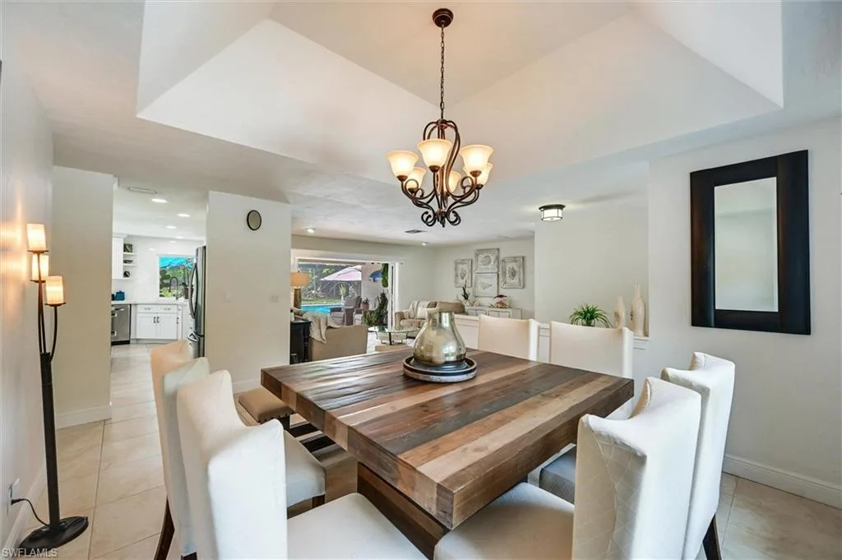
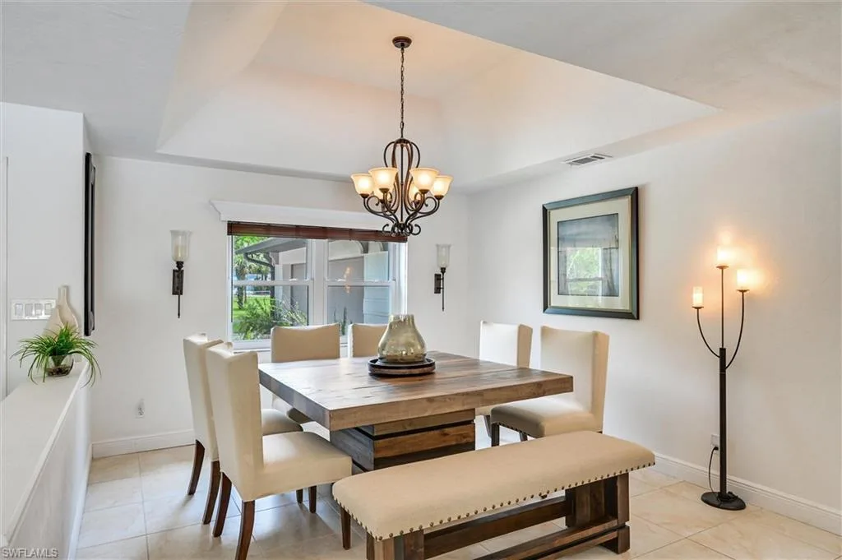
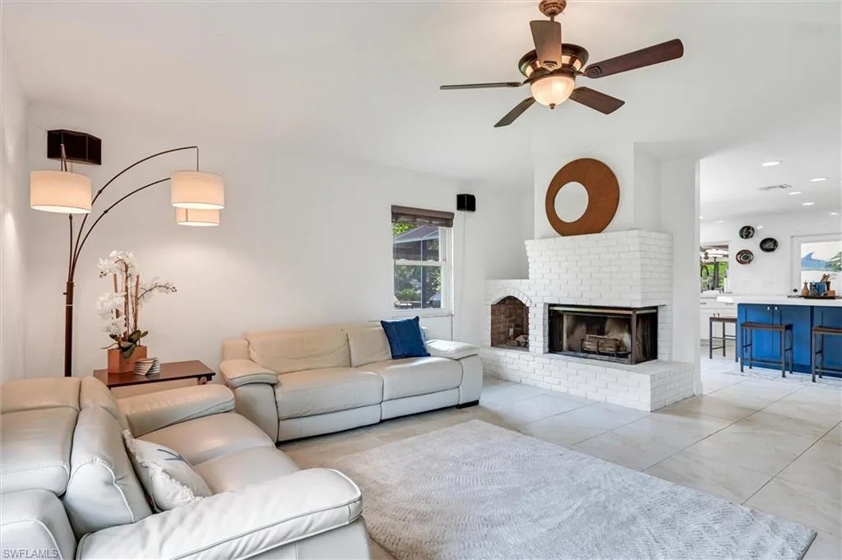
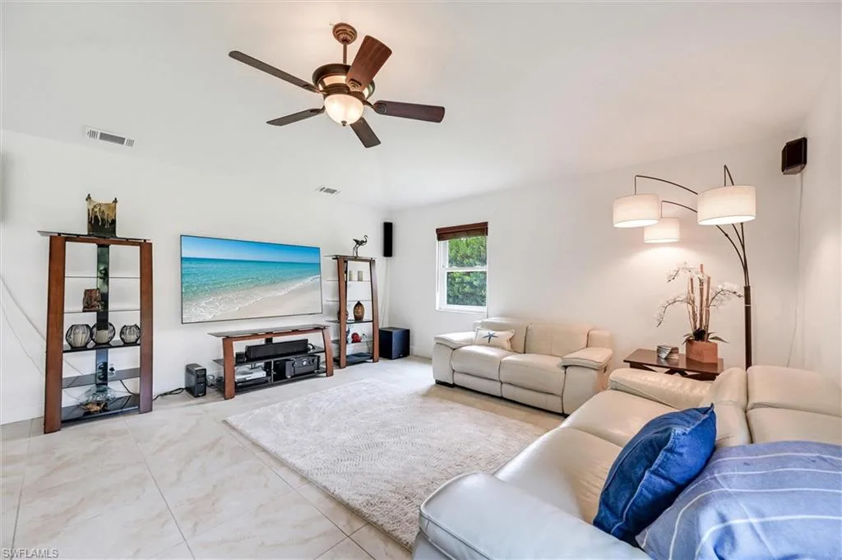
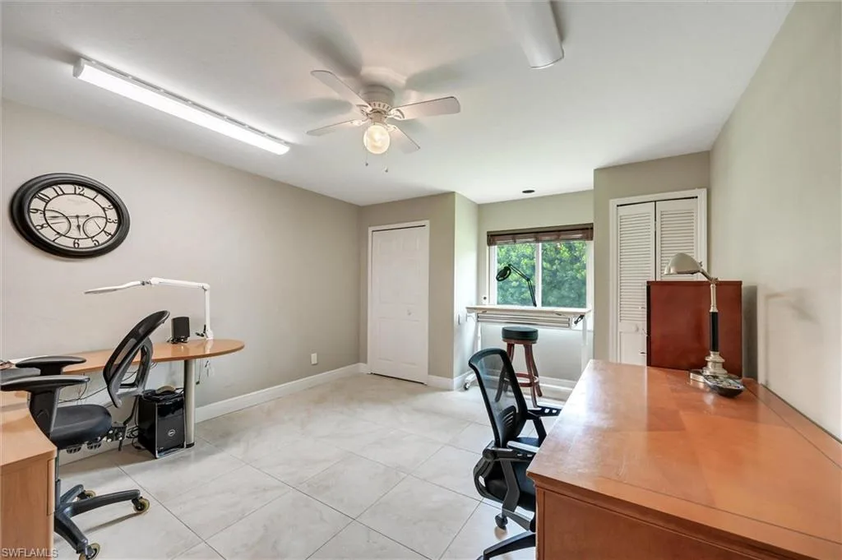
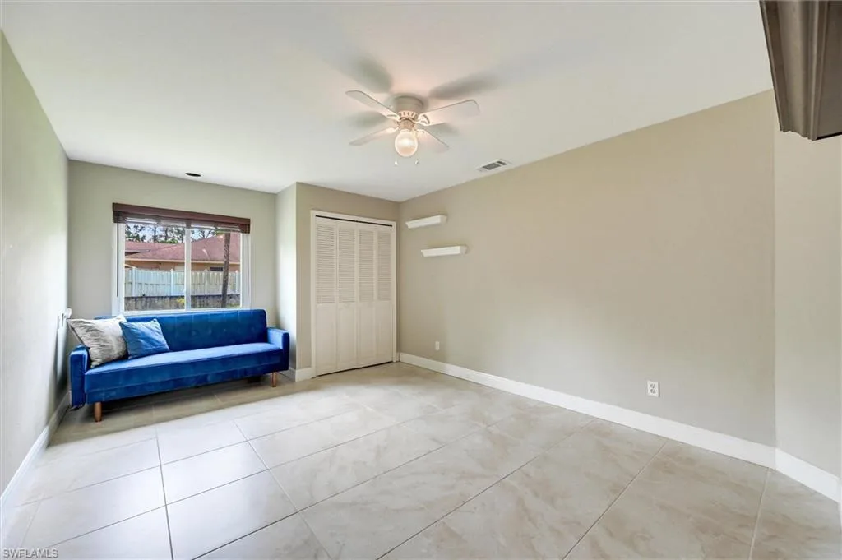
Inside, the home is designed for modern living, with a layout that encourages seamless movement between spaces. The main living areas are bright and welcoming, with large windows that bring in natural light and create a warm atmosphere. Whether entertaining guests or enjoying a quiet evening, the home accommodates a variety of needs with ease.
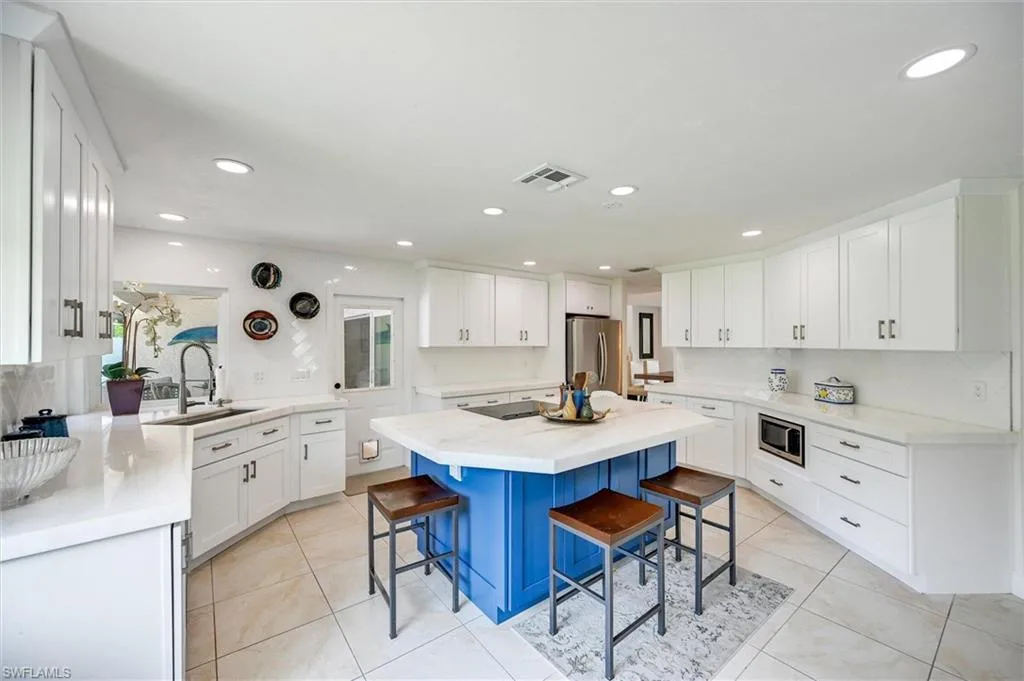
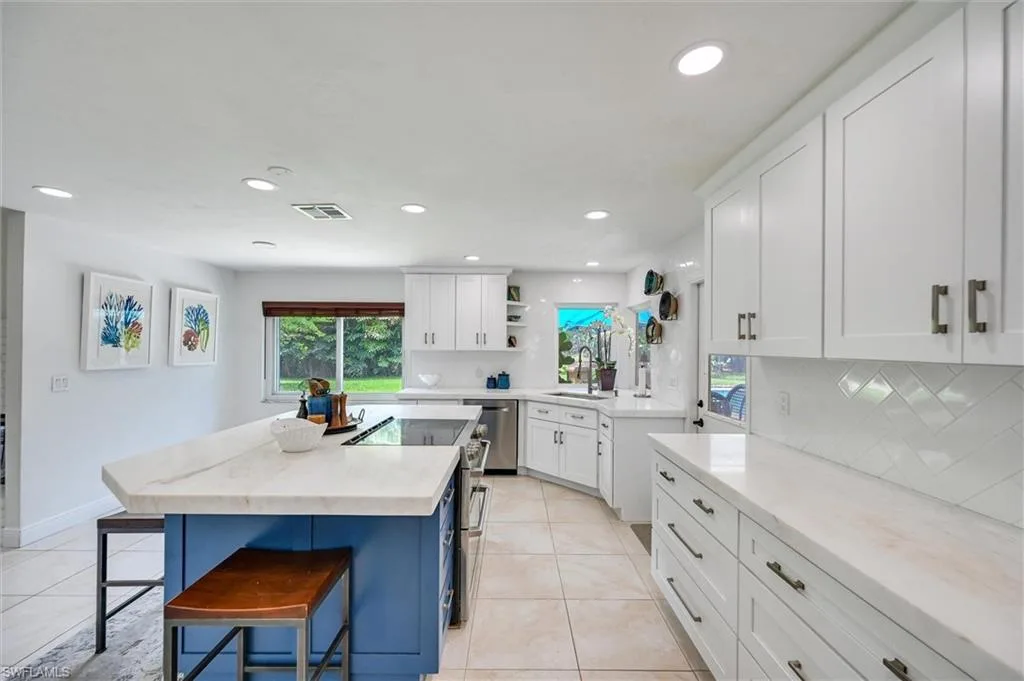
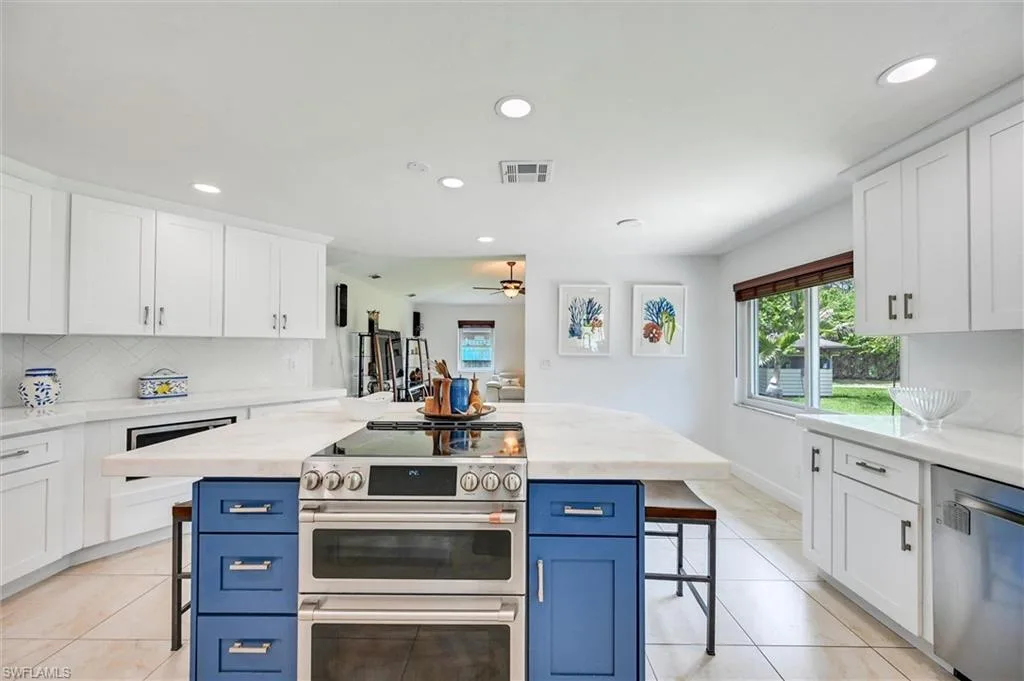
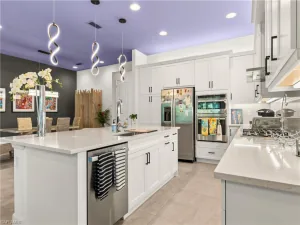
The kitchen, a centerpiece of the home, is equipped with high-quality appliances and ample cabinetry. The open-plan design integrates the kitchen with the dining and living areas, promoting a comfortable gathering space.
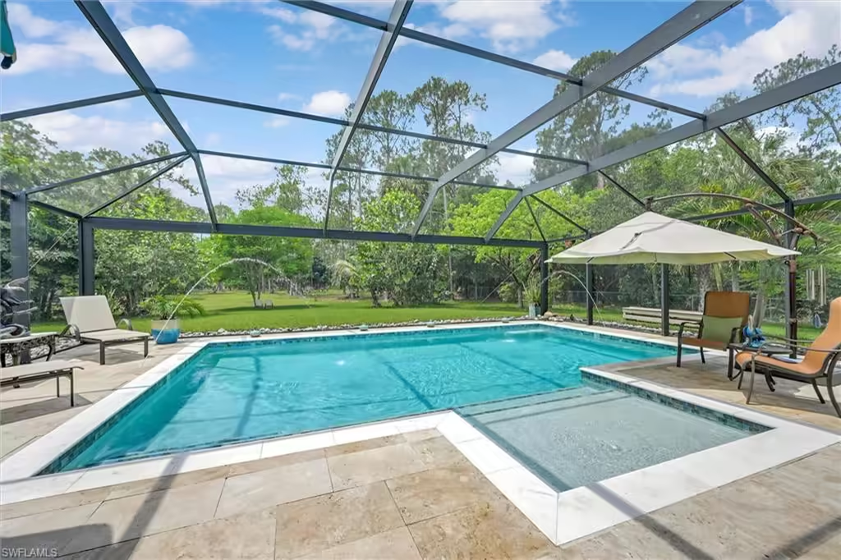
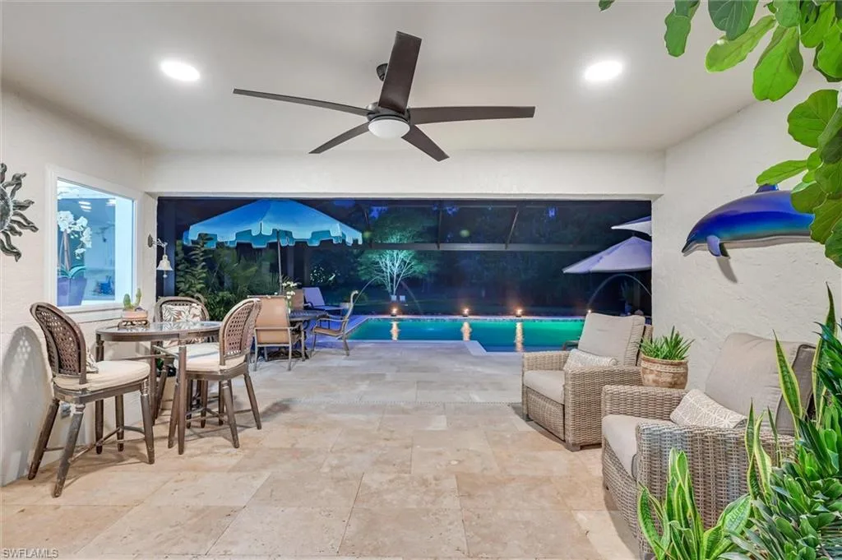
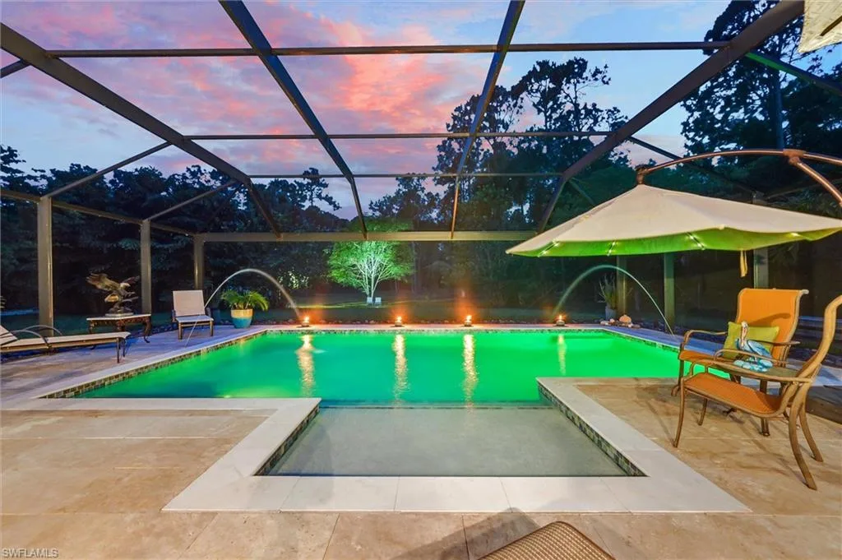
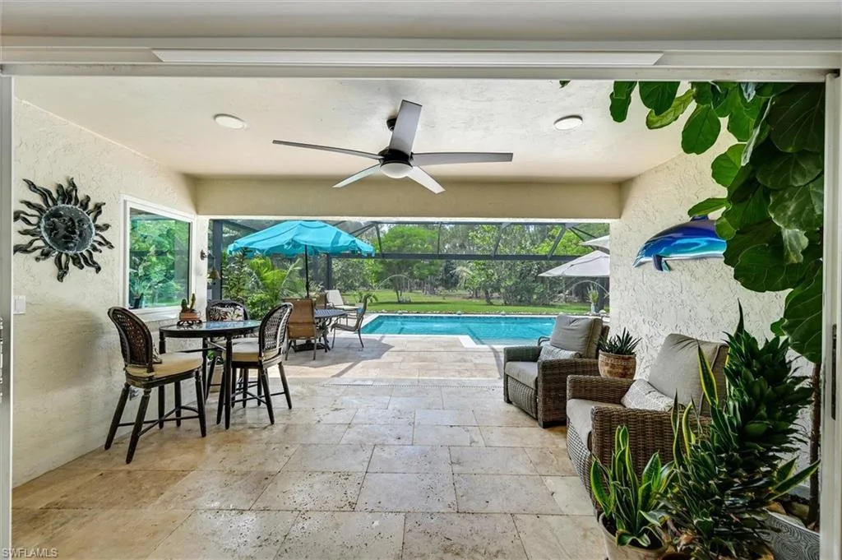
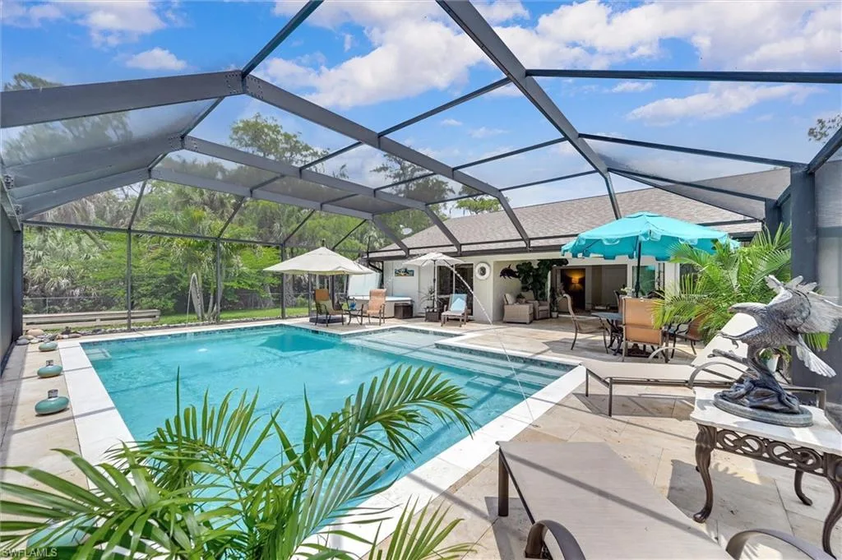
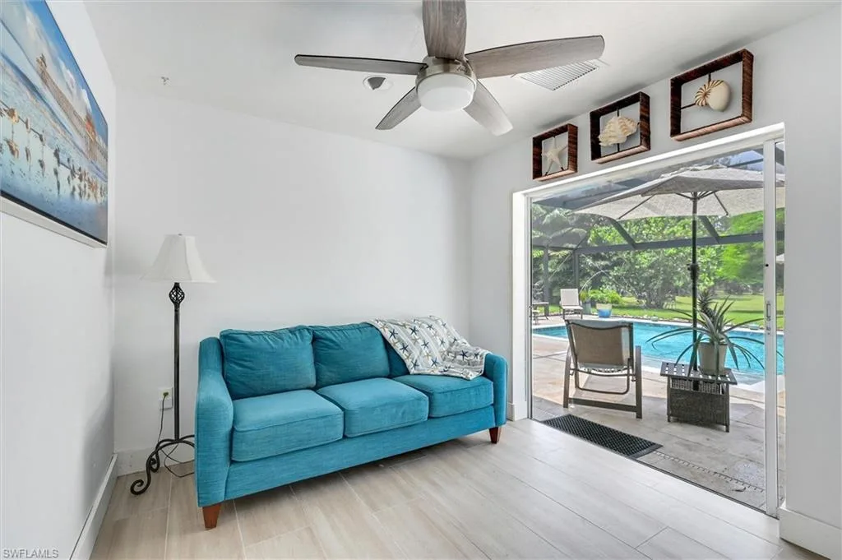
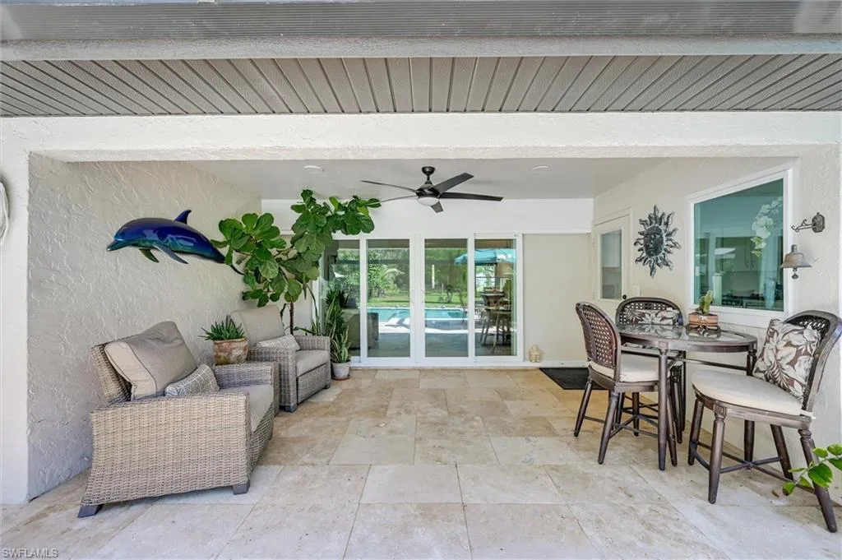
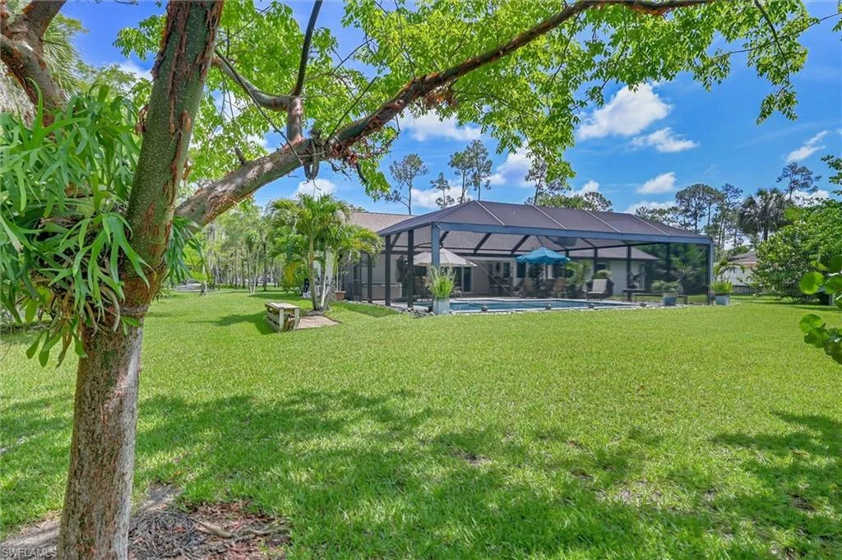
Additionally, the property features a screened-in pool area for enjoying the Florida sunshine. The pool is complemented by a spacious patio area suited to lounging, dining, or outdoor gatherings. The enclosure supports year-round enjoyment while providing a picturesque view of the surrounding greenery.
This home showcases spacious interiors, inviting outdoor spaces, and a convenient Naples location.
Current real estate data for Single Family in NAPLES as of Oct 25, 2026
2,414
Single Family Listed
135
Avg DOM
712
Avg $ / SqFt
$2,424,934
Avg List Price
Property Details
Price:
$1,129,000
MLS #:
226025167
Status:
Active
Beds:
3
Baths:
2.5
Type:
Single Family
Subtype:
Single Family Residence
Subdivision:
GOLDEN GATE ESTATES
Neighborhood:
goldengateestates
Listed Date:
Jul 6, 2026
Finished Sq Ft:
2,500
Total Sq Ft:
3,869
Lot Size:
118,919 sqft / 2.73 acres (approx)
Year Built:
1986
Schools
Interior
Appliances
Dishwasher, Disposal, Double Oven, Dryer, Microwave, Refrigerator/Icemaker, Reverse Osmosis, Self Cleaning Oven, Washer, Water Treatment Owned
Bathrooms
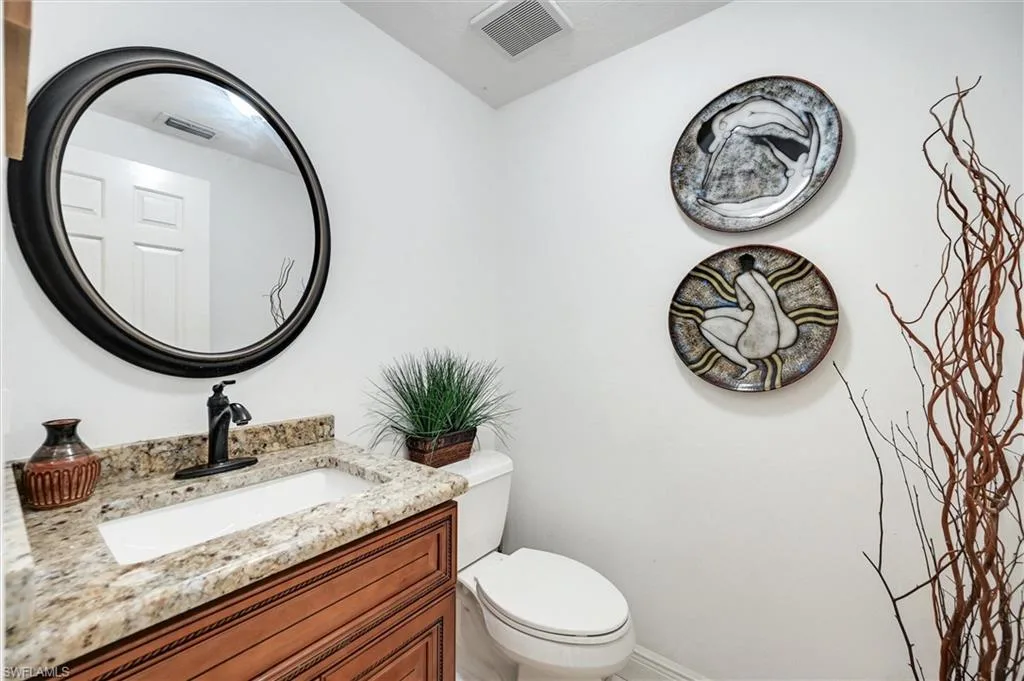
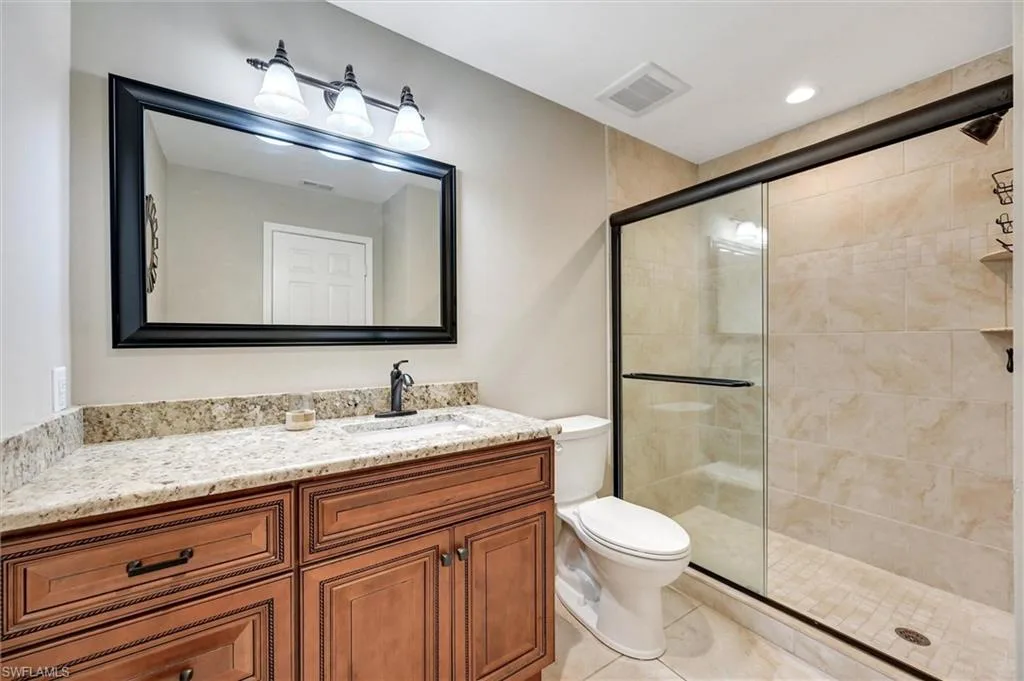
2 Full Bathrooms, 1 Half Bathroom
Cooling
Central Electric
Flooring
Tile, Wood
Heating
Central Electric
Interior Features
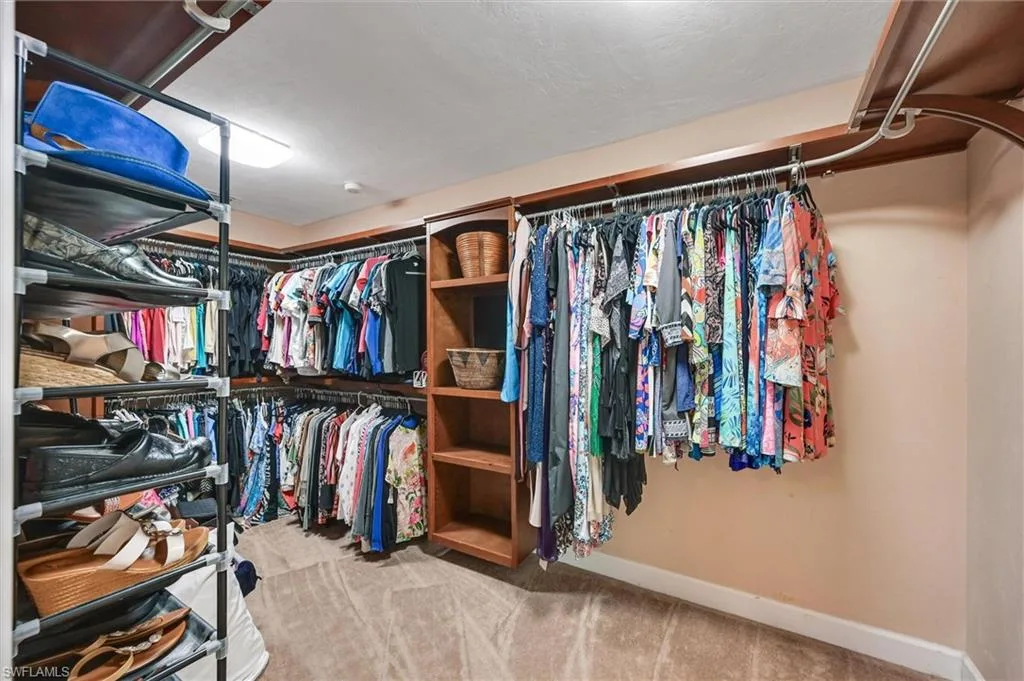
Fireplace, Foyer, Pantry, Smoke Detectors, Walk-In Closet(s)
Levels
1
Exterior
Architectural Style
Ranch, Single Family
Association Amenities
Boat Storage, Storage, Streetlight, Underground Utility
Attached Garage YN
1
Community Features
Street Lights
Construction Materials
Concrete Block, Stucco
Covered Spaces
4
Exterior Features
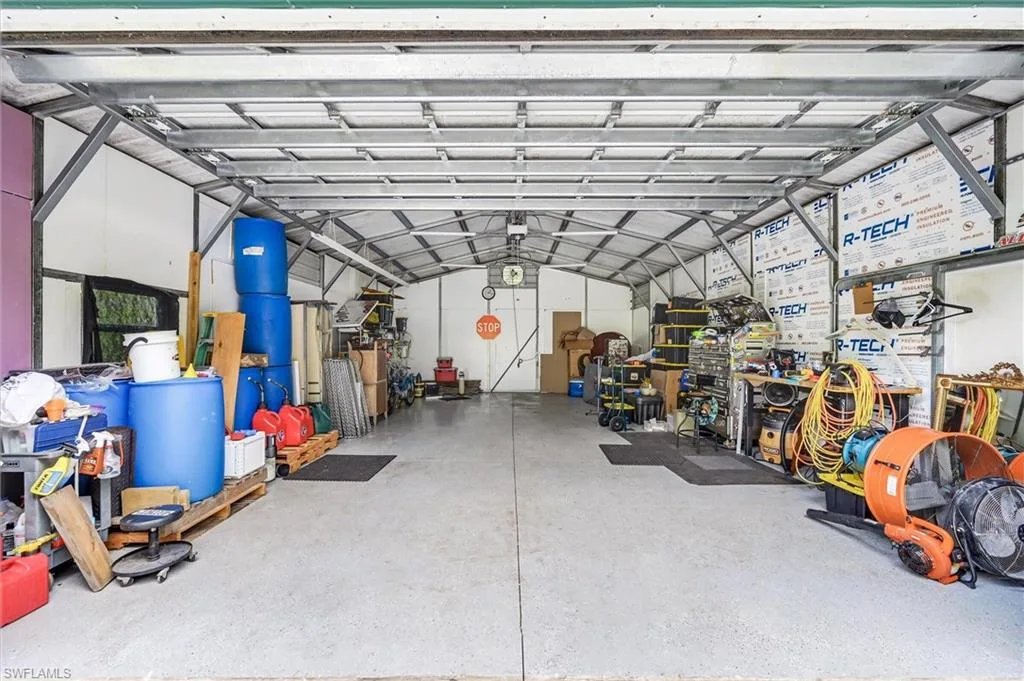
Screened Lanai/Porch, Courtyard, Storage
Fencing
Fenced
Garage Spaces
4
Lot Features
Oversize
Other Structures
Storage
Parking Features
Attached
Parking Spots
4
Parking Total
4
Patio And Porch Features
Deck, Patio
Roof
Shingle
Security Features
Smoke Detector(s)
Spa Features
Above Ground
View
Landscaped Area, Trees/Woods
Waterfront Features
None
Financial
Tax Year
2025
Taxes
$5,997
Listing Details
Listing Provided Courtesy of Beycome of Florida LLC
Similar Listings Nearby




3480 19th AVE SW
NAPLES, FL