
360 13th ST SW
NAPLES, FL, 34117
$1,450,000
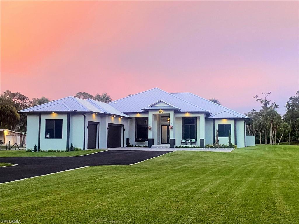
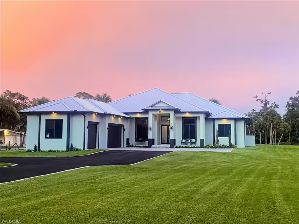
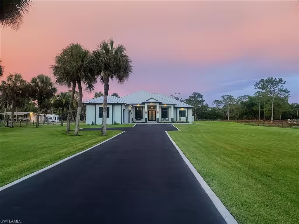
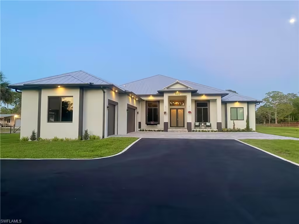
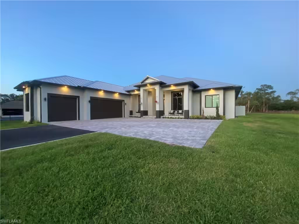
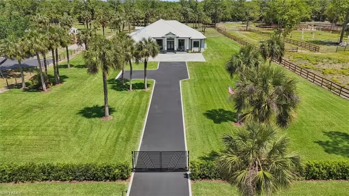
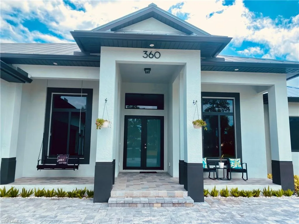
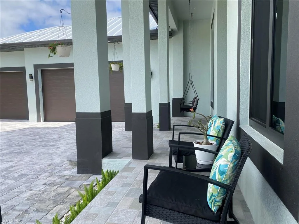
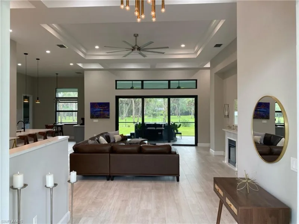
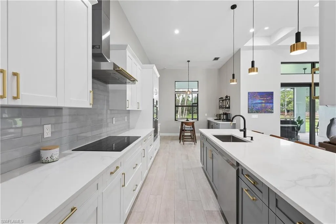
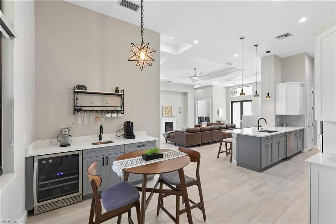
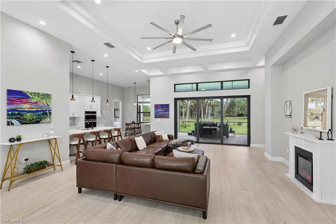
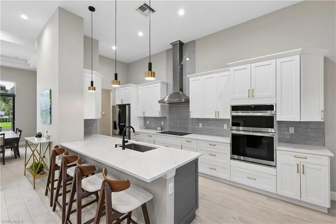
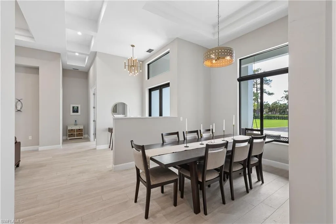
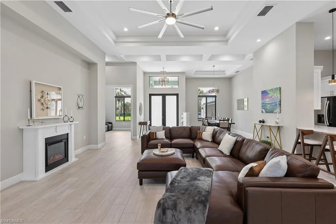
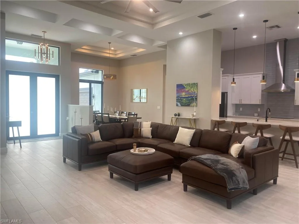
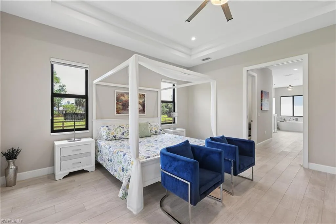
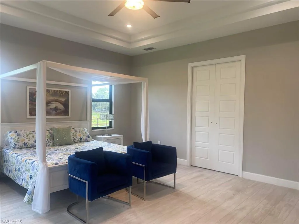
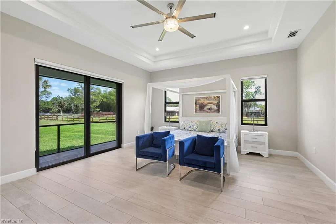
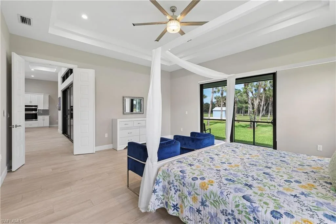
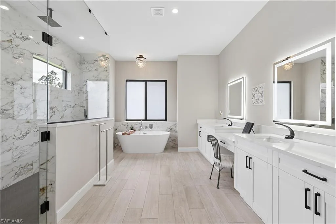
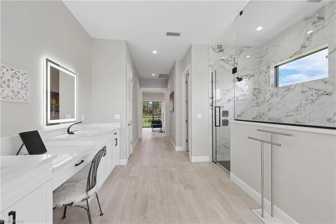
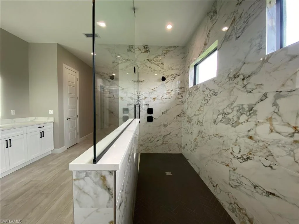
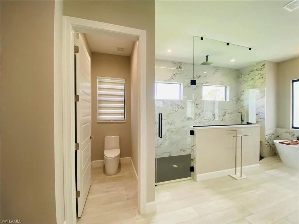
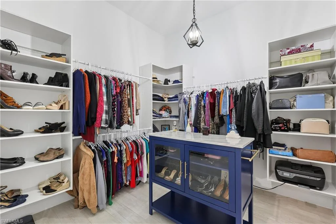
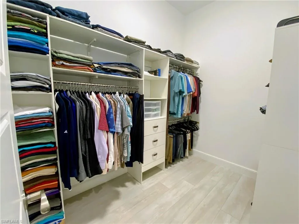
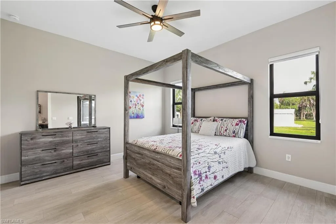
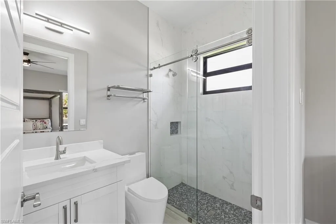
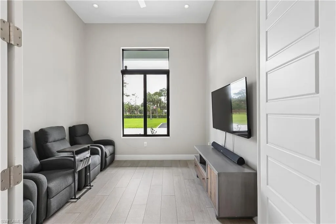
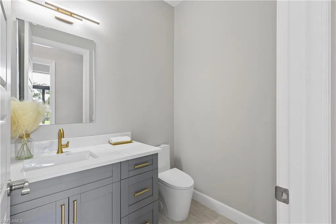
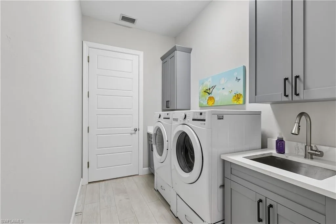
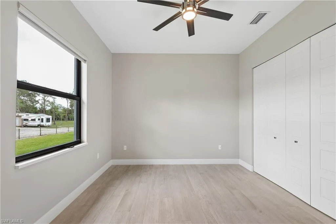
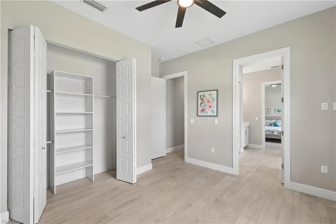
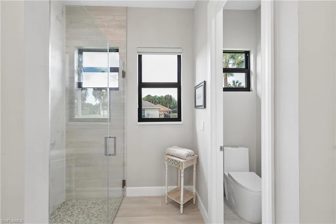
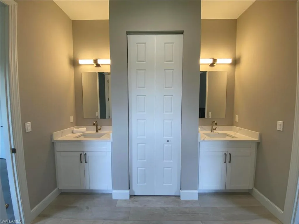
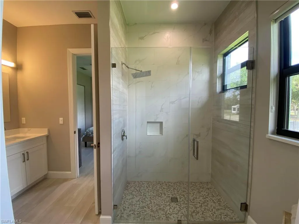
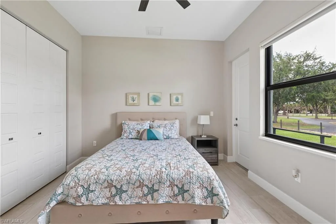
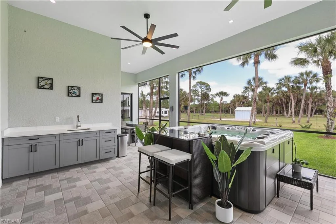
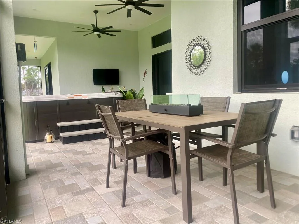
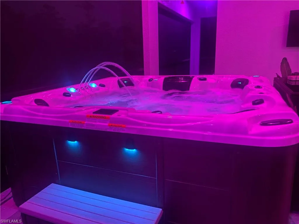
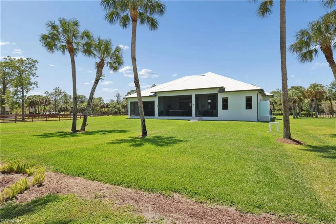
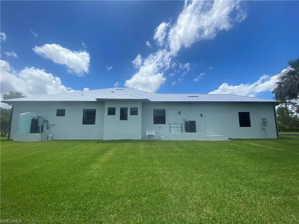
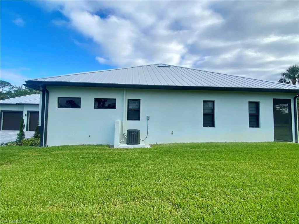
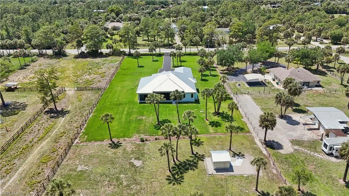
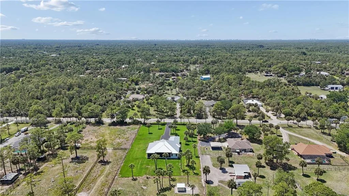
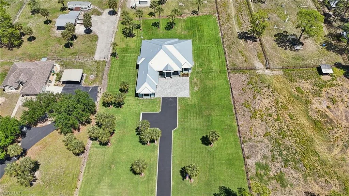
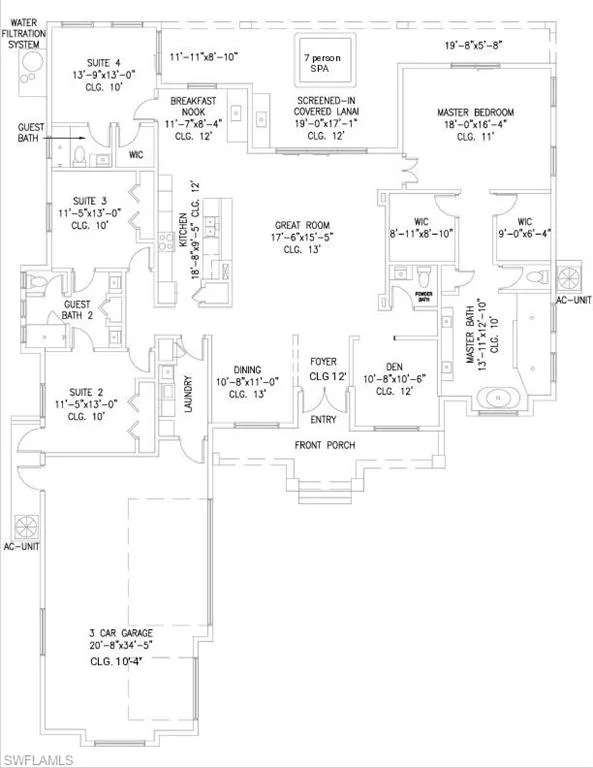
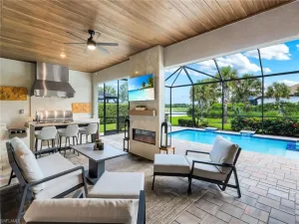
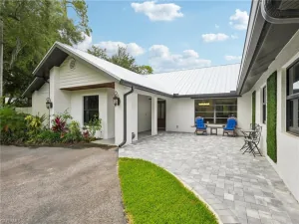
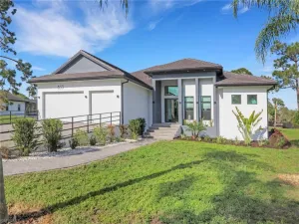
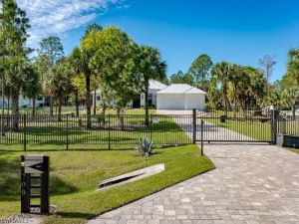
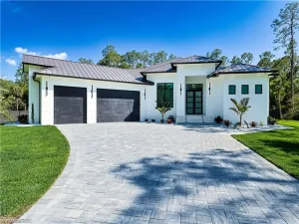
Welcome to this custom-built masterpiece offering a total of 4,585 square feet on 100% upland acres in Golden Gate Estates with NO HOA, NO CDD fees, and NO flood insurance required (Zoned X500). Free of borrow pits, this expansive property affords maximum usability of it’s 2.5 acres. Designed to last, the home features solid stem-wall construction, a premium standing-seam metal roof, impact-rated windows and doors, and a whole-house reverse osmosis system. The grand interior showcases soaring 13-foot coffered and double-tray ceilings, designer light fixtures, and seamless Italian wood-look porcelain tile flooring. At the heart of the home is a chef’s kitchen featuring premium Calacatta quartz countertops, a breakfast nook and a wet bar. The primary wing serves as a private sanctuary complete with a spa-inspired en-suite and dual walk-in closets. On the opposite side of the home you have three spacious guest suites. One with an en-suite and two connected by a thoughtful Jack and Jill bathroom with its own separate entrance making it suitable for multi-generational living. The indoor living spaces flow out to an expansive, screened-in lanai. Relax in the 7 person spa or enjoy the year-round breeze surrounded by a beautifully manicured Floratam lawn. In the evenings, unwind on the front porch to take in breathtaking Florida sunsets. Complete with an oversized 3-car insulated garage and EV charging outlet, this custom estate is a rare find. Tour today to explore this versatile home!
Current real estate data for Single Family in NAPLES as of Oct 25, 2026
2,414
Single Family Listed
135
Avg DOM
712
Avg $ / SqFt
$2,424,934
Avg List Price
Property Details
Price:
$1,450,000
MLS #:
226015981
Status:
Active
Beds:
4
Baths:
3.5
Type:
Single Family
Subtype:
Single Family Residence
Subdivision:
GOLDEN GATE ESTATES
Neighborhood:
goldengateestates
Listed Date:
Apr 16, 2026
Finished Sq Ft:
3,039
Total Sq Ft:
4,585
Lot Size:
108,900 sqft / 2.50 acres (approx)
Year Built:
2024
Schools
Interior
Appliances
Electric Cooktop, Dishwasher, Double Oven, Dryer, Microwave, None, Refrigerator/Freezer, Refrigerator/Icemaker, Wall Oven, Washer, Water Treatment Owned, Wine Cooler
Bathrooms
3 Full Bathrooms, 1 Half Bathroom
Cooling
Central Electric, Zoned
Flooring
Tile
Heating
Central Electric, Zoned
Interior Features
French Doors, Other
Laundry Features
Laundry in Residence
Levels
1
Exterior
Architectural Style
Contemporary, Single Family
Association Amenities
Electric Vehicle Charging, Guest Room, Horses OK
Attached Garage YN
1
Construction Materials
Concrete Block, Poured Concrete, Stucco
Covered Spaces
3
Exterior Features
Storage
Fencing
Fenced
Garage Spaces
3
Other Structures
Storage
Parking Features
Driveway Paved, Guest, RV-Boat, Attached
Parking Spots
3
Parking Total
3
Roof
Metal
Security Features
Smoke Detector(s)
Spa Features
Above Ground, Equipment Stays, Fiberglass, Heated Electric, Screened
View
Landscaped Area
Waterfront Features
None
Financial
Tax Year
2025
Taxes
$7,776
Listing Details
Listing Provided Courtesy of Beycome of Florida LLC
Similar Listings Nearby



360 13th ST SW
NAPLES, FL