
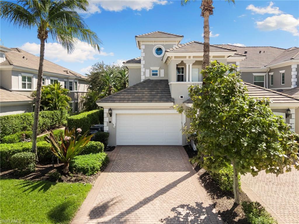
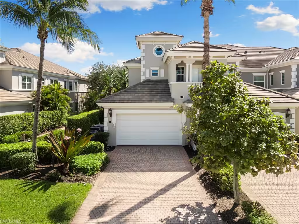
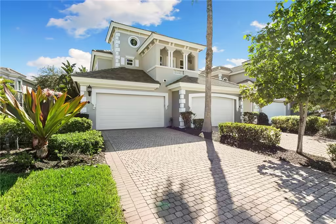
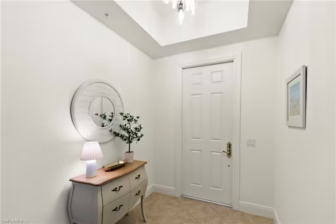
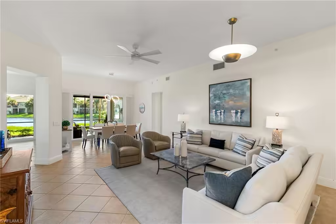
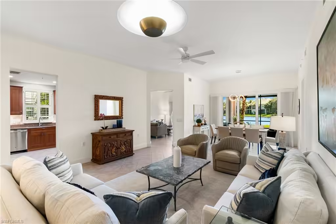
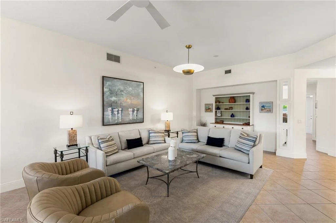
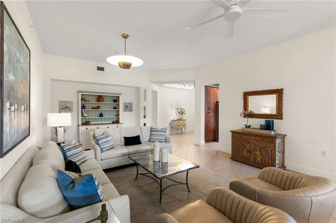
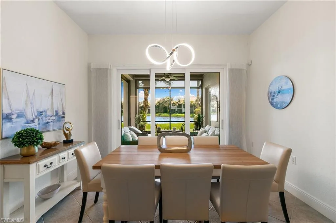
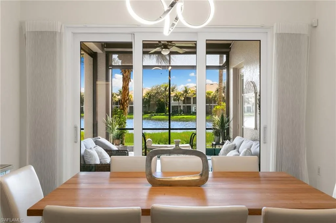
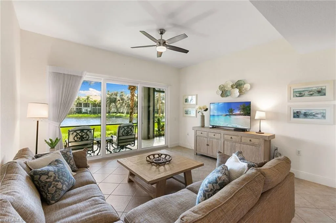
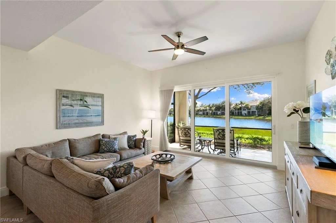
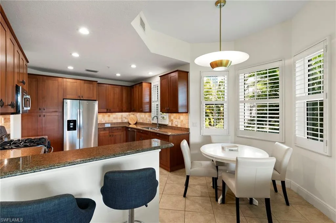
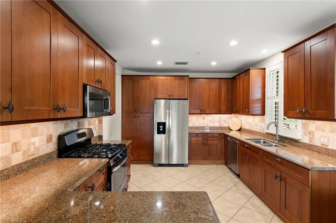
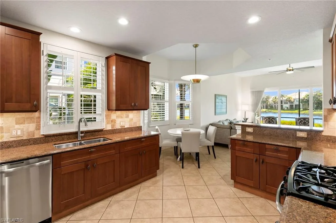
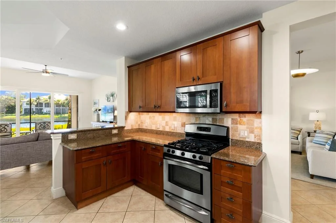
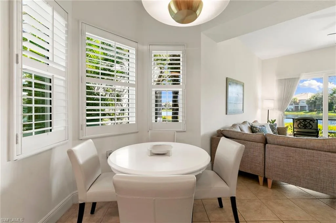
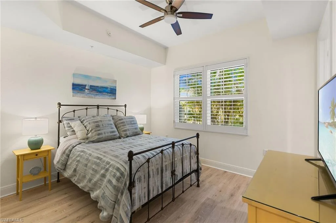
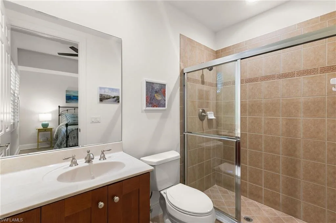
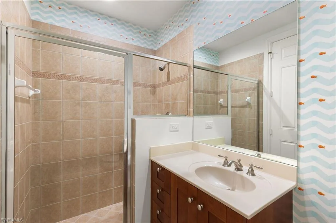
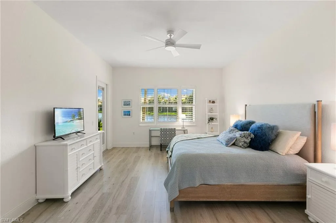
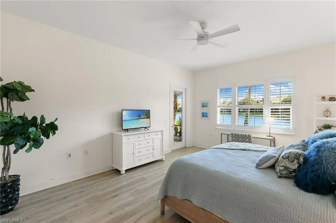
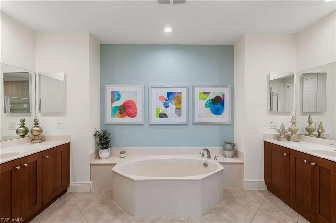
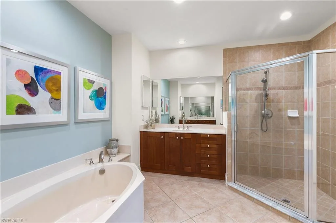
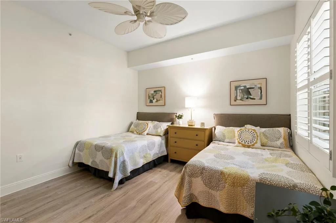
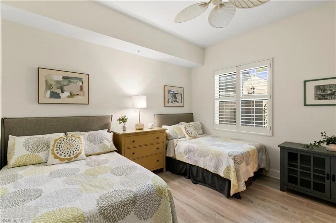
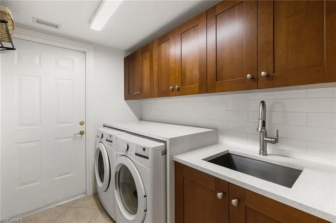
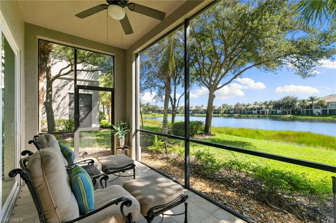
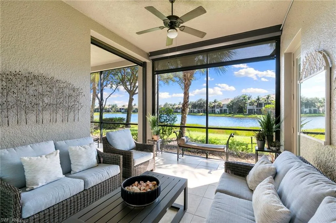
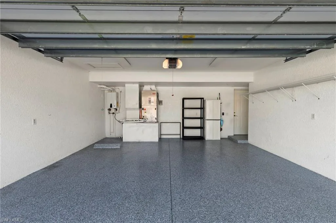
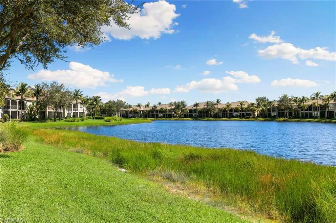
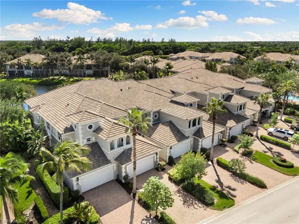
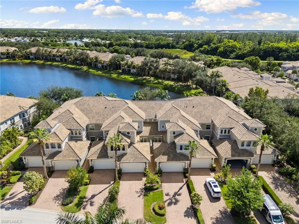
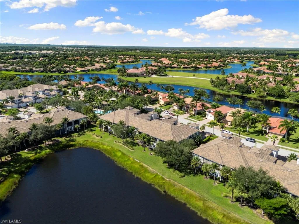
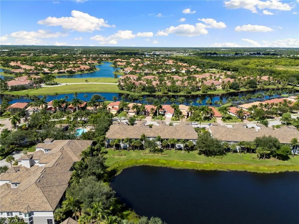
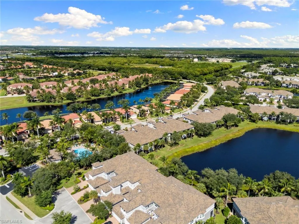
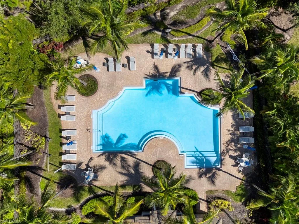
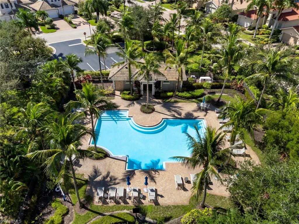
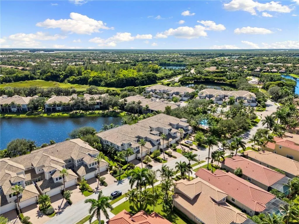
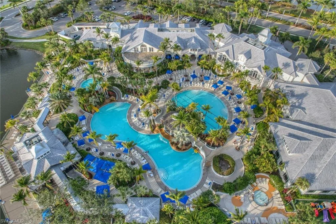
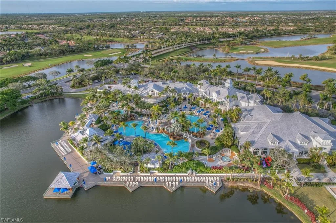
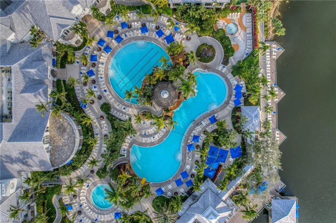
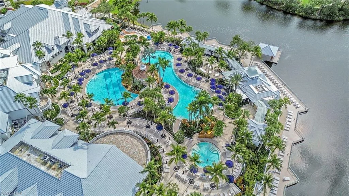
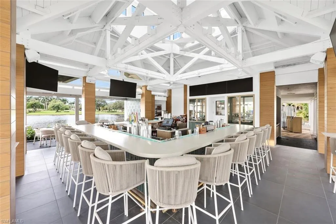
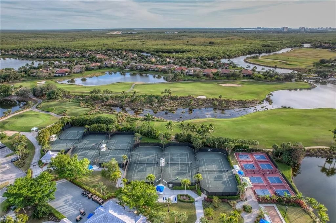
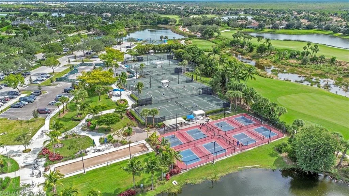
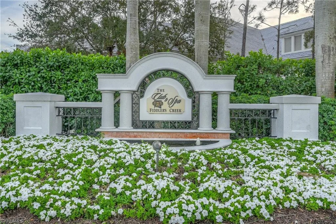
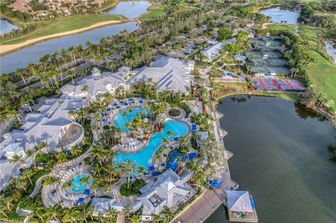
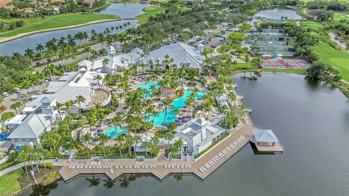
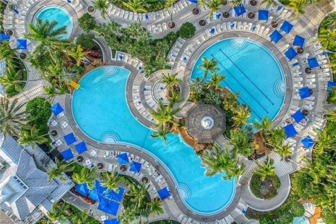
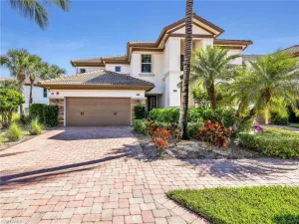
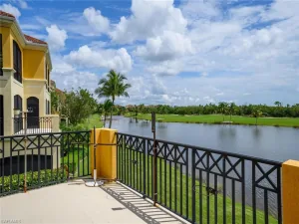
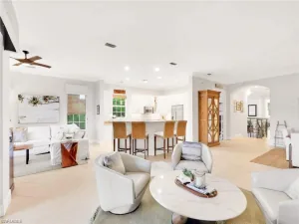
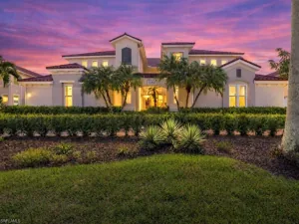
Welcome to refined lakeside living in Varenna. This exquisite downstairs end-unit coach home captures sweeping, wide-water lake views and spectacular sunrises that become the daily backdrop to your life. Offering 3 bedrooms, 3 baths, 2,502 square feet of beautifully appointed living space, and a 2-car garage, this residence delivers both elegance and ease. The impact-rated glass windows and doors throughout, automatic storm screens on the lanai, and a 2022 roof provide lasting peace of mind and comfort. The primary suite is a true retreat, with room for a sitting area or private desk and uninterrupted views across the water. Dual walk-in closets and a spa-inspired primary bath, complete with a separate shower, bathtub, and dual vanities, elevate everyday routines into something special. The spacious kitchen features stainless steel appliances, abundant cabinet storage, a bar-height serving counter, a casual dining nook for more intimate meals, and easy access to both the living-dining and family room, perfect for entertaining. A split floor plan ensures privacy for family and guests alike, with each guest bedroom enjoying its own en suite bath. Tile flows throughout the main living areas, while luxury vinyl wood-look flooring adds warmth and sophistication to the bedrooms. Additional thoughtful elements include the epoxy-finished garage floor, tankless water heater, and laundry room with folding counter and utility sink. Residents of Varenna also enjoy the community’s beautiful village satellite pool, an inviting setting for relaxation and recreation. Fiddler’s Creek is enhanced by its club and spa, fitness center, swimming pools, two golf courses, tennis courts, pickleball courts, a bocce court, fine and casual dining, social activities, and miles of biking and walking paths. Optional beach club and marina memberships are available.
Property Details
Price:
$599,000
MLS #:
226037826
Status:
Active
Beds:
3
Baths:
3
Type:
Lowrise
Subtype:
Low Rise (1-3)
Subdivision:
VARENNA
Neighborhood:
fiddlerscreek
Listed Date:
Oct 18, 2026
Finished Sq Ft:
2,502
Total Sq Ft:
3,304
Year Built:
2006
Schools
Interior
Appliances
Dishwasher, Disposal, Dryer, Microwave, Range, Tankless Water Heater, Washer
Bathrooms
3 Full Bathrooms
Cooling
Ceiling Fan(s), Central Electric
Flooring
Tile, Vinyl
Heating
Central Electric
Interior Features
Built-In Cabinets, Fire Sprinkler, Foyer, Laundry Tub, Smoke Detectors, Walk-In Closet(s)
Laundry Features
Laundry in Residence, Laundry Tub
Levels
1
Exterior
Architectural Style
Low Rise (1-3)
Association Amenities
Beach Club Available, Bike And Jog Path, Bocce Court, Business Center, Clubhouse, Pool, Community Room, Fitness Center, Full Service Spa, Hobby Room, Internet Access, Library, Pickleball, Play Area, Private Membership, Restaurant, Sauna, Sidewalk, Streetlight, Tennis Court(s), Underground Utility
Attached Garage YN
1
Building Features
DSL/Cable Available
Community Features
Clubhouse, Pool, Fitness Center, Restaurant, Sidewalks, Street Lights, Tennis Court(s), Gated
Construction Materials
Concrete Block, Stucco
Covered Spaces
2
Exterior Features
Screened Lanai/Porch
Garage Spaces
2
Lot Features
Regular
Other Structures
Tennis Court(s)
Parking Features
Driveway Paved, Attached
Parking Spots
2
Parking Total
2
Roof
Tile
Security Features
Smoke Detector(s), Gated Community, Fire Sprinkler System
Spa Features
Community
View
Lake, Water
Waterfront Features
Lake
Financial
HOA Fee
$12,924
Tax Year
2025
Taxes
$8,997
Listing Details
Listing Provided Courtesy of John R Wood Properties
Similar Listings Nearby





9224 Campanile CIR 101
NAPLES, FL