
12177 Eucalyptus WAY
NAPLES, FL, 34120
$1,365,000
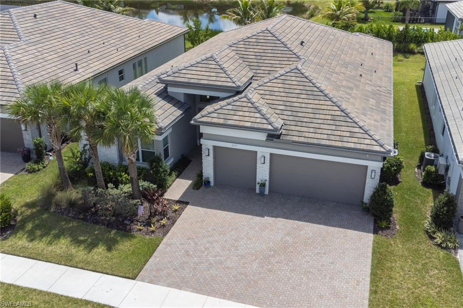
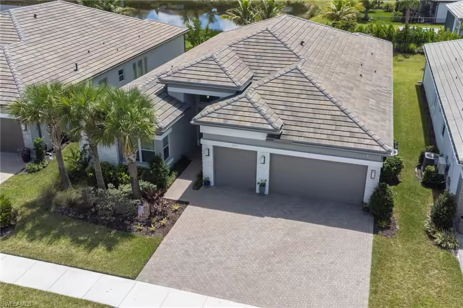
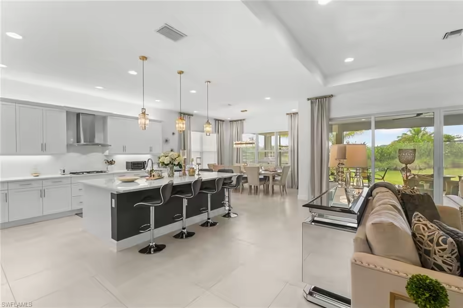
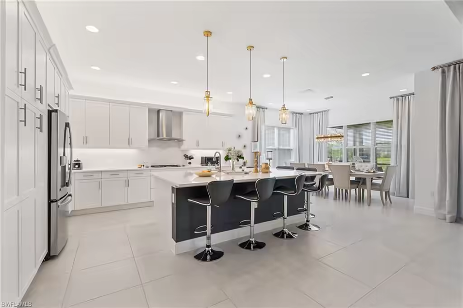
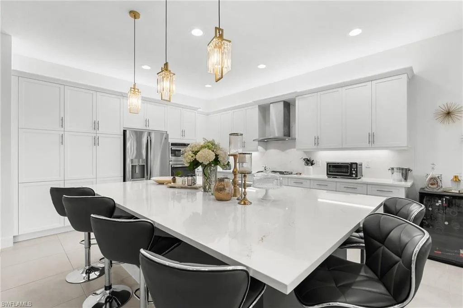
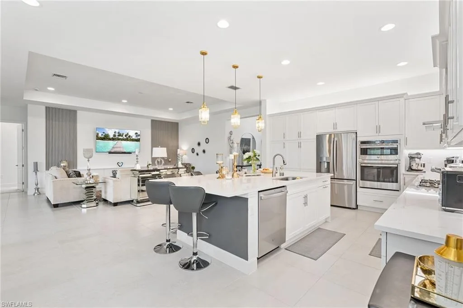
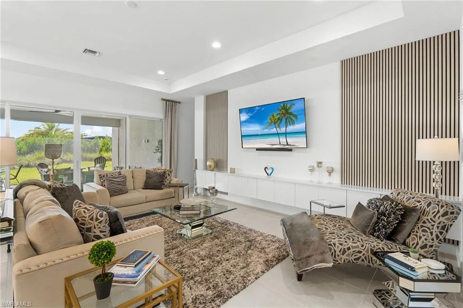
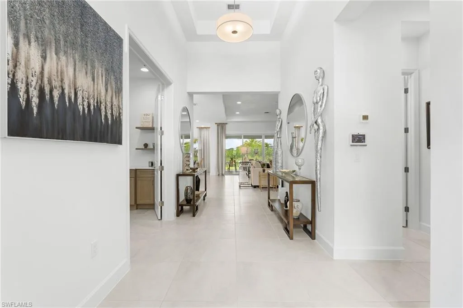
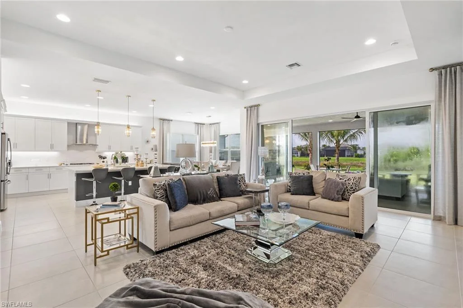
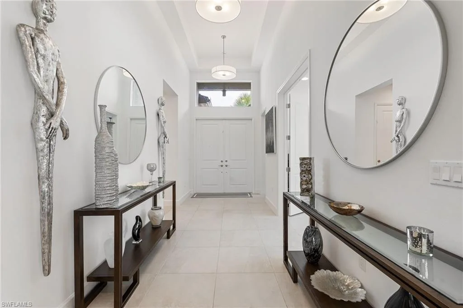
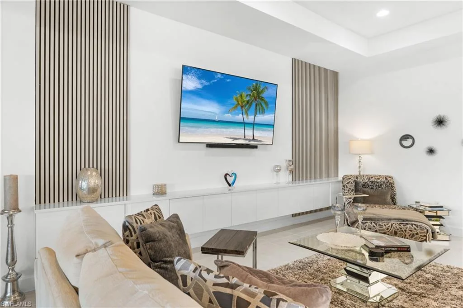
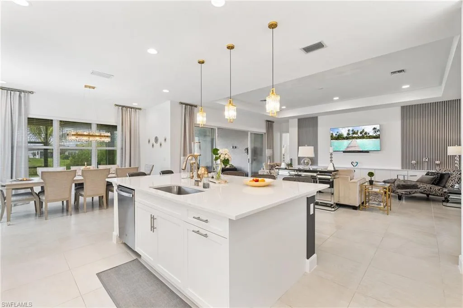
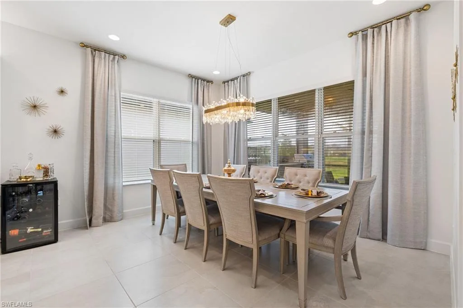
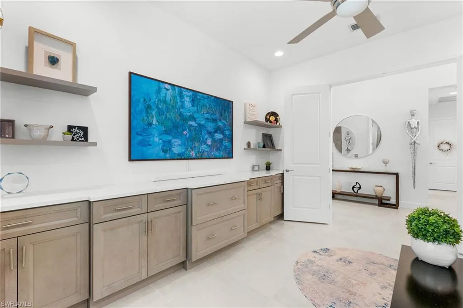
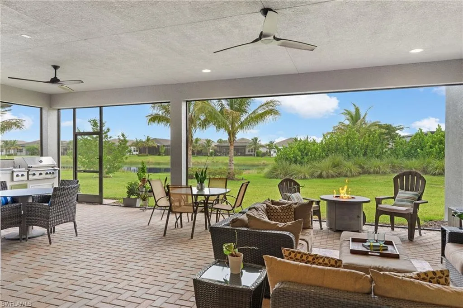
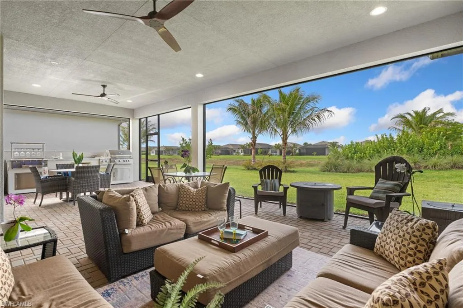
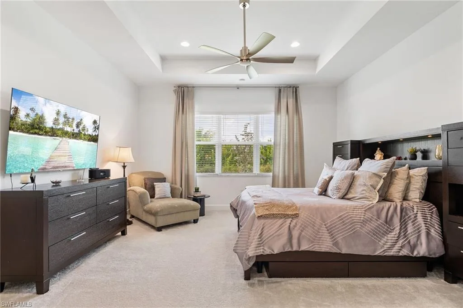
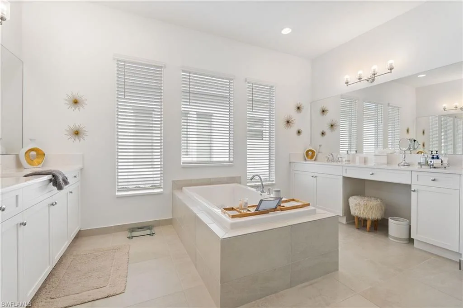
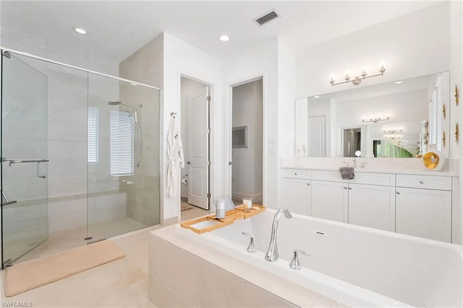
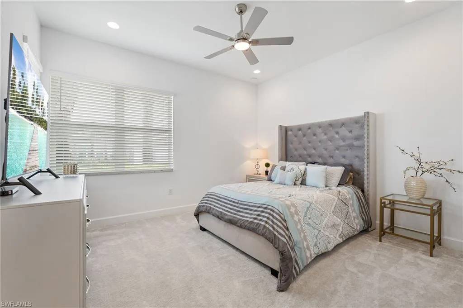
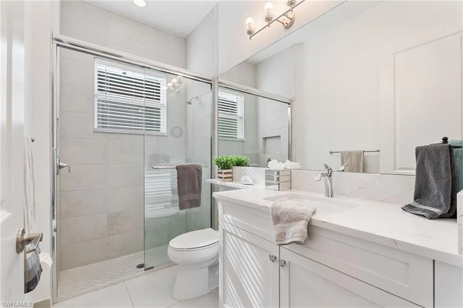
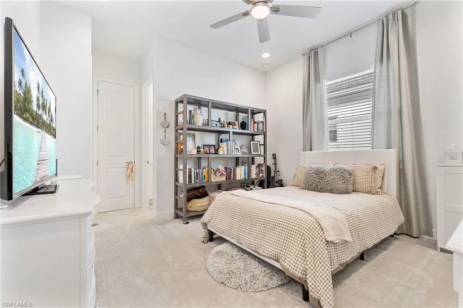
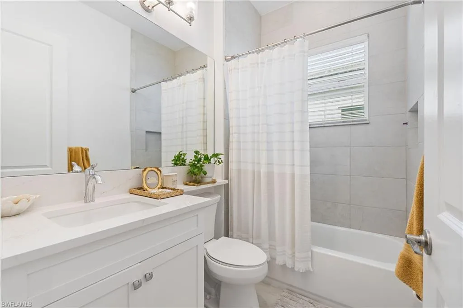
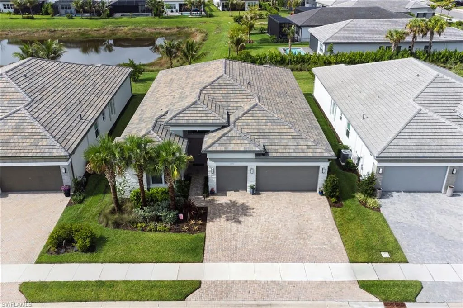
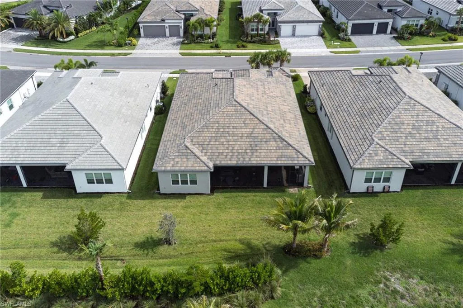
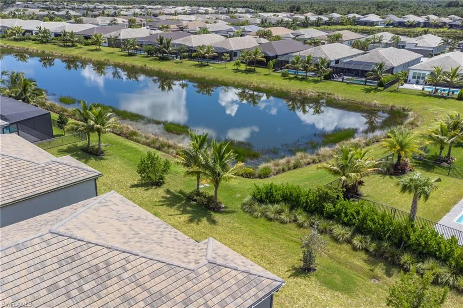



An exceptional opportunity awaits with this perfectly positioned “Sunrise” floorplan on a unique Southern exposure homesite offering serene lake views paired with added privacy.
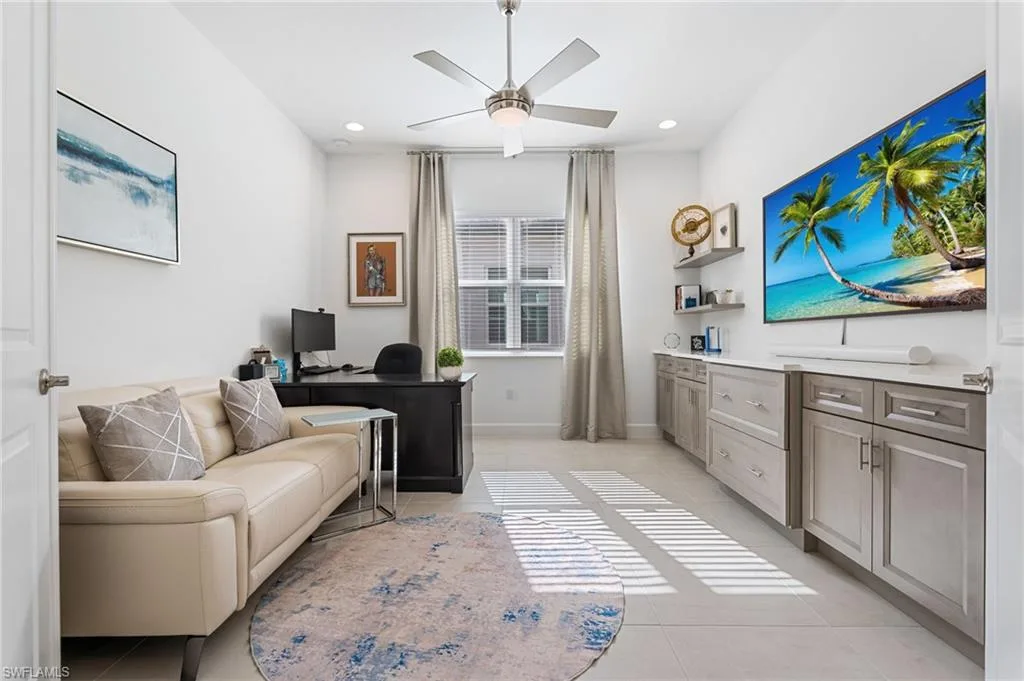
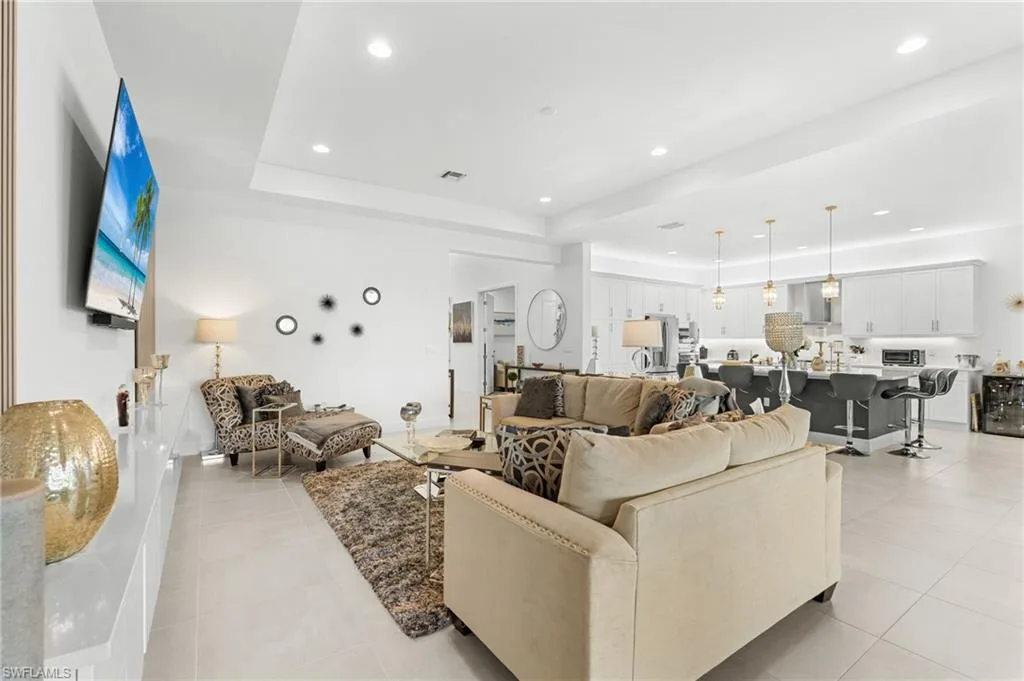
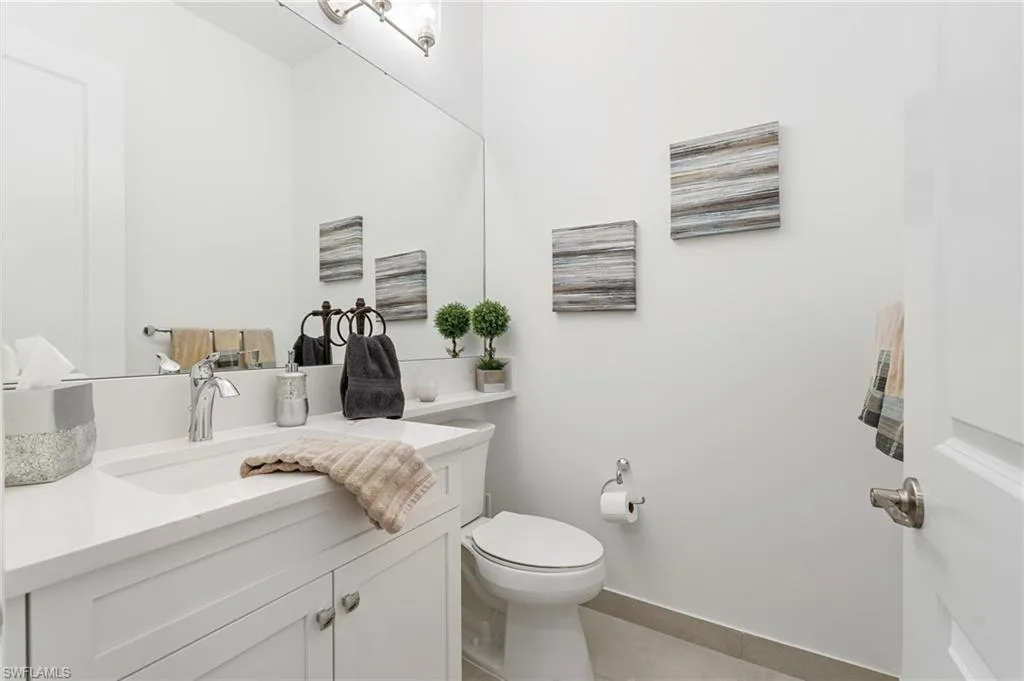
The thoughtfully designed and sought-after floor plan features 3 spacious bedrooms, each with its own ensuite bathroom, guest powder room, large den enhanced with stylish custom built-in cabinets and quartz top, custom entertainment wall, ideal for a home office, media room, or flexible living space. The expansive open-concept great room with built-in floating European style cabinets with quartz top flows seamlessly into the open kitchen and dining room, creating a bright and inviting atmosphere.
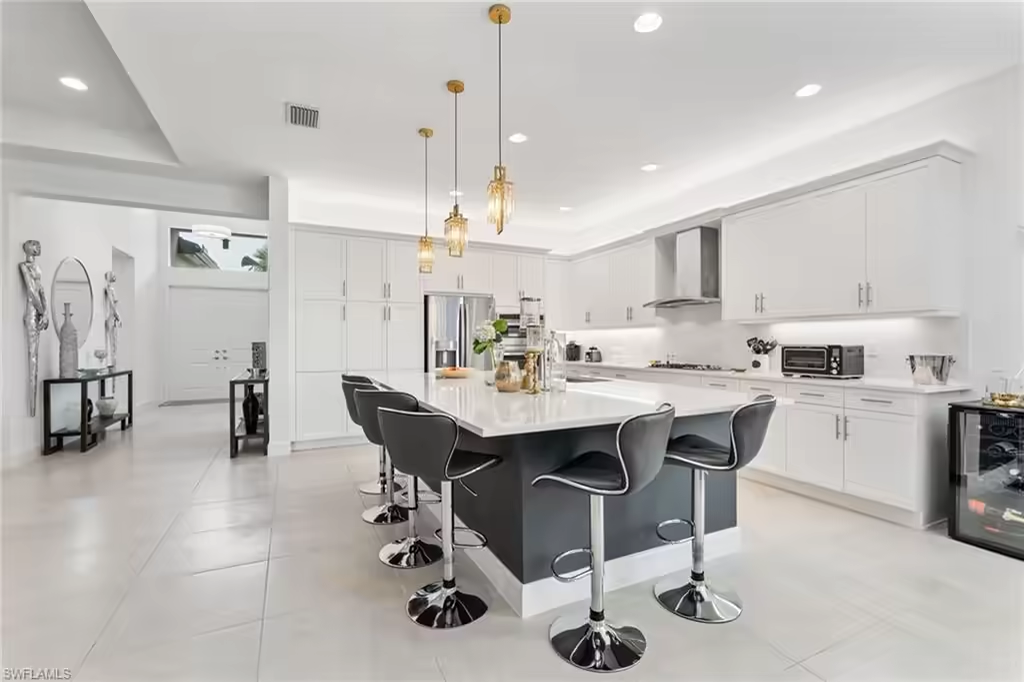
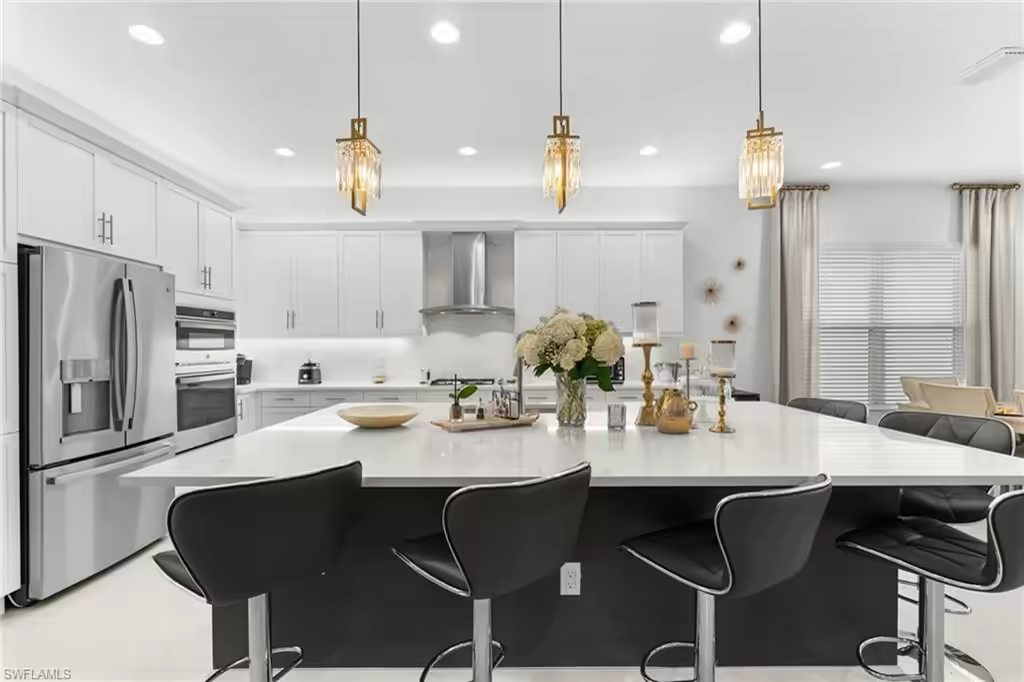
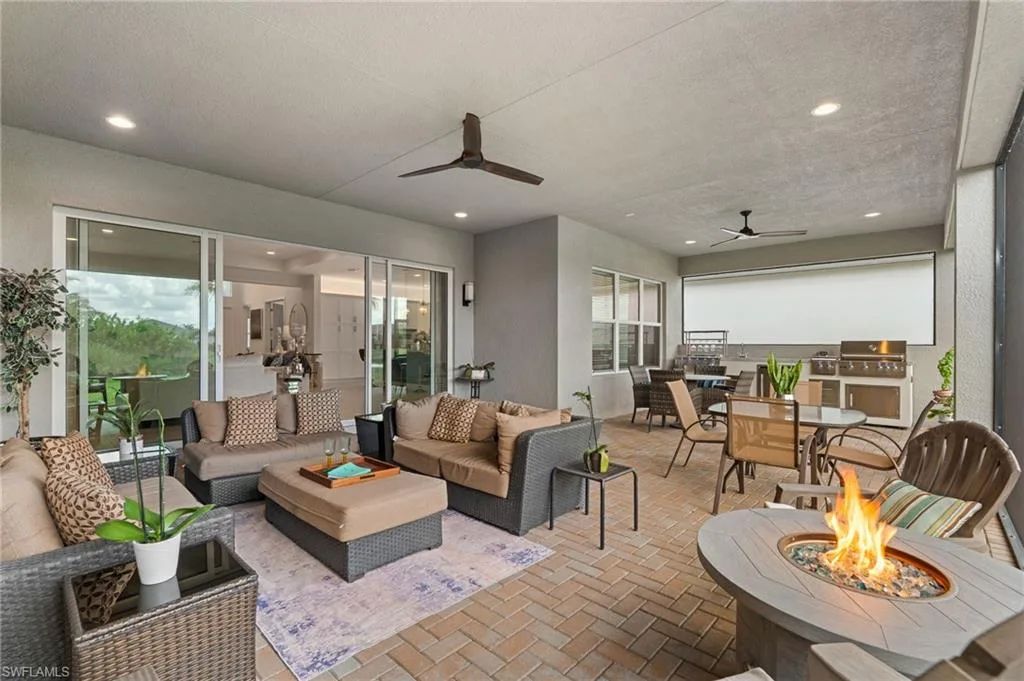
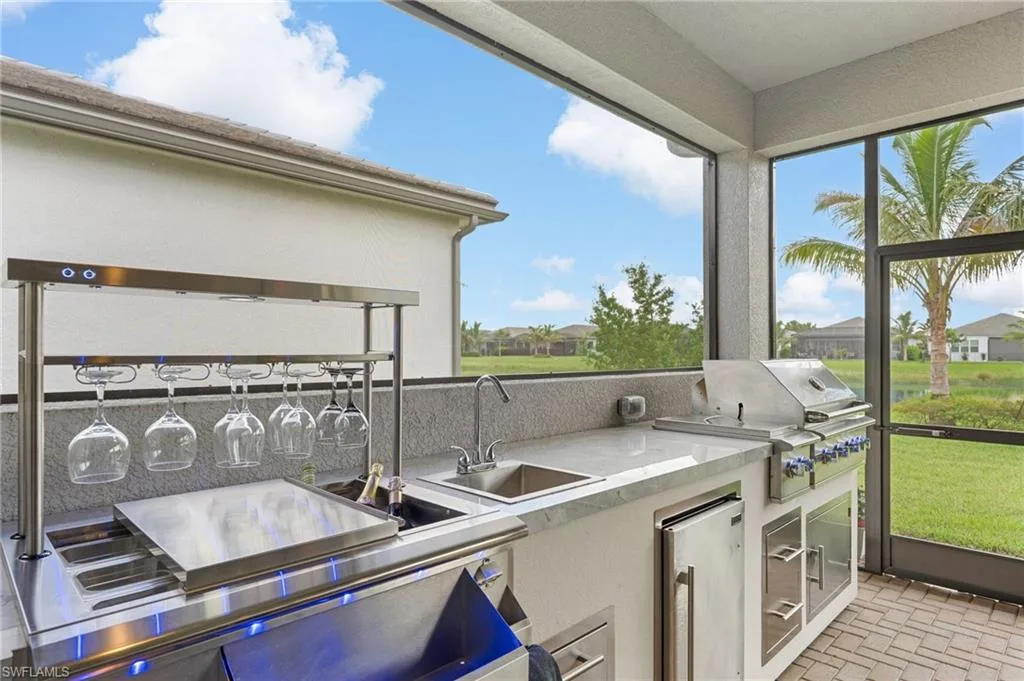
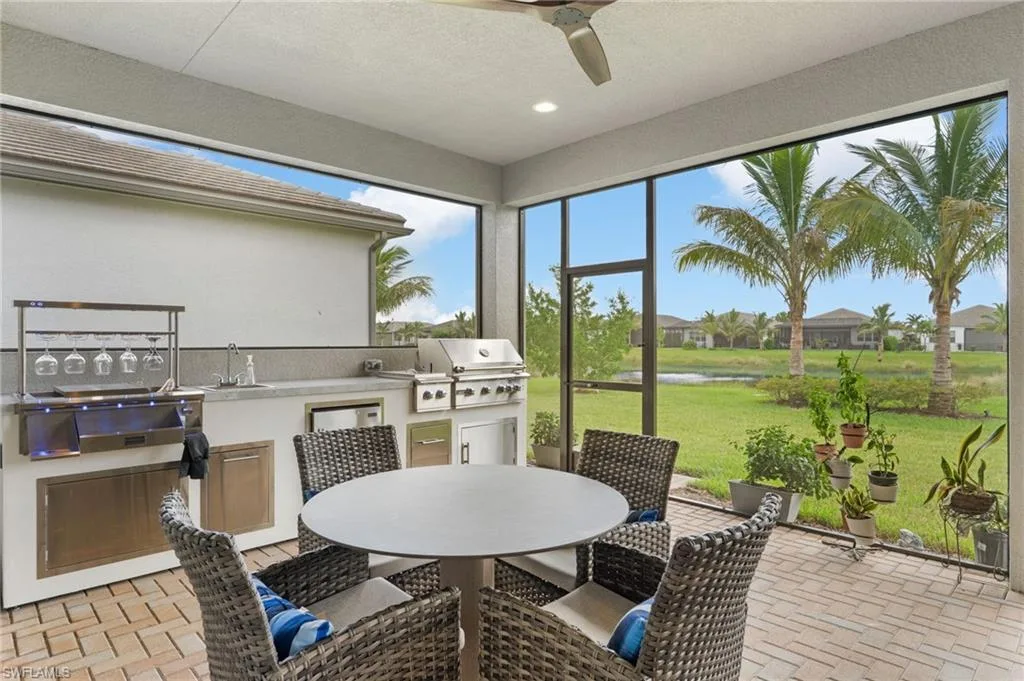
Entertaining is optimal with the massive kitchen, ideal hub for gathering with an oversized island to seat 6, full quartz backsplash, built-in pantry, upgraded appliances, vented chimney hood, and abundant cabinetry. Step outside to your extended covered and screened lanai, to optimize year-round Florida living. Entertain in style with the fully equipped outdoor summer kitchen complete with cocktail station, natural gas grill, side burners, sink, and refrigerator, all overlooking peaceful lake views and lush landscaping for added tranquility and privacy.
Additional upgrades include a tankless natural gas water heater, 3-car garage with epoxy flooring, impact windows & doors, 24″x24″ porcelain tile, laundry room with built-in cabinets and sink, premium front elevation package, and more. Located in an “X” flood zone (no flood insurance required) within one of Naples’ premier resort-style communities, this home is truly move-in ready and showcases luxury living at its finest. Home warranty and service agreement for added peace of mind. Newly opened back community entrance off of Vanderbilt Bch Road, with direct access to Mercato, the beaches, shopping and entertainment.
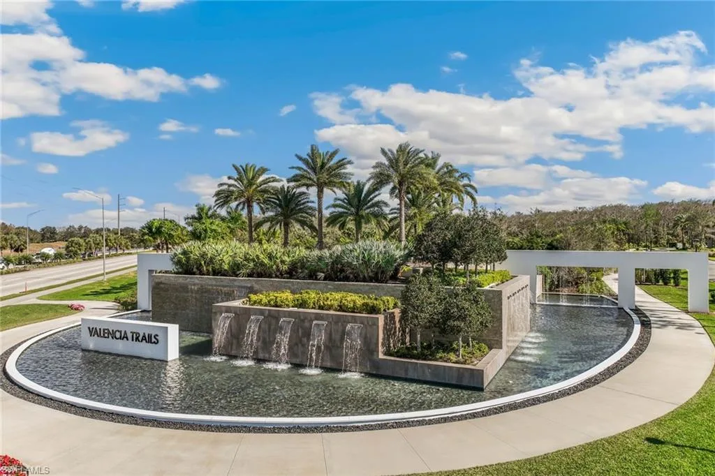
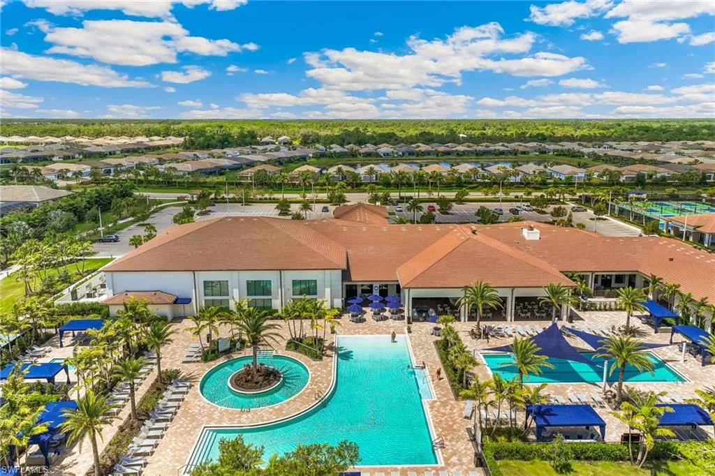
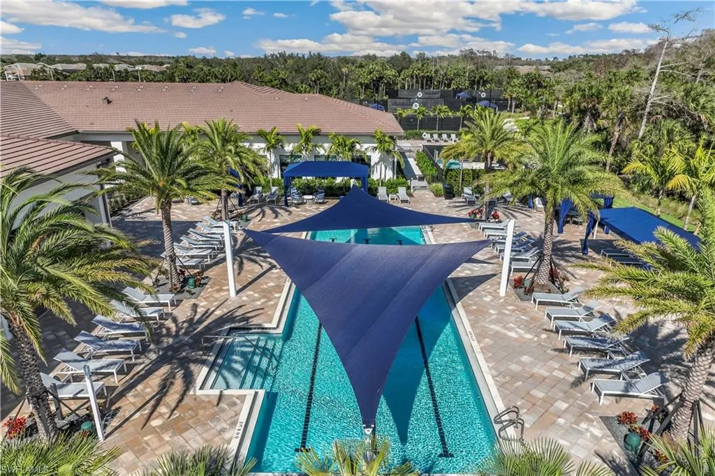
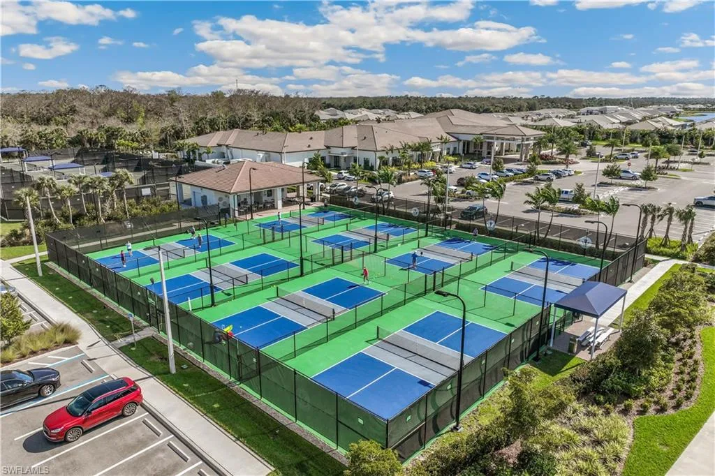
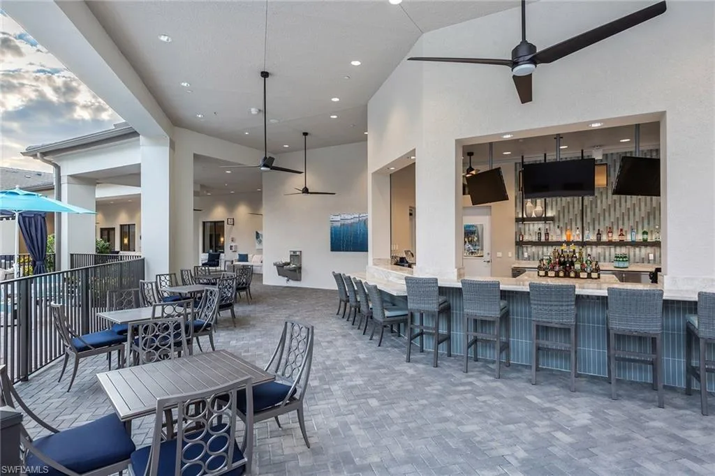
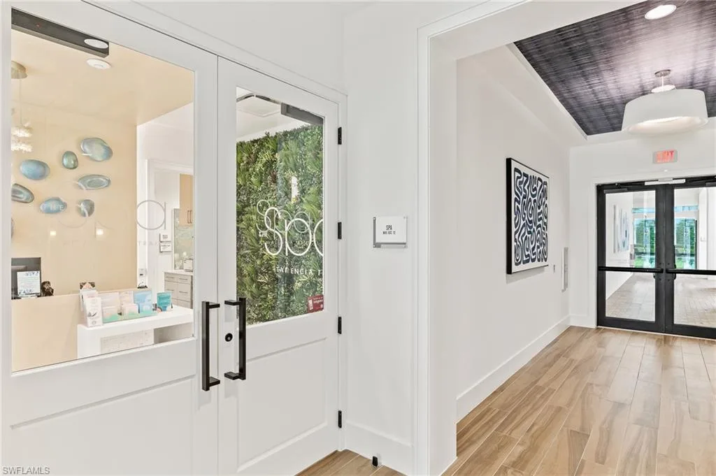
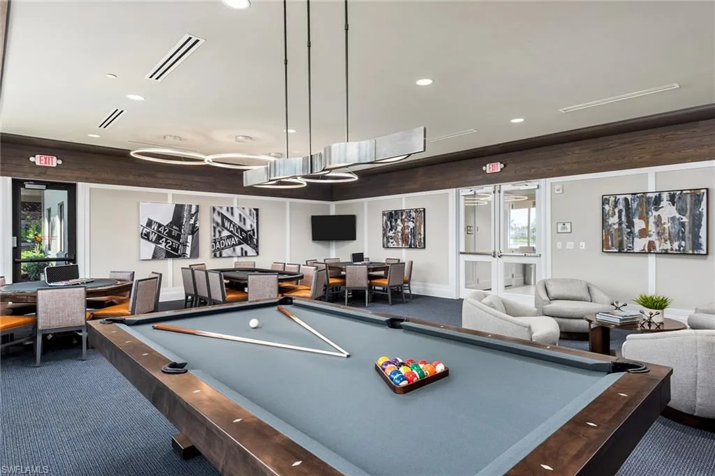
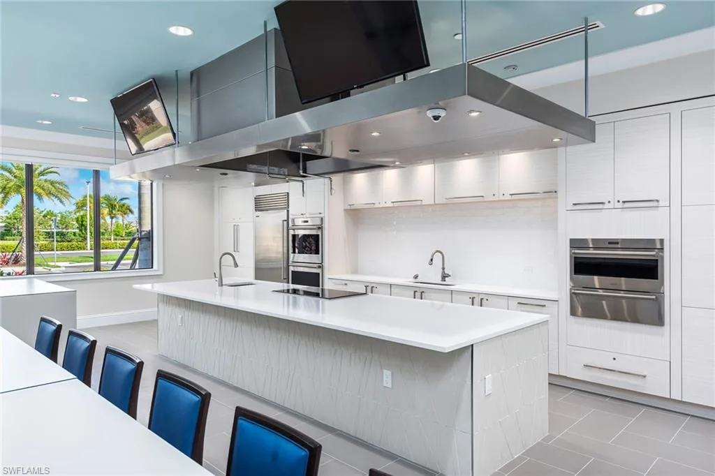
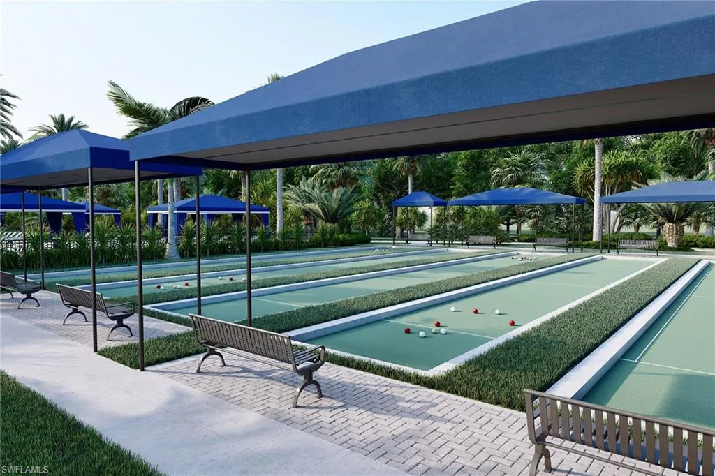
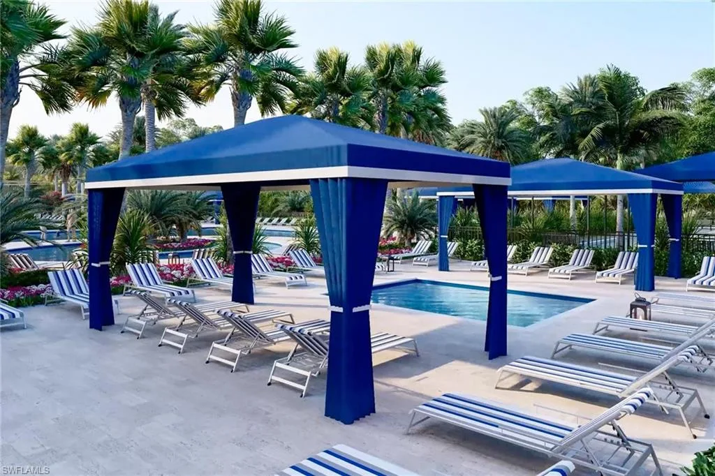
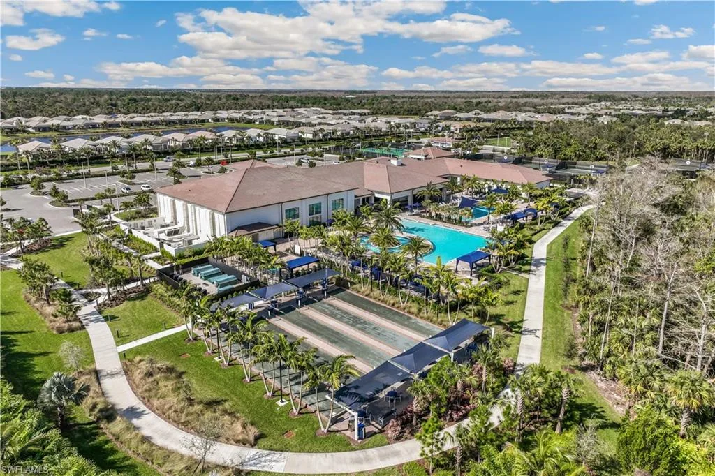
Valencia Trails sets the standard for luxury active adult living with a spectacular 43,000-square-foot clubhouse and resort-inspired amenities, including the Gather restaurant and bar, social hall with performance stage and bar, fitness center and steam rooms, full service spa & salon, cooking studio, arts and crafts studio, resort-style pools, lap pool, tennis, 8 pickleball courts, bocce, dog parks, and miles of scenic walking trails. Coming this summer, is the back community entrance off of Vanderbilt Bch Road, with direct access to Mercato, the beaches, shopping and entertainment.
Current real estate data for Single Family in NAPLES as of Oct 25, 2026
2,414
Single Family Listed
135
Avg DOM
712
Avg $ / SqFt
$2,424,934
Avg List Price
Property Details
Price:
$1,365,000
MLS #:
226021131
Status:
Active
Beds:
3
Baths:
3.5
Type:
Single Family
Subtype:
Single Family Residence
Subdivision:
VALENCIA TRAILS
Neighborhood:
valenciatrails
Listed Date:
Jun 2, 2026
Finished Sq Ft:
2,788
Total Sq Ft:
3,760
Lot Size:
9,148 sqft / 0.21 acres (approx)
Year Built:
2024
Schools
Interior
Appliances
Cooktop, Gas Cooktop, Dishwasher, Disposal, Dryer, Grill – Gas, Microwave, Range, Refrigerator/Freezer, Refrigerator/Icemaker, Self Cleaning Oven, Tankless Water Heater, Wall Oven, Washer, Wine Cooler
Bathrooms
3 Full Bathrooms, 1 Half Bathroom
Cooling
Ceiling Fan(s), Central Electric
Flooring
Carpet, Tile
Heating
Central Electric
Interior Features
Built-In Cabinets, Coffered Ceiling(s), Foyer, Laundry Tub, Pantry, Smoke Detectors, Tray Ceiling(s), Vaulted Ceiling(s), Volume Ceiling, Walk-In Closet(s), Wet Bar, Window Coverings
Laundry Features
Laundry in Residence, Laundry Tub
Levels
1
Exterior
Architectural Style
Ranch, Single Family
Association Amenities
Basketball Court, Beauty Salon, Bike And Jog Path, Billiard Room, Bocce Court, Cabana, Clubhouse, Pool, Community Room, Dog Park, Fitness Center, Full Service Spa, Hobby Room, Internet Access, Pickleball, Restaurant, Sauna, Sidewalk, Streetlight, Tennis Court(s), Theater, Underground Utility
Attached Garage YN
1
Building Features
DSL/Cable Available
Community
55+
Community Features
Clubhouse, Pool, Dog Park, Fitness Center, Restaurant, Sidewalks, Street Lights, Tennis Court(s), Gated
Construction Materials
Concrete Block, Stone, Stucco
Covered Spaces
3
Exterior Features
Screened Lanai/Porch, Built In Grill, Outdoor Kitchen
Garage Spaces
3
Lot Features
Regular
Other Structures
Cabana, Tennis Court(s), Outdoor Kitchen
Parking Features
Driveway Paved, Attached
Parking Spots
3
Parking Total
3
Roof
Tile
Security Features
Security System, Smoke Detector(s), Gated Community
Senior Community YN
1
Spa Features
Community
View
Lake, Landscaped Area
Waterfront Features
Lake
Window Features
Window Coverings
Financial
HOA Fee
$6,944
Tax Year
2025
Taxes
$5,952
Listing Details
Listing Provided Courtesy of William Raveis Real Estate
Similar Listings Nearby




12177 Eucalyptus WAY
NAPLES, FL