
12044 Oleander AVE
NAPLES, FL, 34120
$1,549,000
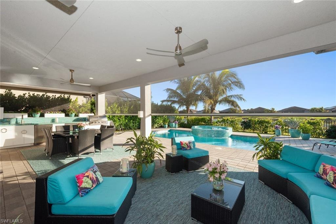
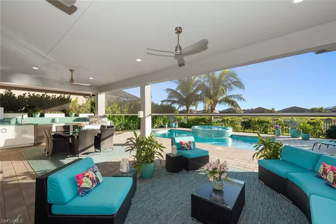
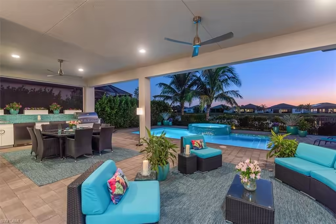
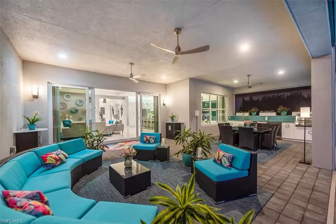
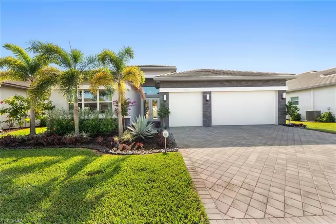
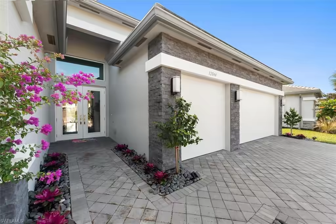
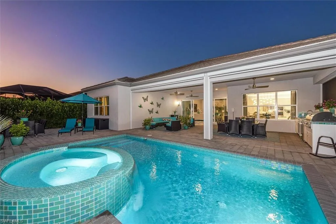
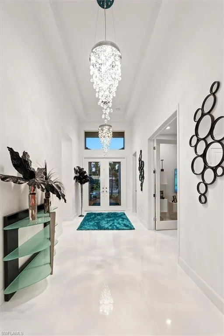
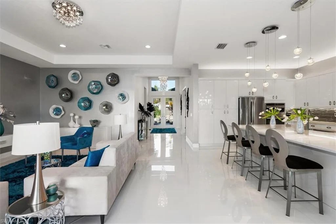
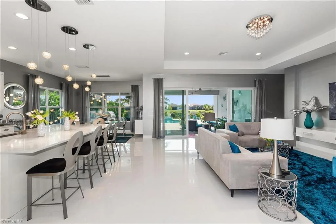
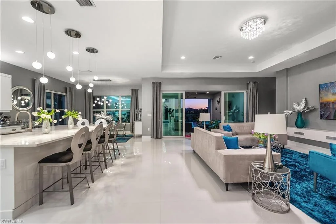
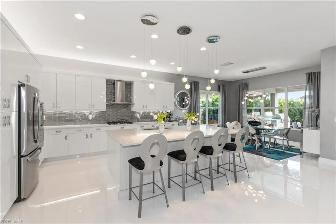
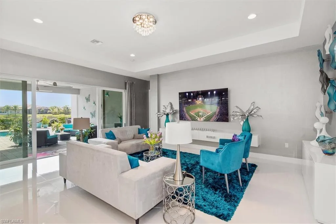
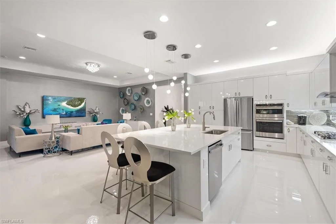
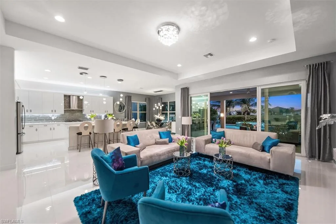
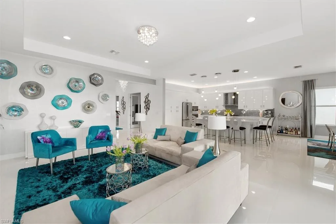
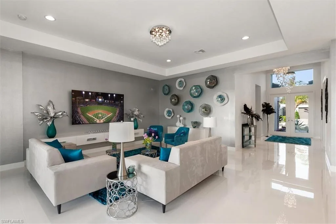
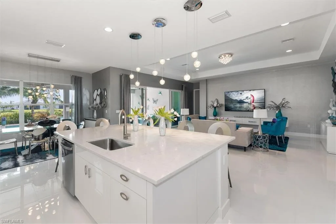
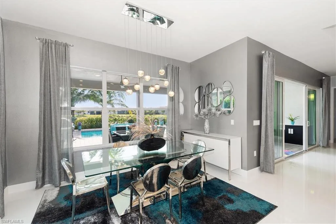
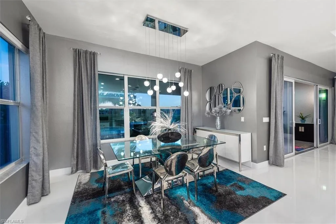
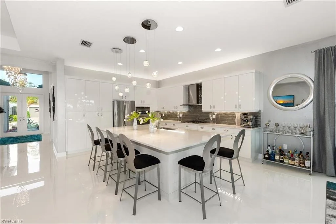
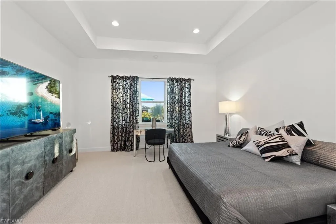
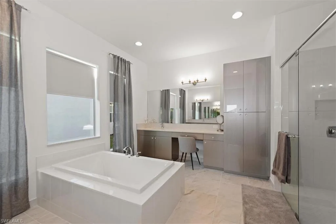
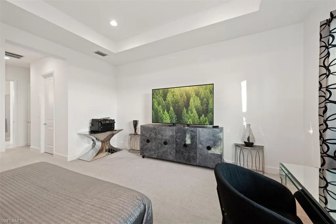
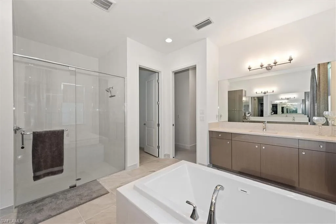
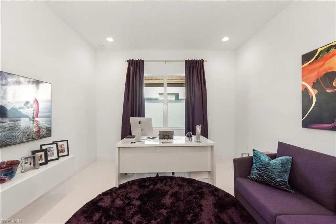
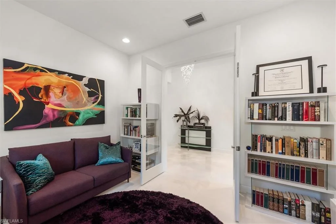
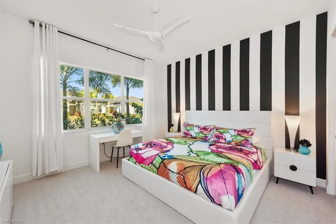
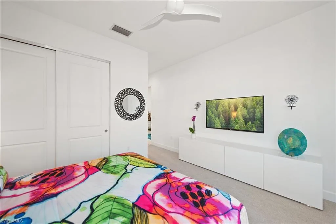
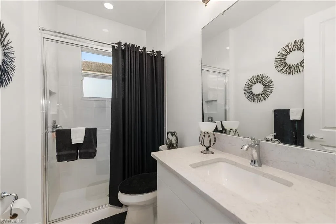
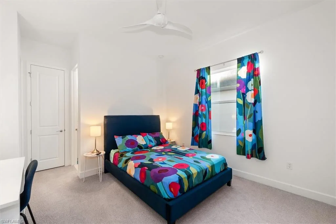
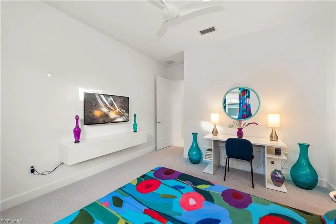
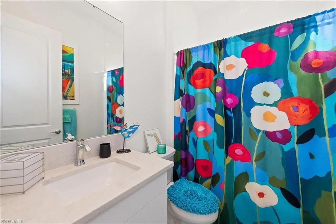
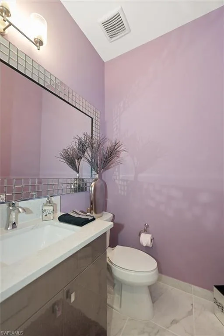
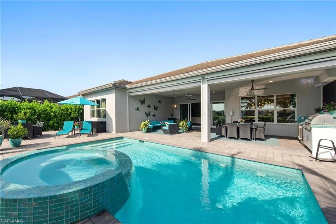
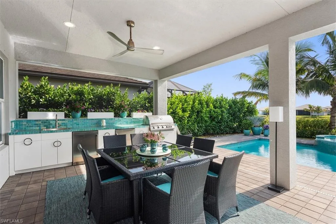
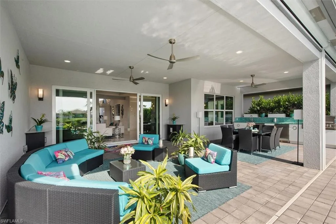
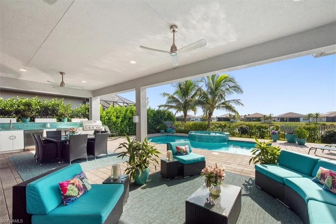
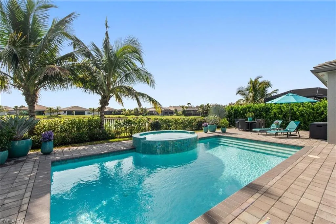
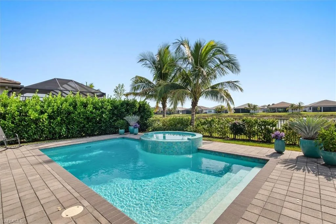
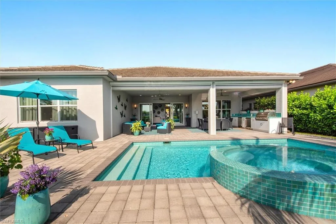
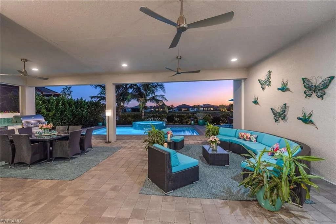
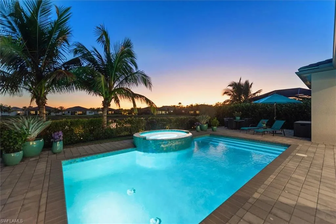
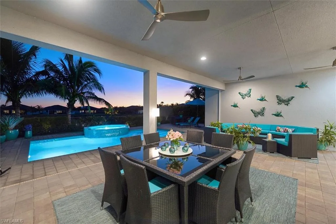
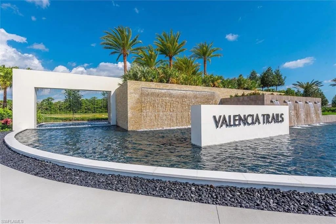
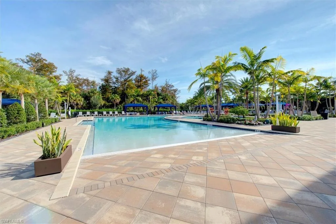

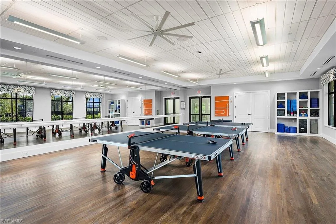
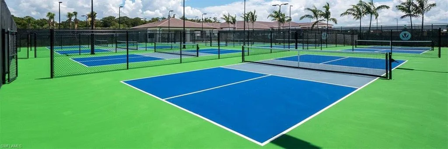
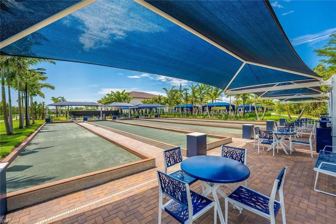
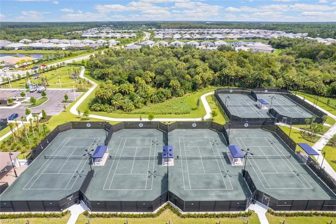
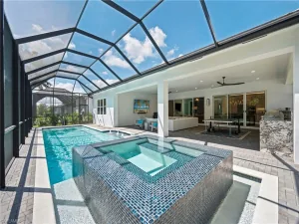
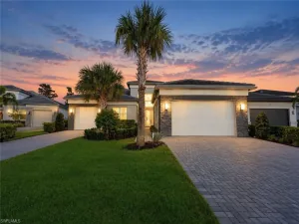
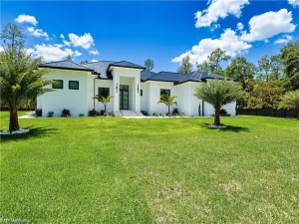
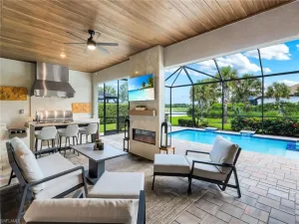
This gorgeous Sunrise Floor Plan is located on a beautiful southern exposure lake lot, giving you lots of sun all year on the pool and spa along with spectacular sunset views. Fully landscaped with 10′ Clusia hedges providing lots of privacy. INTERIOR UPGRADES include Eurocraft Acrylic Overlay Cabinets (kitchen, primary bath and 1/2 bath); soft-close drawers and pull-out shelves in kitchen under stove top; 33″ x 33″ white polished porcelain floor tiles in kitchen, main living area, den and hallways; custom lighting and extra recessed lighting; hanging cabinets in living room, den and bedroom 3; central vacuum system; upgraded GE Profile appliance package, including 5-burner gas cook top and custom backsplash; upgraded carpet and padding in bedrooms; glass double front doors. EXTERIOR UPGRADES include premium lake lot; large extended lanai; heated pool and 8-seat spa with 9′ spillway with “super pump” to push water over edge of waterfall; custom outdoor kitchen with 2 refrigerators, gas grill, large sink, pull-out trash receptacle and lots of counter space; retractable REMOTE CONTROLLED no-see-um lanai screens to keep bugs out; lanai fans; tv outlet; wired for outdoor speakers; upgraded pavers; upgraded landscaping back and front yards…and more. Minutes from restaurants, shopping and now that Vanderbilt Beach Road exit is completed, this home is 10 minutes closer to downtown Naples. This is your opportunity to enjoy the amazing Naples lifestyle and the highly sought after fun and active Valencia Trails 55+ community!!
Current real estate data for Single Family in NAPLES as of Oct 25, 2026
2,414
Single Family Listed
135
Avg DOM
712
Avg $ / SqFt
$2,424,934
Avg List Price
Property Details
Price:
$1,549,000
MLS #:
226033392
Status:
Active
Beds:
3
Baths:
3.5
Type:
Single Family
Subtype:
Single Family Residence
Subdivision:
VALENCIA TRAILS
Neighborhood:
valenciatrails
Listed Date:
Sep 17, 2026
Finished Sq Ft:
2,788
Total Sq Ft:
3,760
Lot Size:
9,148 sqft / 0.21 acres (approx)
Year Built:
2023
Schools
Interior
Appliances
Gas Cooktop, Dishwasher, Disposal, Dryer, Microwave, Refrigerator/Icemaker, Wall Oven, Washer
Bathrooms
3 Full Bathrooms, 1 Half Bathroom
Cooling
Ceiling Fan(s), Central Electric
Flooring
Carpet, Tile
Heating
Central Electric
Interior Features
Coffered Ceiling(s), Foyer, Pantry, Smoke Detectors, Tray Ceiling(s), Volume Ceiling, Walk-In Closet(s)
Laundry Features
Laundry in Residence
Levels
1
Exterior
Architectural Style
Ranch, Single Family
Association Amenities
Beauty Salon, Billiard Room, Bocce Court, Clubhouse, Pool, Community Room, Dog Park, Fitness Center, Full Service Spa, Hobby Room, Internet Access, Pickleball, Restaurant, See Remarks, Sidewalk
Attached Garage YN
1
Building Features
DSL/Cable Available
Community
55+
Community Features
Clubhouse, Pool, Dog Park, Fitness Center, Restaurant, Sidewalks, Gated, Tennis Court(s)
Construction Materials
Concrete Block, Stucco
Covered Spaces
3
Exterior Features
Open Porch/Lanai, Outdoor Kitchen
Fencing
Fenced
Garage Spaces
3
Lot Features
Regular
Other Structures
Outdoor Kitchen
Parking Features
Driveway Paved, Attached
Parking Spots
3
Parking Total
3
Patio And Porch Features
Patio
Roof
Tile
Security Features
Smoke Detector(s), Gated Community
Senior Community YN
1
Spa Features
Community, Below Ground, Concrete, Equipment Stays, Heated Gas
View
Lake
Waterfront Features
Lake
Financial
HOA Fee
$6,944
Tax Year
2024
Taxes
$8,670
Listing Details
Listing Provided Courtesy of Jason Mitchell Real Estate Flo
Similar Listings Nearby



12044 Oleander AVE
NAPLES, FL