
4654 Kensington CIR
NAPLES, FL, 34119
$1,589,000
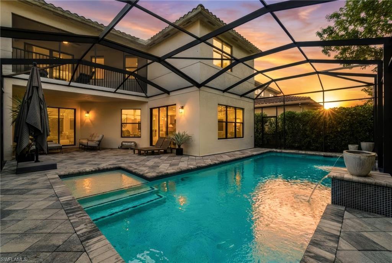
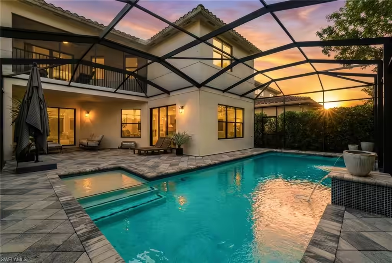
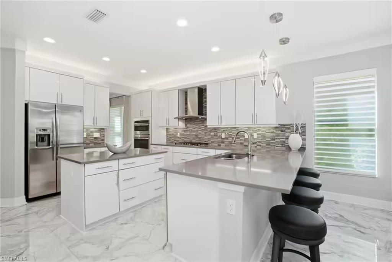
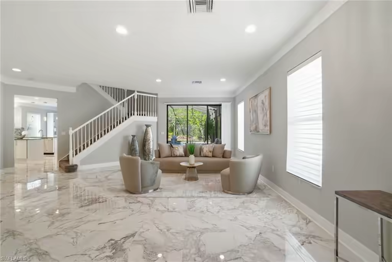
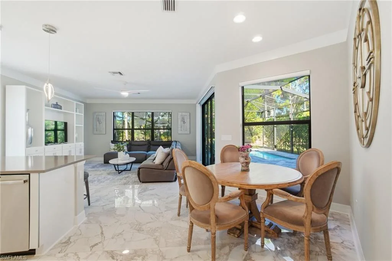
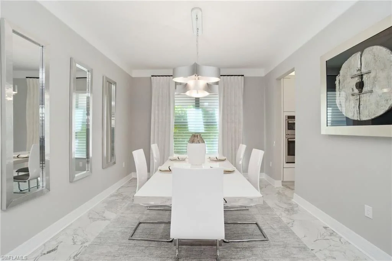
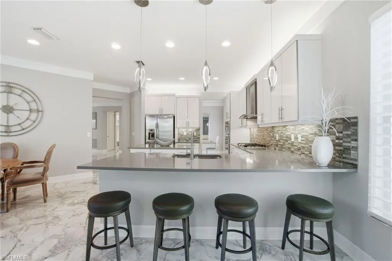
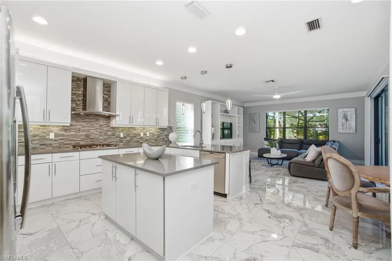
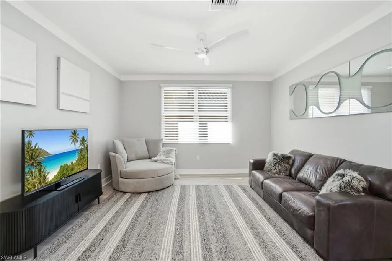
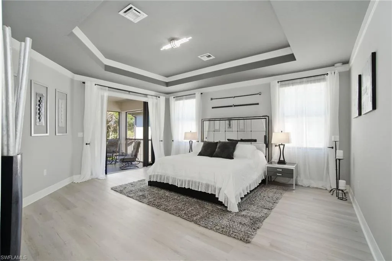
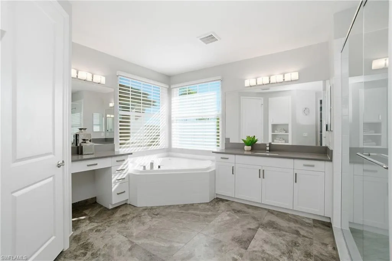
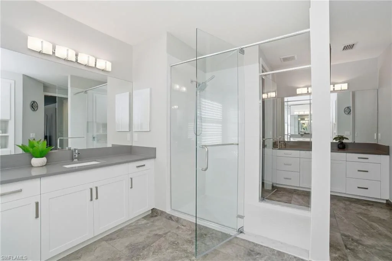
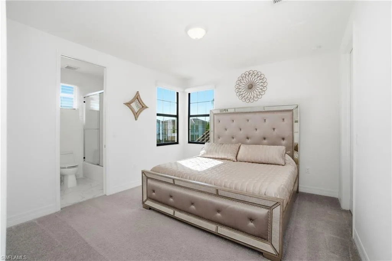
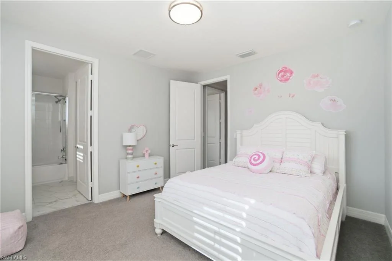
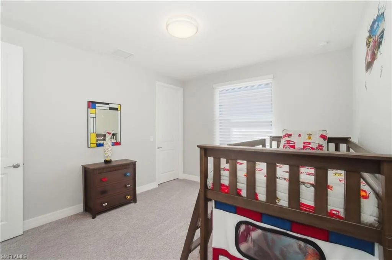
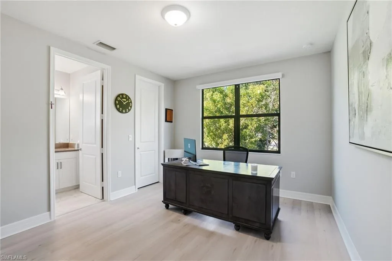
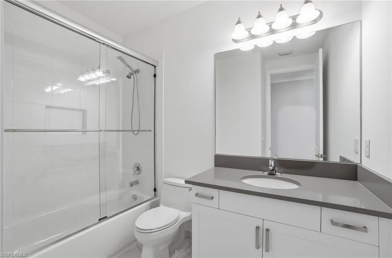
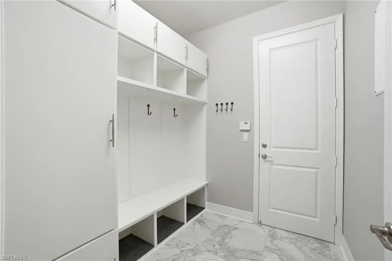
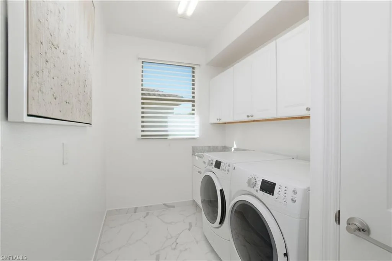
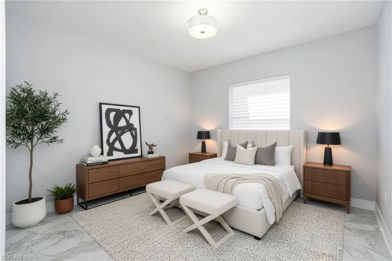
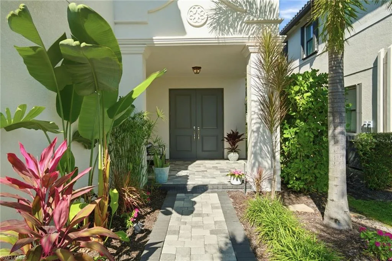
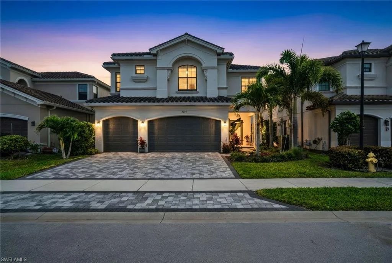
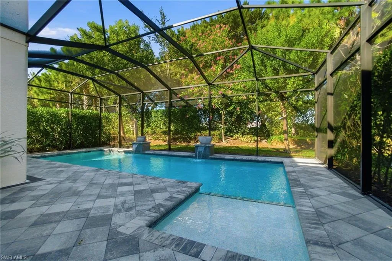
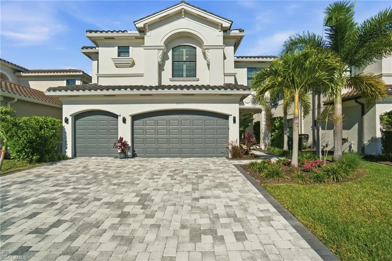
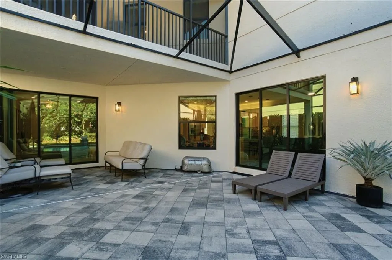
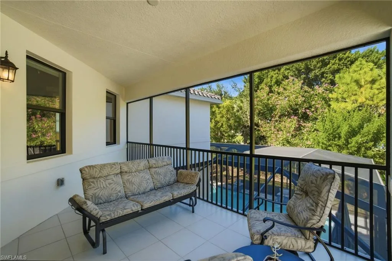
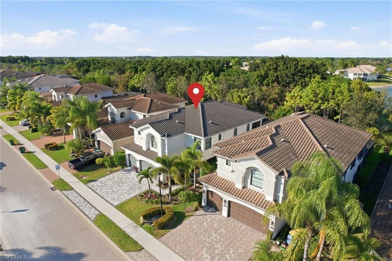
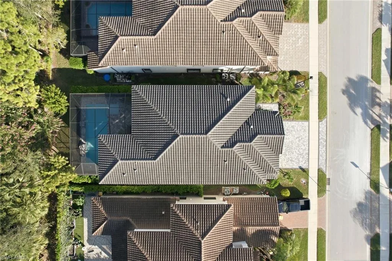
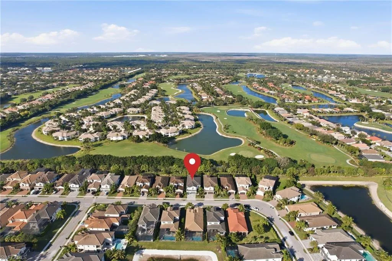

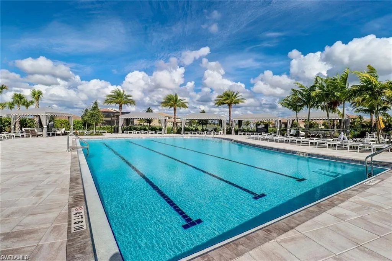
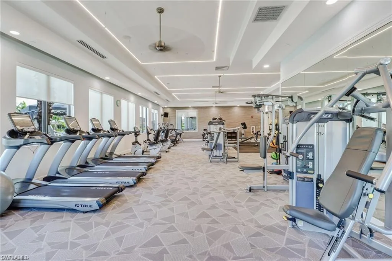
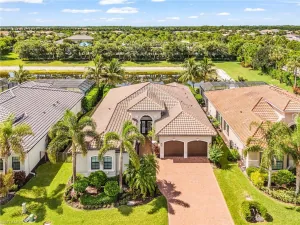
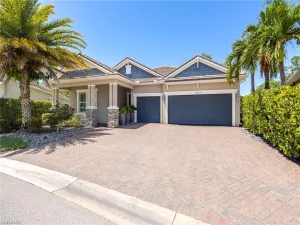
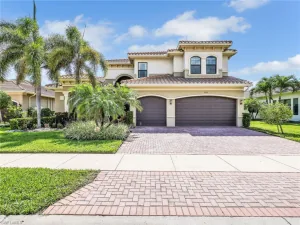
$25,000 SELLER CREDIT AT CLOSING! 6 BEDROOMS + DEN, 5 BATHROOMS, a private pool and exceptional privacy in the heart of North Naples. Offering over 4,100 square feet of living space, this beautifully upgraded Stonecreek home delivers the space and flexibility rarely found, with room for family, guests, home offices and entertaining.
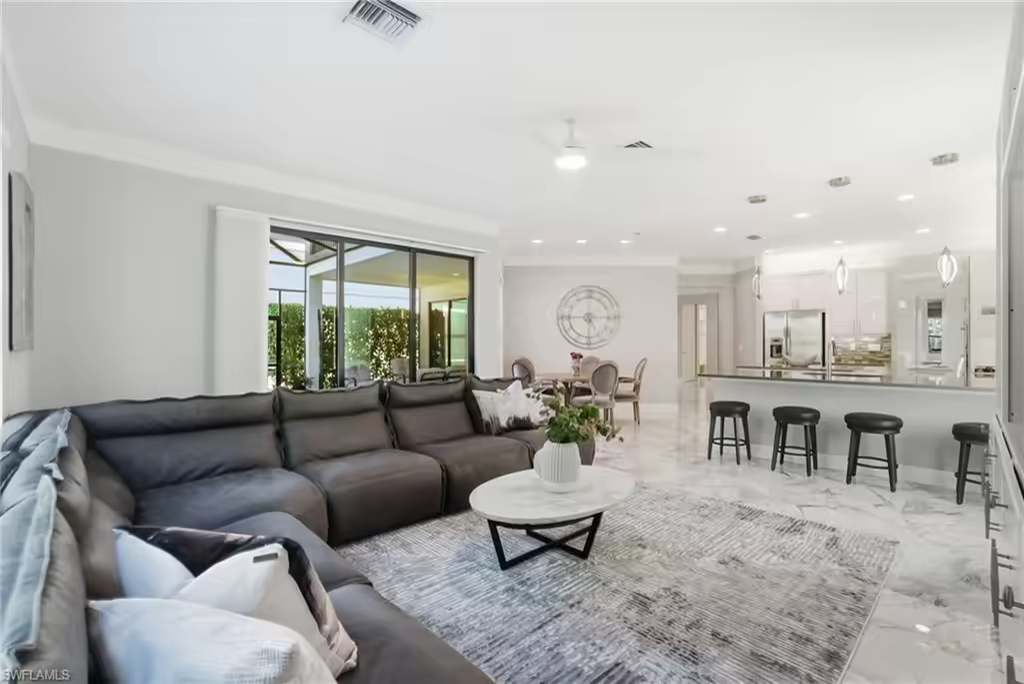
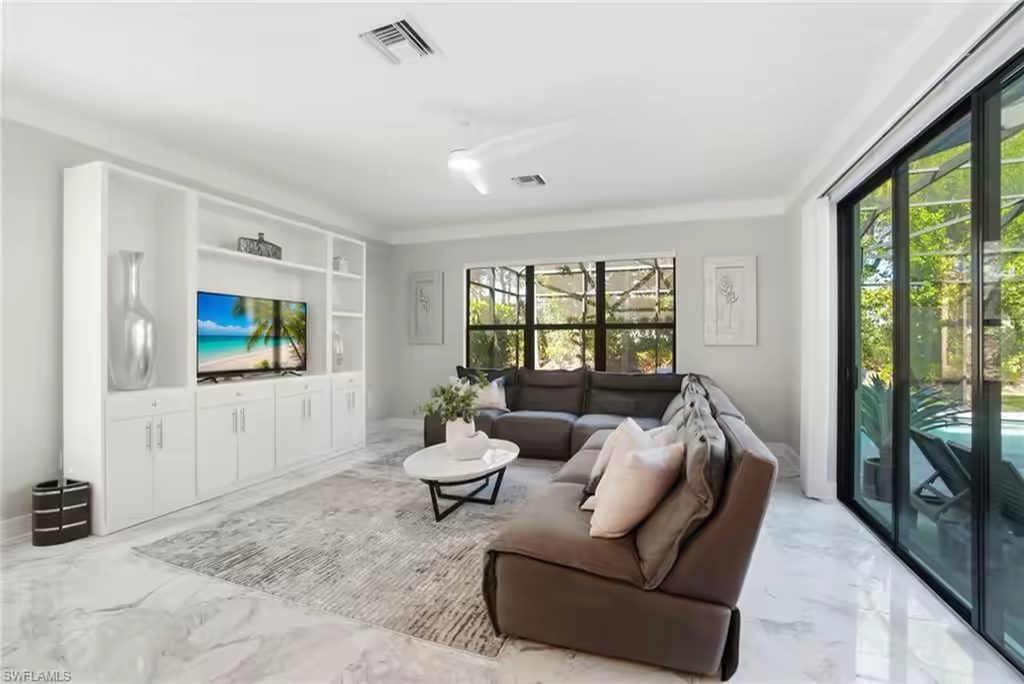
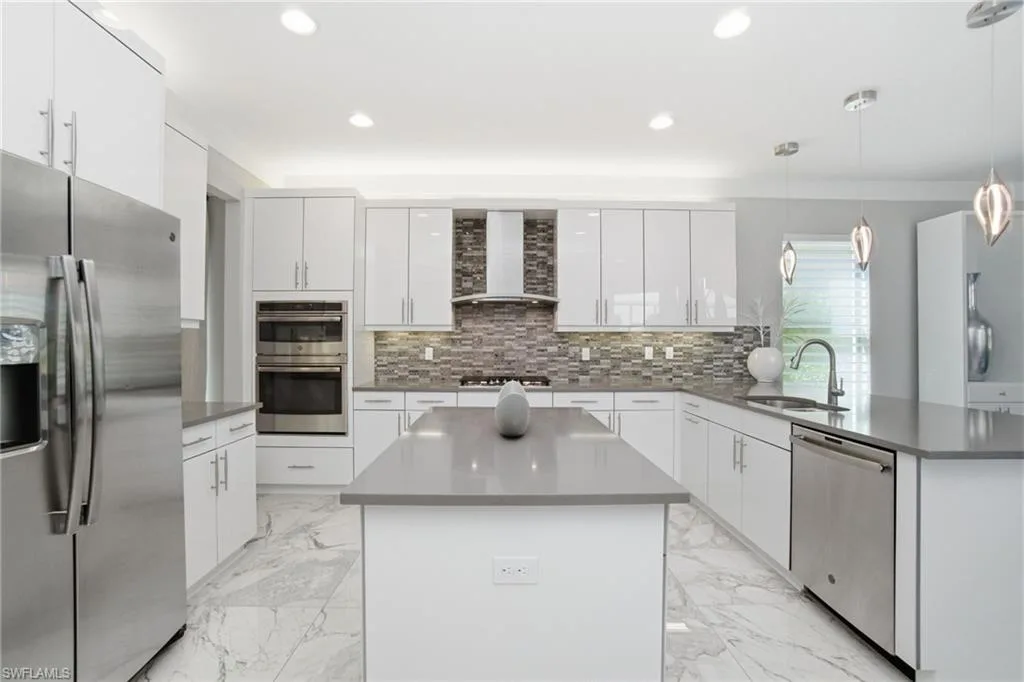
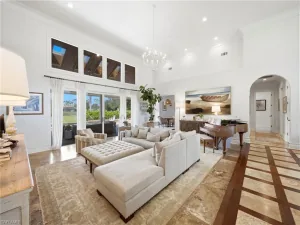
Step inside to an open, spacious floor plan featuring timeless Italian tile throughout the first floor, crown molding and a freshly painted interior. At the heart of the home, the chef’s kitchen features upgraded GE appliances, natural gas cooking and generous prep and storage space, opening seamlessly to the main living areas.
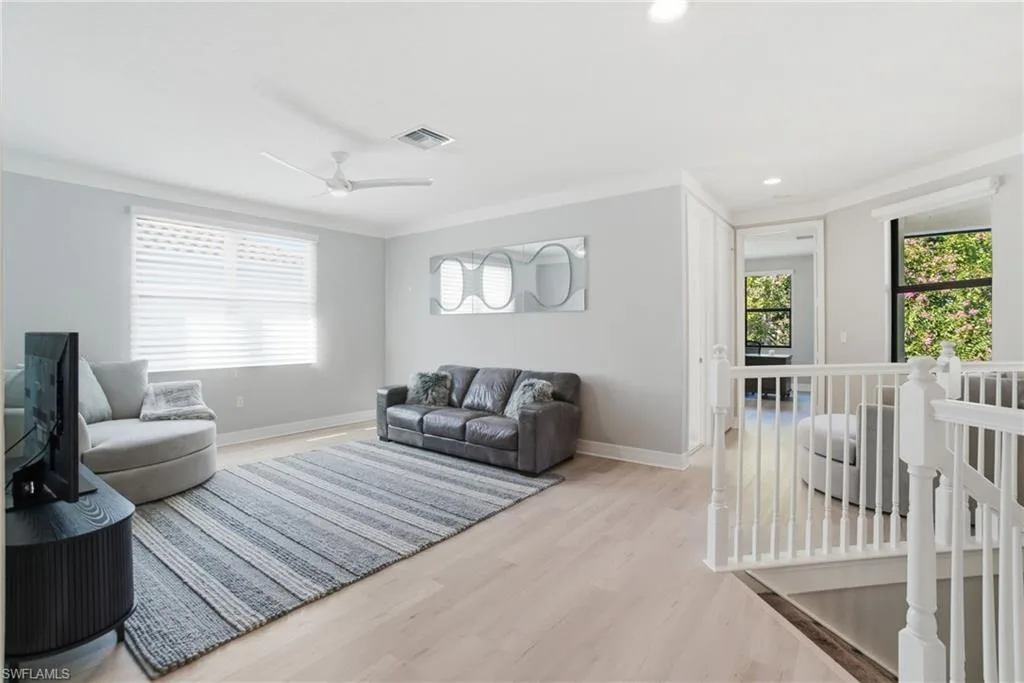
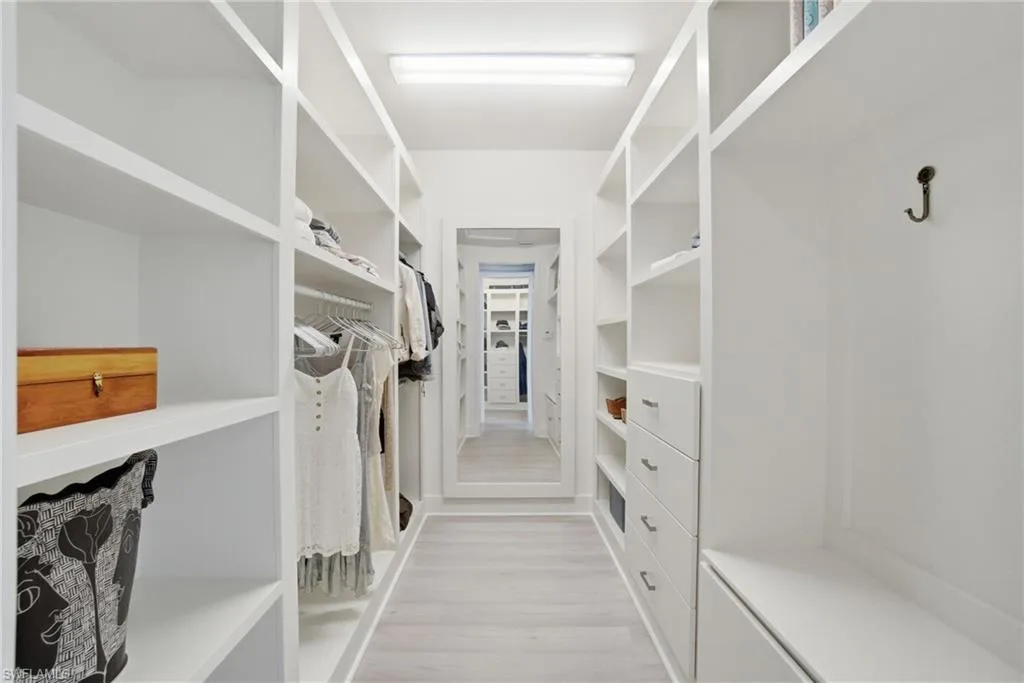
A private FIRST-FLOOR GUEST SUITE offers ideal flexibility for visitors or extended family. Upstairs, luxury vinyl plank flooring leads to the spacious primary suite with custom-built closets and a spa-inspired bath. Custom built-ins and thoughtful upgrades throughout add both function and style.
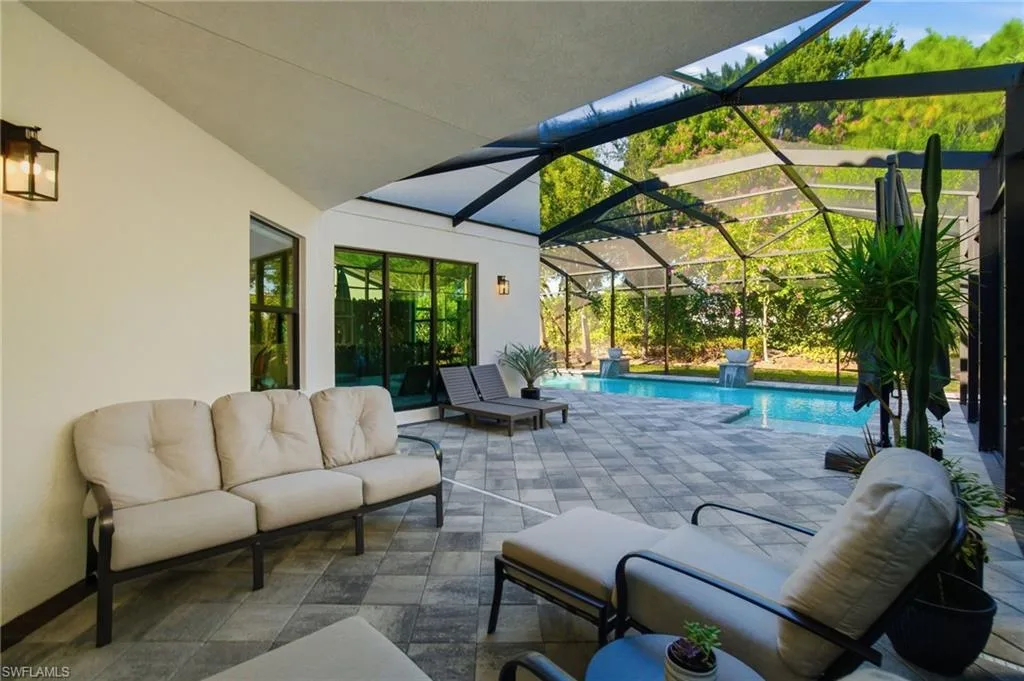
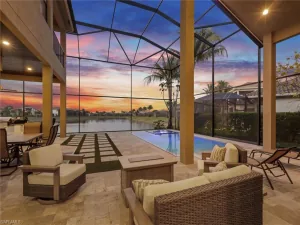
Step outside to your PRIVATE BACKYARD OASIS with no neighbors or roadways behind the property. The pool features a sun shelf and fountains, while Japanese orchid trees and peaceful preserve views create a serene, retreat-like setting for relaxing and entertaining.
Additional upgrades include a WHOLE-HOUSE GENERATOR, HURRICANE IMPACT WINDOWS AND DOORS, water softener system and epoxy-coated garage floor.
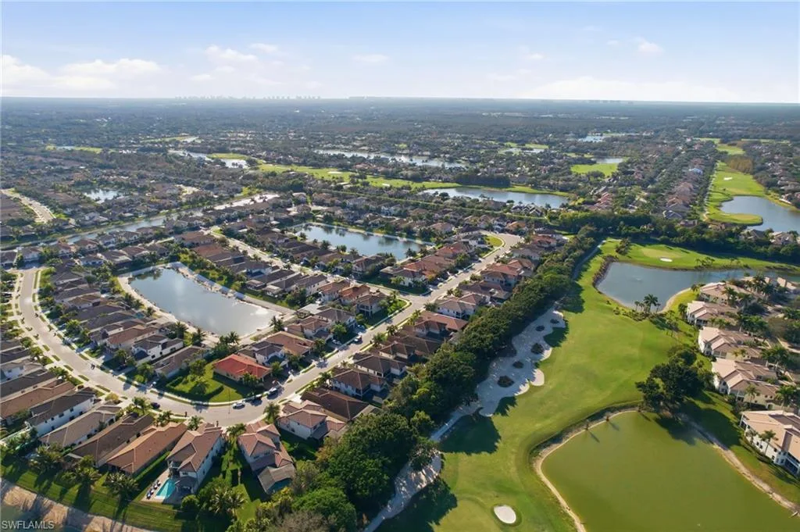
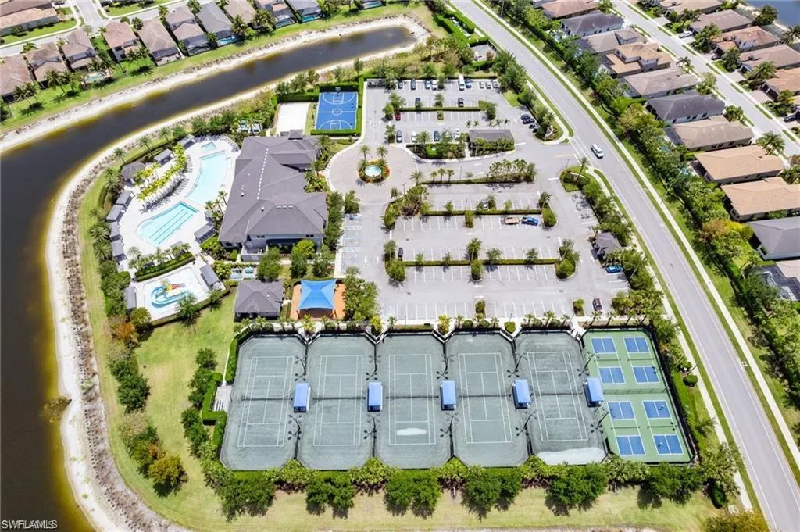
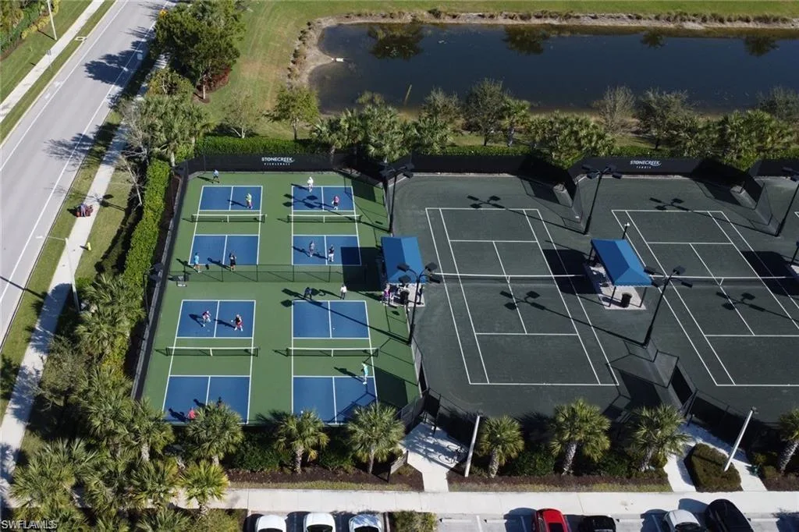
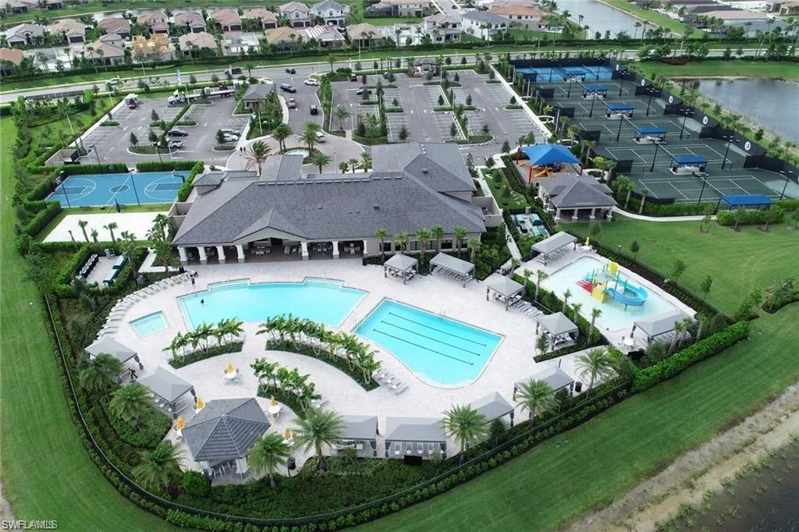
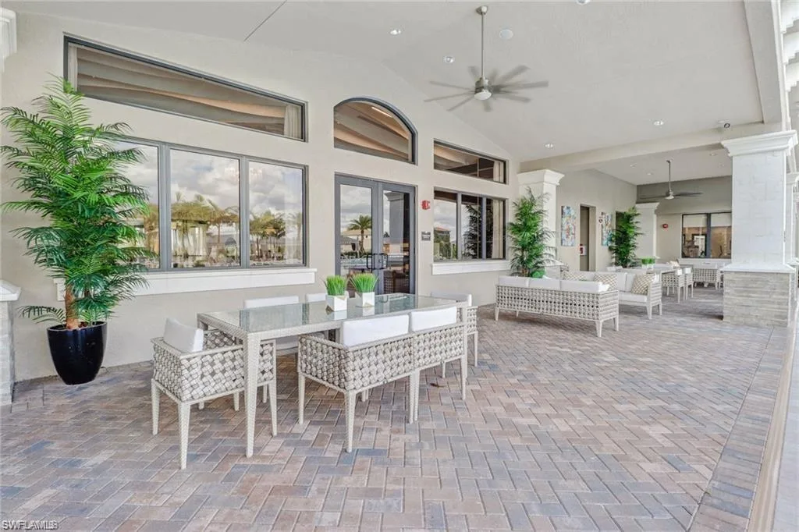
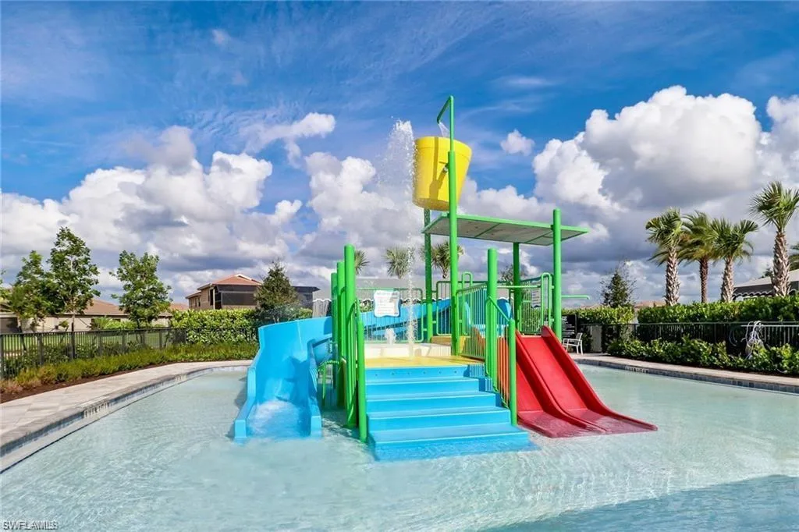
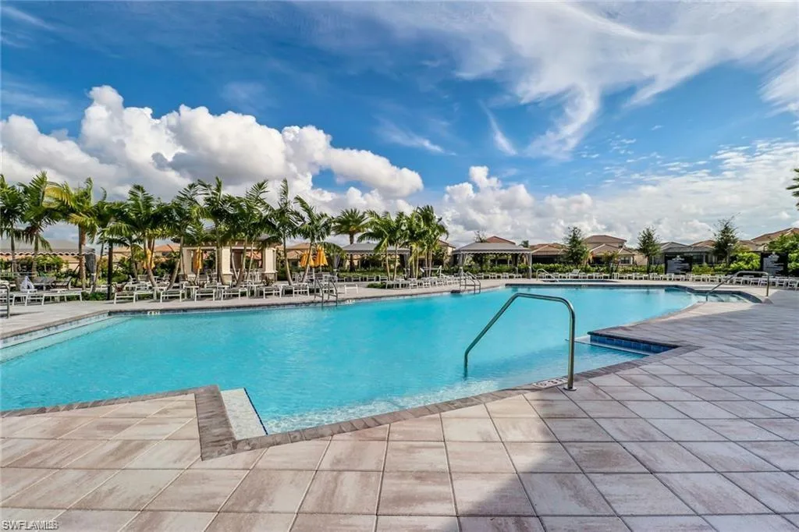
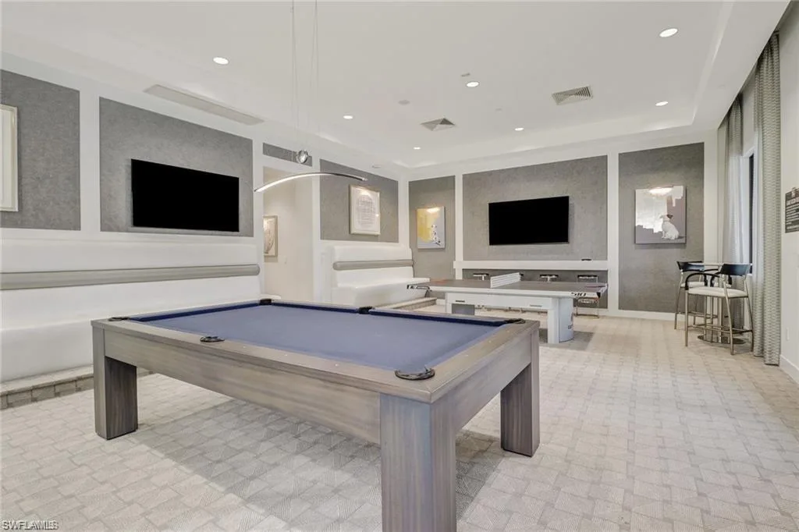
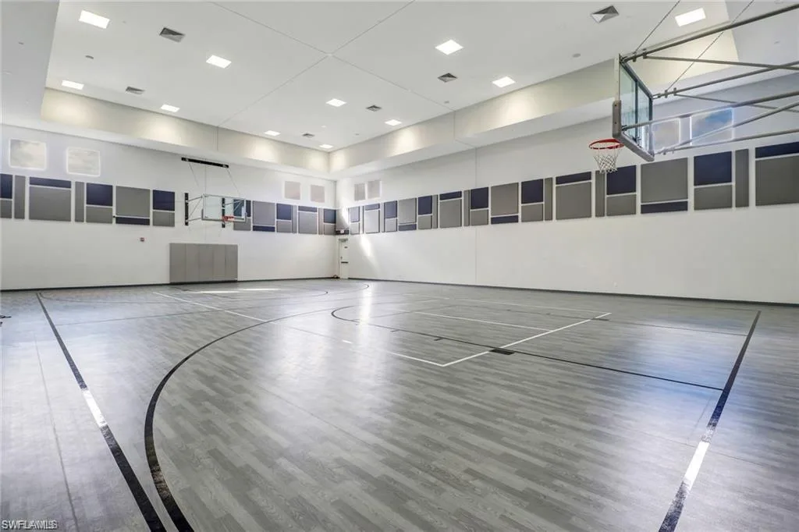
Located in highly desirable Stonecreek, residents enjoy resort-style amenities including a clubhouse, fitness center, indoor sports court, tennis and pickleball, beach volleyball, lap and resort-style pools, splash pad, playgrounds and a vibrant year-round social calendar. All just minutes from North Naples beaches, top-rated schools, dining and shopping.
With a $25,000 SELLER CREDIT, 6 BEDROOMS + DEN and a long list of upgrades already in place, this home offers an incredible opportunity to enjoy the space, privacy and lifestyle Stonecreek is known for. Schedule your private showing today!
Current real estate data for Single Family in NAPLES as of Oct 25, 2026
2,414
Single Family Listed
135
Avg DOM
712
Avg $ / SqFt
$2,424,934
Avg List Price
Property Details
Price:
$1,589,000
MLS #:
225084053
Status:
Active
Beds:
6
Baths:
5
Type:
Single Family
Subtype:
Single Family Residence
Subdivision:
STONECREEK
Neighborhood:
stonecreek
Listed Date:
Dec 18, 2025
Finished Sq Ft:
4,113
Total Sq Ft:
5,053
Lot Size:
6,970 sqft / 0.16 acres (approx)
Year Built:
2019
Schools
Elementary School:
LAUREL OAK
Middle School:
OAK RIDGE
High School:
AUBREY ROGERS
Interior
Appliances
Gas Cooktop, Dishwasher, Disposal, Dryer, Microwave, Refrigerator/Icemaker, Washer
Bathrooms
5 Full Bathrooms
Cooling
Central Electric
Flooring
Carpet, Tile, Vinyl
Heating
Central Electric
Interior Features
Built-In Cabinets, Closet Cabinets, Foyer, French Doors, Other, Smoke Detectors, Tray Ceiling(s), Walk-In Closet(s), Window Coverings
Laundry Features
Laundry in Residence
Levels
2
Exterior
Architectural Style
Two Story, Single Family
Association Amenities
Bike And Jog Path, Billiard Room, Clubhouse, Park, Pool, Community Room, Fitness Center, Pickleball, Play Area, Sidewalk, Tennis Court(s)
Attached Garage YN
1
Community Features
Clubhouse, Park, Pool, Fitness Center, Sidewalks, Tennis Court(s), Gated
Construction Materials
Concrete Block, Stucco
Covered Spaces
3
Exterior Features
Balcony, Screened Balcony, Screened Lanai/Porch
Garage Spaces
3
Lot Features
Regular
Other Structures
Tennis Court(s)
Parking Features
Driveway Paved, Attached
Parking Spots
3
Parking Total
3
Roof
Tile
Security Features
Security System, Smoke Detector(s), Gated Community
Spa Features
Community
View
Landscaped Area
Waterfront Features
None
Window Features
Window Coverings
Financial
HOA Fee
$6,352
Tax Year
2024
Taxes
$6,727
Listing Details
Listing Provided Courtesy of KW Elevate Luxury
Similar Listings Nearby


4654 Kensington CIR
NAPLES, FL