
9088 Wisteria WAY
NAPLES, FL, 34114
$1,189,000
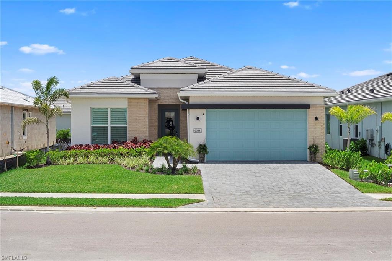
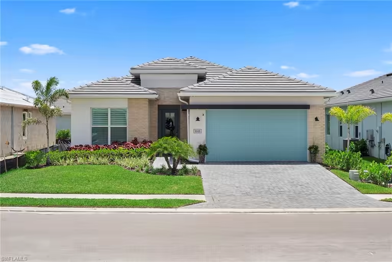
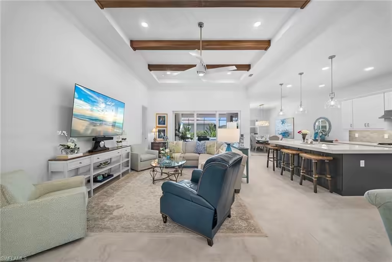
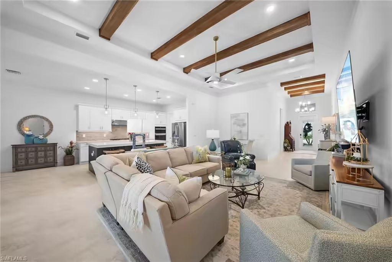
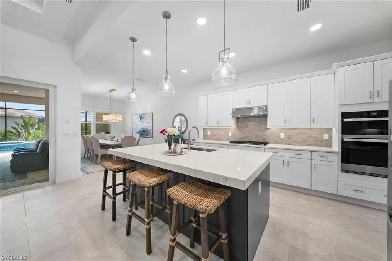
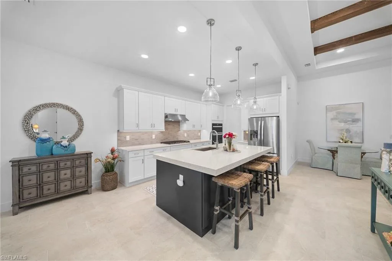
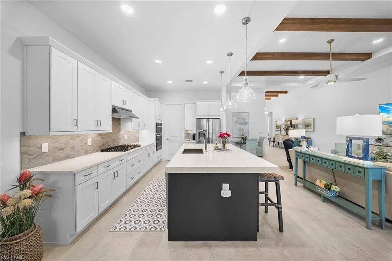
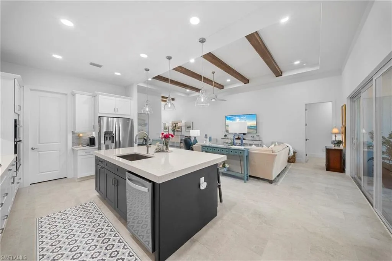
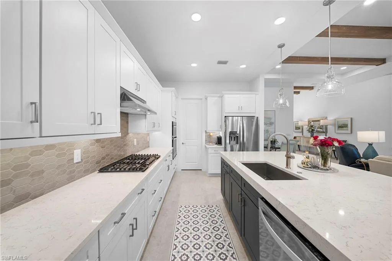
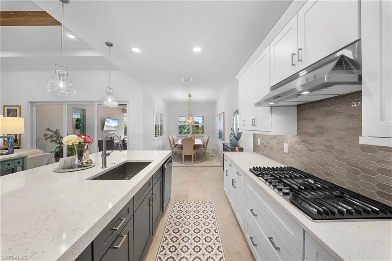
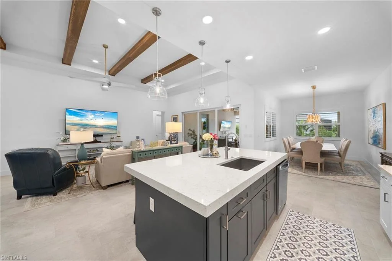
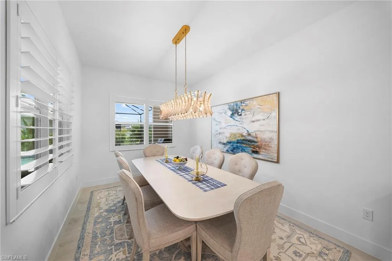
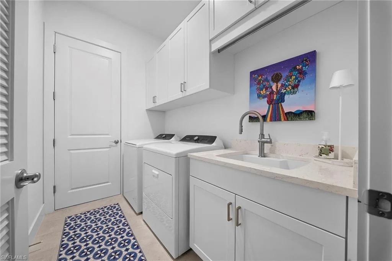
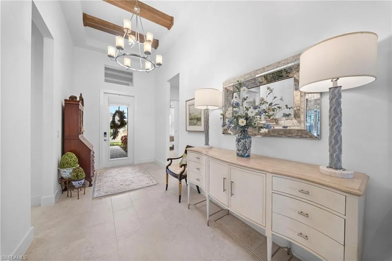
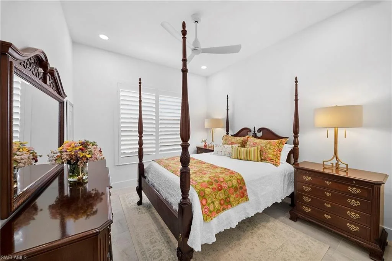
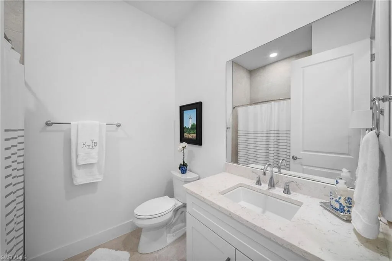
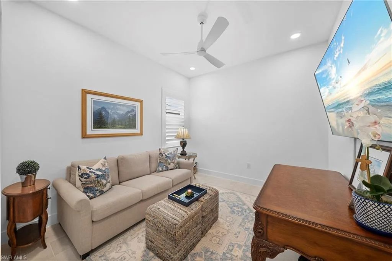
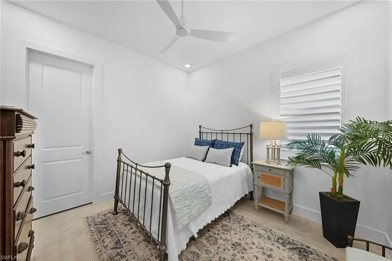
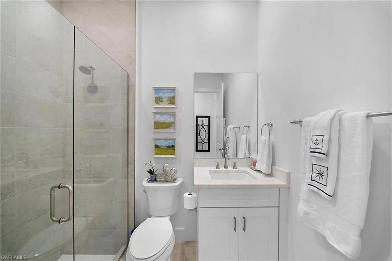
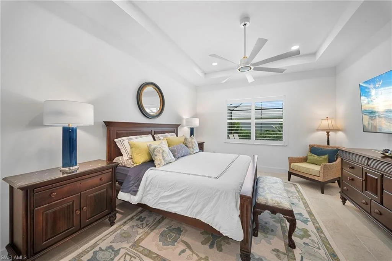
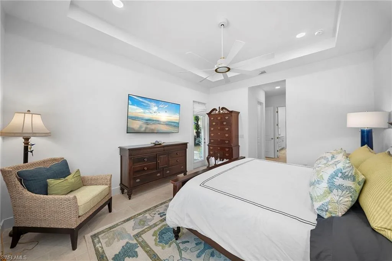
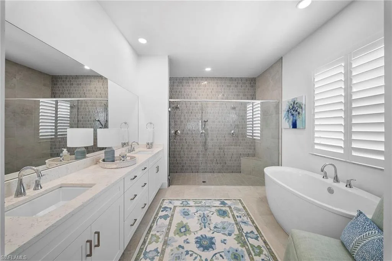
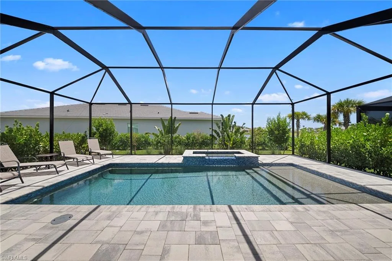
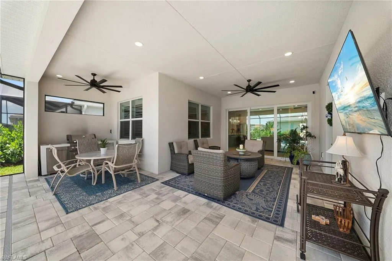
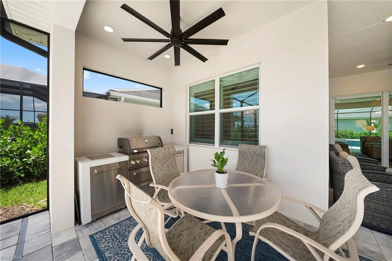
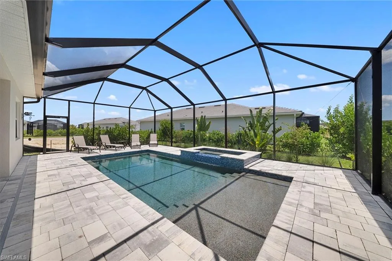
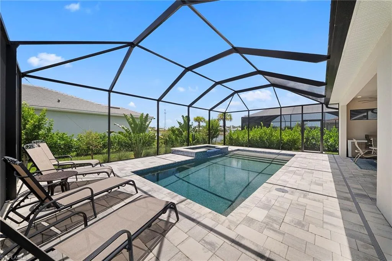
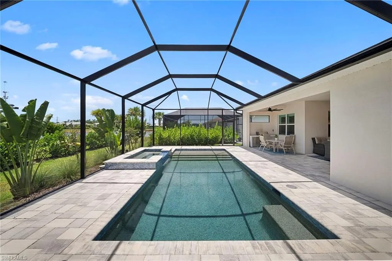
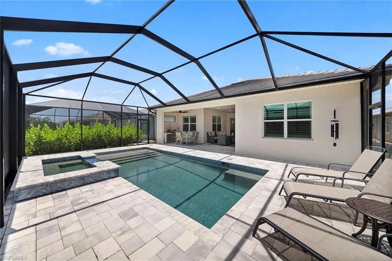
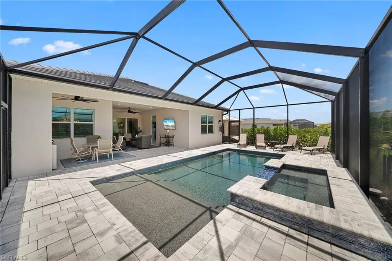
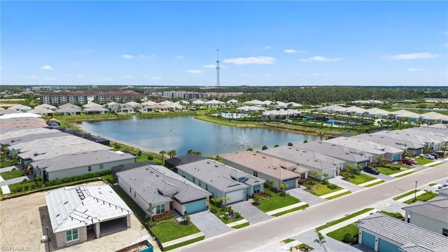
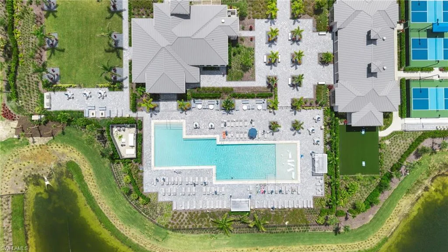
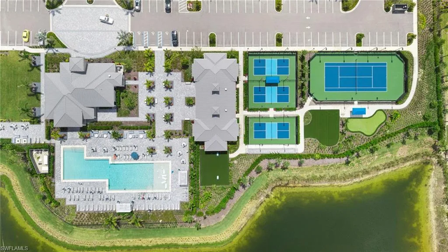
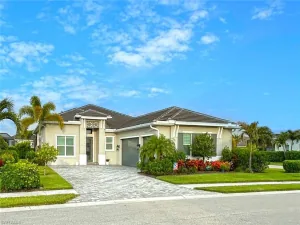
BEAUTIFUL UPGRADES! This exceptional Pinellas floor plan offers the perfect blend of luxury, comfort, and effortless Florida living. Perfectly positioned with sought after southern exposure, this stunning residence features 4 bedrooms, 3 bathrooms, and 2,489 sqft of beautifully designed living space.
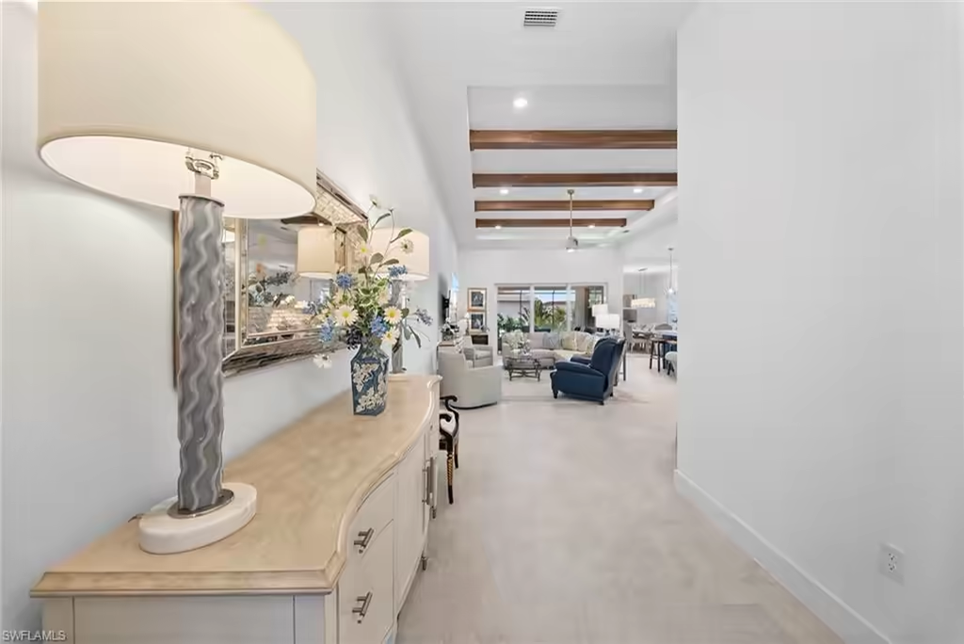
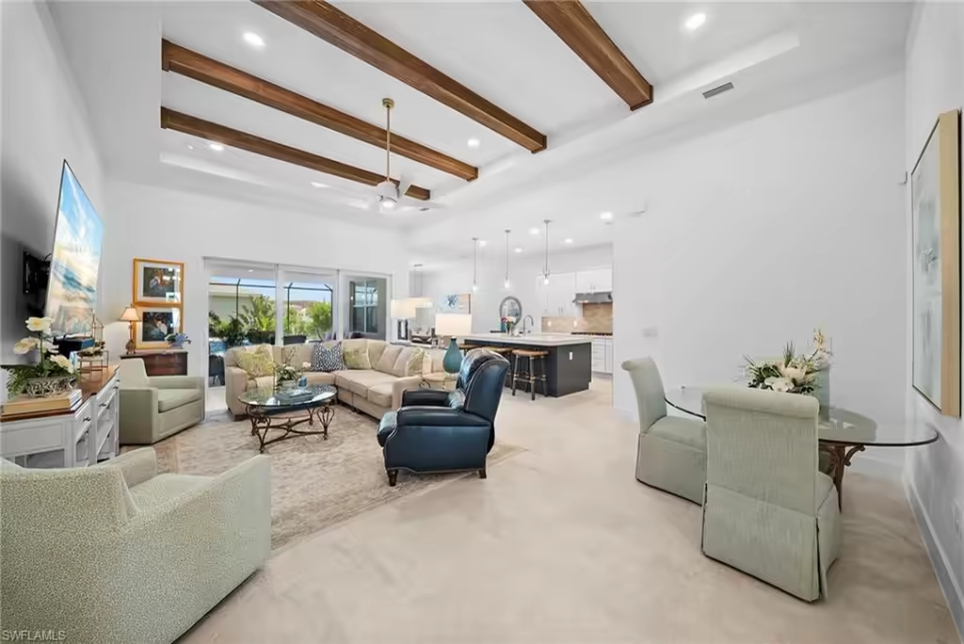
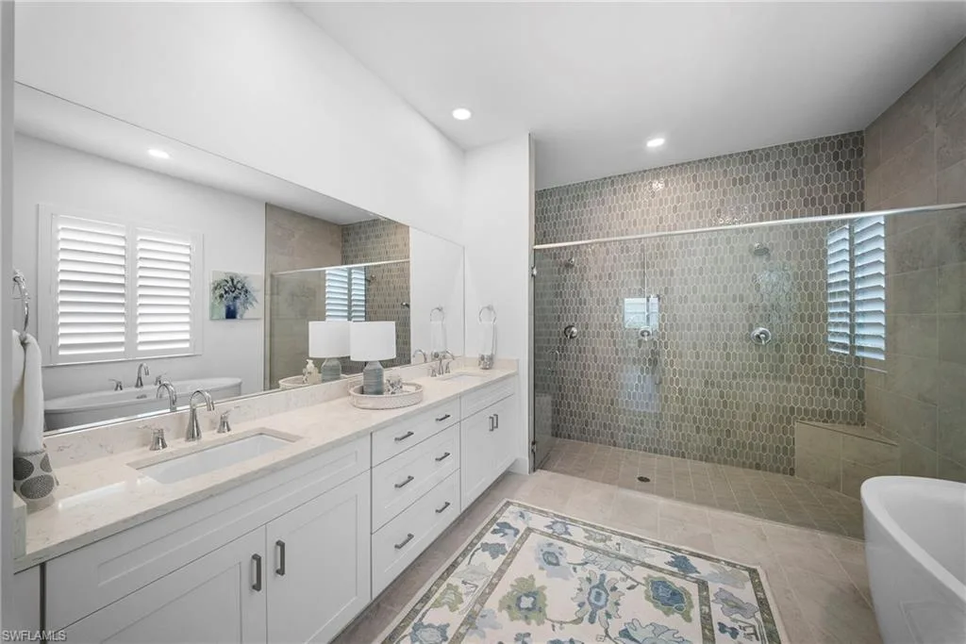
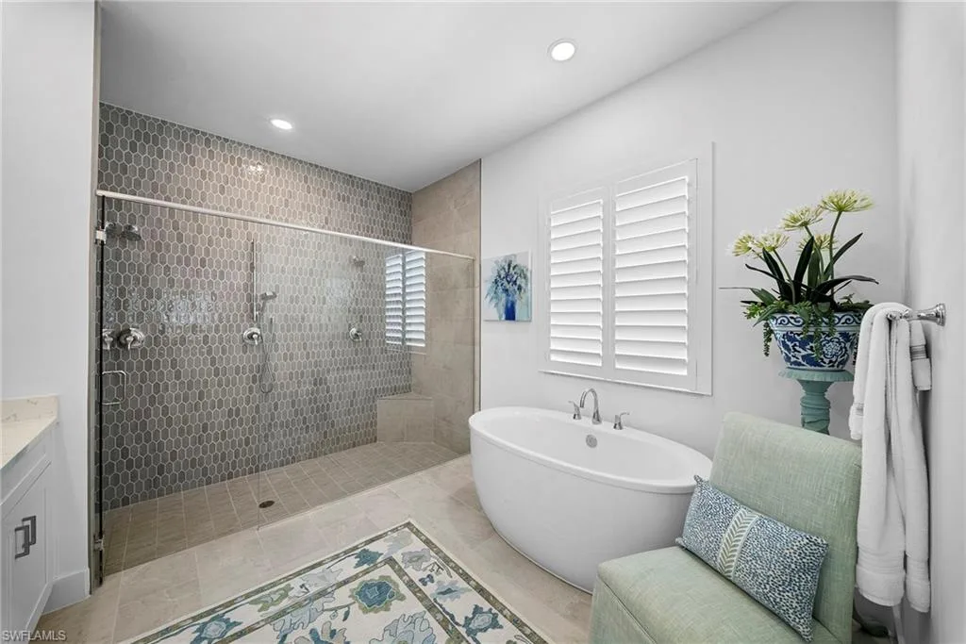
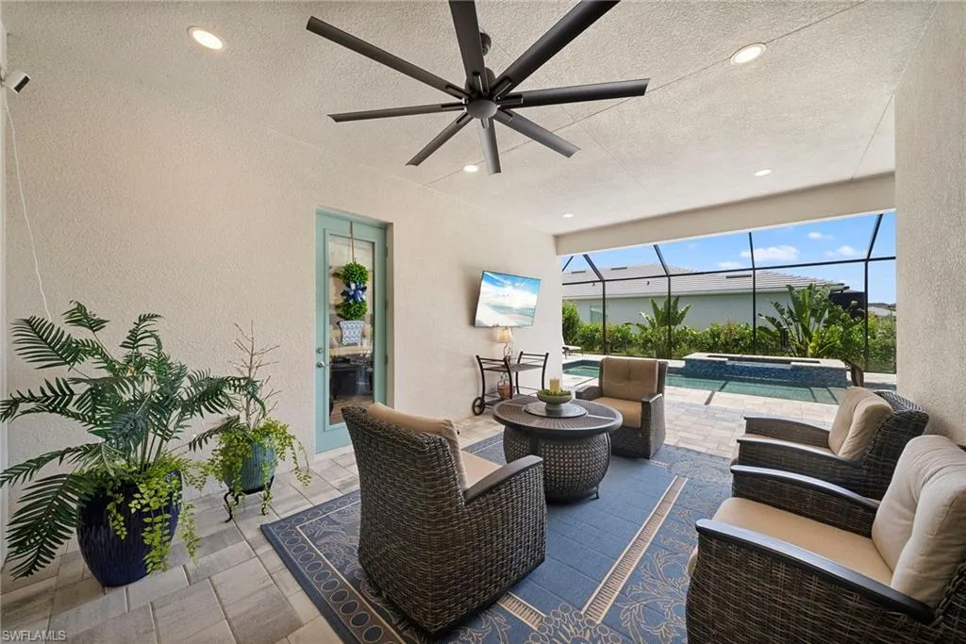
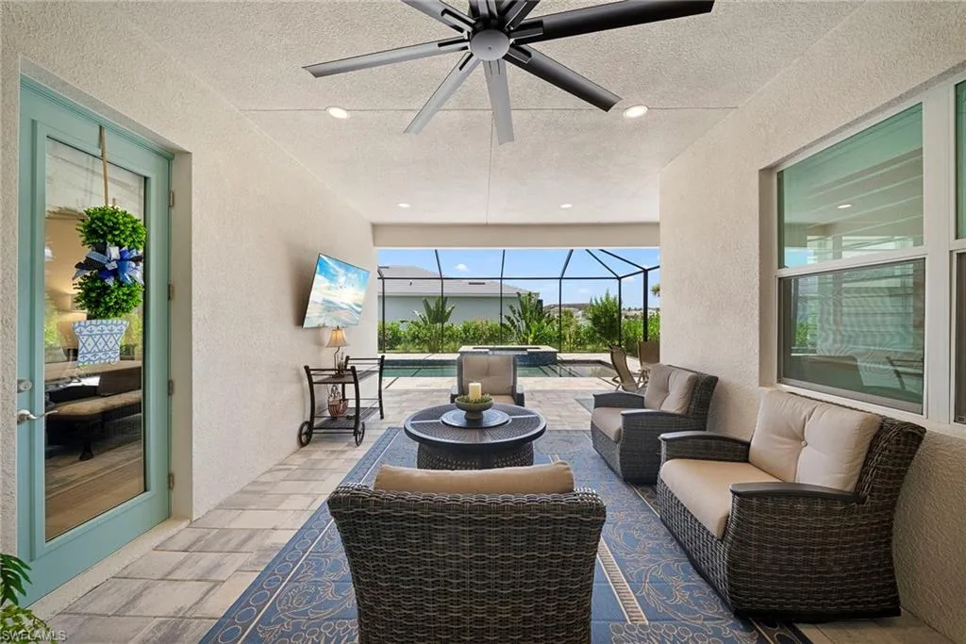
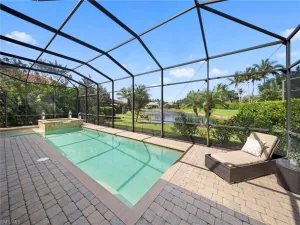
From the moment you enter, soaring 12-foot ceilings, custom wood beam accents, abundant natural light, and tile flooring throughout create an elegant, inviting atmosphere. Built for both beauty and peace of mind, the home features impact-resistant windows and doors, is located in a no-flood zone with no flood insurance required, and offers low HOA fees. The open-concept floor plan is ideal for everyday living and entertaining, showcasing designer lighting, upgraded ceiling fans, plantation shutters, and premium finishes throughout. The gourmet kitchen is the heart of the home, featuring an oversized island, quartz countertops, a natural gas cooktop, built-in oven, custom soft-close cabinetry, and a spacious walk-in pantry. The private primary suite offers generous walk-in closets and a spa-inspired bath with a freestanding soaking tub and oversized walk-in shower. A whole-home water filtration system and numerous custom upgrades make this home truly move-in ready. Outside, the expansive screened lanai, fully equipped outdoor kitchen, and professionally landscaped backyard create a private setting for year-round entertaining and relaxation. Located within the sought-after natural gas community of Seven Shores, residents enjoy exceptional amenities, including a luxury clubhouse, state-of-the-art fitness center, resort-style pool, tennis, and pickleball courts. Just minutes from Naples pristine beaches, Marco Island, premier shopping, dining, and entertainment, this home offers the best of Southwest Florida living. Every luxury upgrade is complete, every detail is done, and perfection is waiting. Welcome home to effortless living!
From the moment you enter, soaring 12-foot ceilings, custom wood beam accents, abundant natural light, and tile flooring throughout create an elegant, inviting atmosphere. Built for both beauty and peace of mind, the home features impact-resistant windows and doors, is located in a no-flood zone with no flood insurance required, and offers low HOA fees. The open-concept floor plan is ideal for everyday living and entertaining, showcasing designer lighting, upgraded ceiling fans, plantation shutters, and premium finishes throughout. The gourmet kitchen is the heart of the home, featuring an oversized island, quartz countertops, a natural gas cooktop, built-in oven, custom soft-close cabinetry, and a spacious walk-in pantry. The private primary suite offers generous walk-in closets and a spa-inspired bath with a freestanding soaking tub and oversized walk-in shower. A whole-home water filtration system and numerous custom upgrades make this home truly move-in ready. Outside, the expansive screened lanai, fully equipped outdoor kitchen, and professionally landscaped backyard create a private setting for year-round entertaining and relaxation. Located within the sought-after natural gas community of Seven Shores, residents enjoy exceptional amenities, including a luxury clubhouse, state-of-the-art fitness center, resort-style pool, tennis, and pickleball courts. Just minutes from Naples pristine beaches, Marco Island, premier shopping, dining, and entertainment, this home offers the best of Southwest Florida living. Every luxury upgrade is complete, every detail is done, and perfection is waiting. Welcome home to effortless living!
Current real estate data for Single Family in NAPLES as of Oct 25, 2026
2,414
Single Family Listed
135
Avg DOM
712
Avg $ / SqFt
$2,424,934
Avg List Price
Property Details
Price:
$1,189,000
MLS #:
226022710
Status:
Active
Beds:
4
Baths:
3
Type:
Single Family
Subtype:
Single Family Residence
Subdivision:
SEVEN SHORES
Neighborhood:
haciendalakes
Listed Date:
Jun 12, 2026
Finished Sq Ft:
2,489
Total Sq Ft:
3,161
Lot Size:
6,970 sqft / 0.16 acres (approx)
Year Built:
2025
Schools
Interior
Appliances
Gas Cooktop, Dishwasher, Disposal, Dryer, Microwave, Refrigerator/Icemaker, Self Cleaning Oven, Wall Oven, Washer, Water Treatment Owned
Bathrooms
3 Full Bathrooms
Cooling
Ceiling Fan(s), Central Electric
Flooring
Tile
Heating
Central Electric
Interior Features
Built-In Cabinets, Laundry Tub, Pantry, Smoke Detectors, Volume Ceiling, Walk-In Closet(s), Window Coverings
Laundry Features
Laundry in Residence, Laundry Tub
Levels
1
Exterior
Architectural Style
Ranch, Single Family
Association Amenities
Clubhouse, Pool, Community Room, Fitness Center, Internet Access, Pickleball, Sidewalk, Streetlight, Tennis Court(s), Underground Utility
Attached Garage YN
1
Building Features
DSL/Cable Available
Community Features
Clubhouse, Pool, Fitness Center, Sidewalks, Street Lights, Tennis Court(s), Gated
Construction Materials
Concrete Block, Stucco
Covered Spaces
2
Exterior Features
Screened Lanai/Porch, Outdoor Kitchen
Garage Spaces
2
Lot Features
Regular
Other Structures
Tennis Court(s), Outdoor Kitchen
Parking Features
Attached
Parking Spots
2
Parking Total
2
Roof
Tile
Security Features
Smoke Detector(s), Gated Community
Spa Features
Below Ground, Equipment Stays, Heated Electric
View
Lake, Landscaped Area
Waterfront Features
None
Window Features
Window Coverings
Financial
HOA Fee
$3,696
Tax Year
2025
Taxes
$4,231
Listing Details
Listing Provided Courtesy of ENGEL & VOELKERS NAPLES
Similar Listings Nearby




9088 Wisteria WAY
NAPLES, FL