
2345 Tarpon RD
NAPLES, FL, 34102
$11,750,000
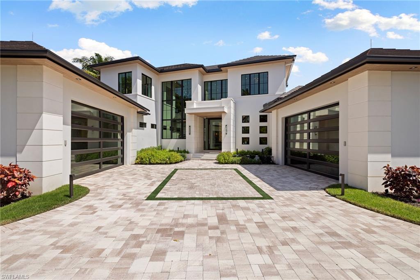
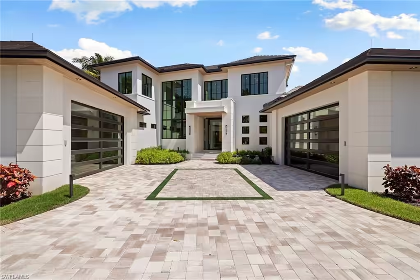
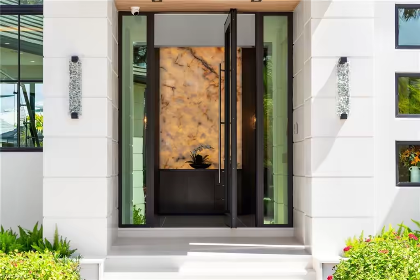
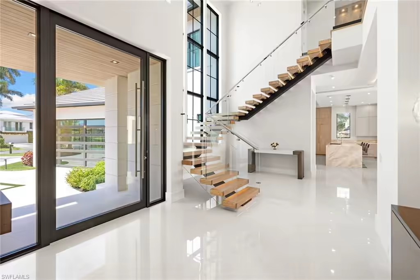
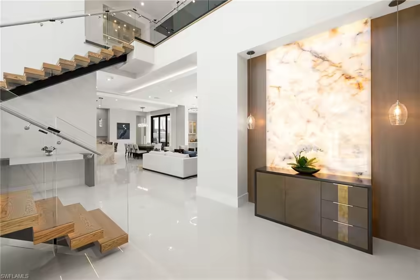
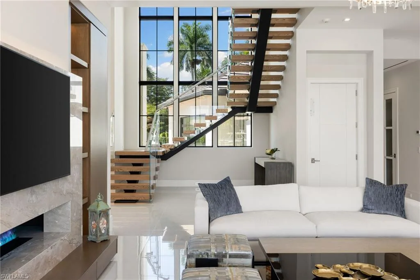
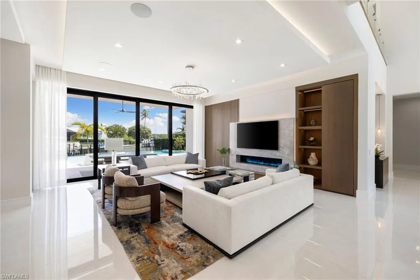
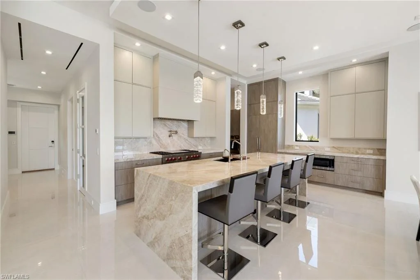
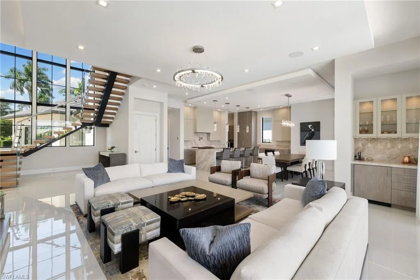
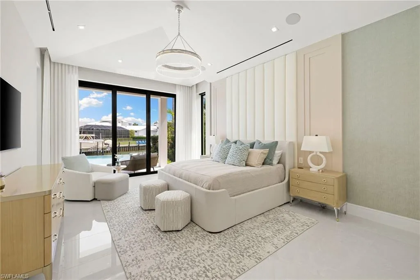
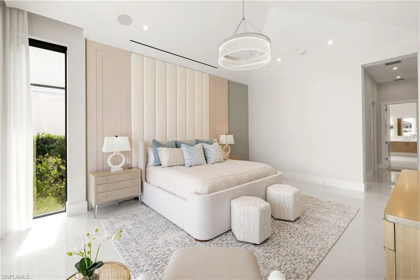
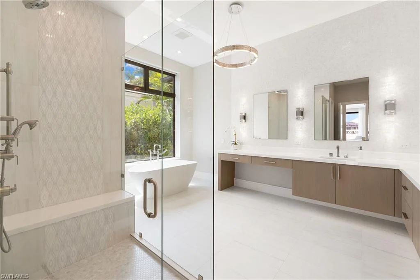
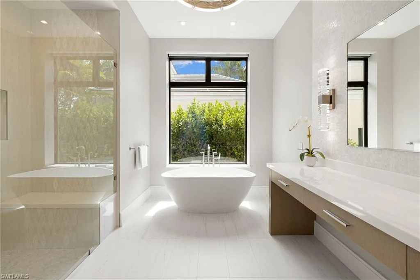
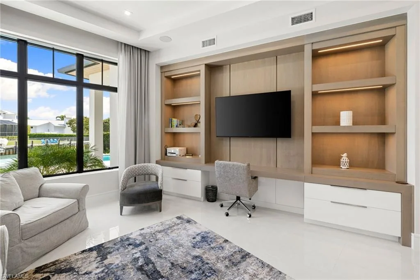
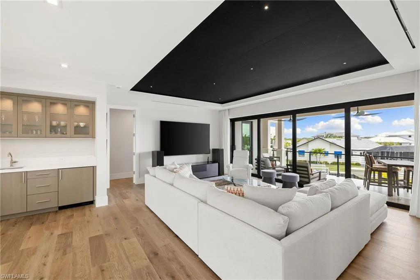
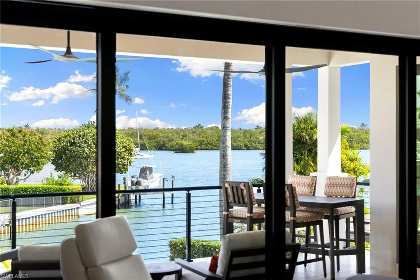
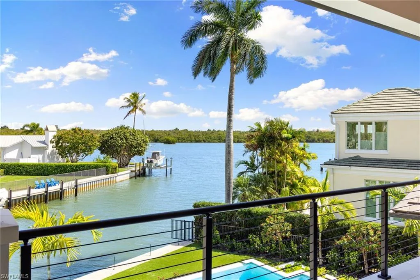
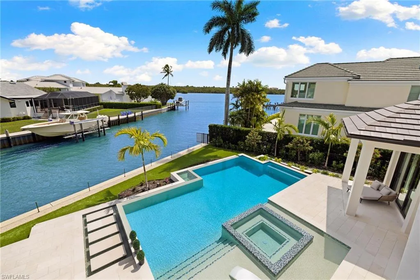
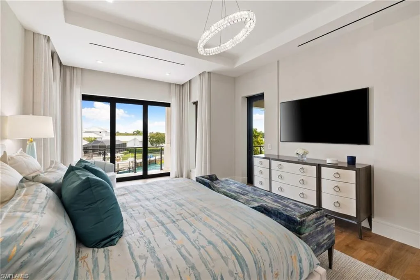
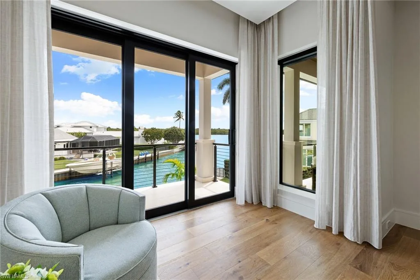
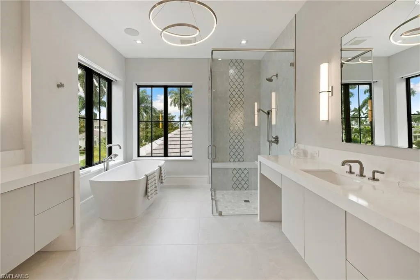
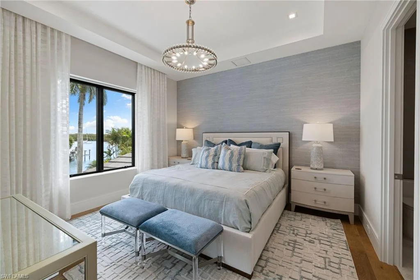
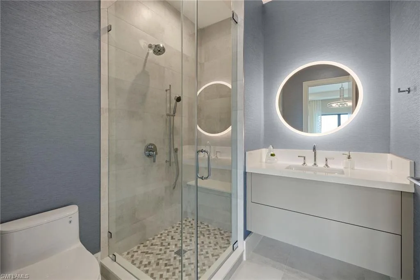
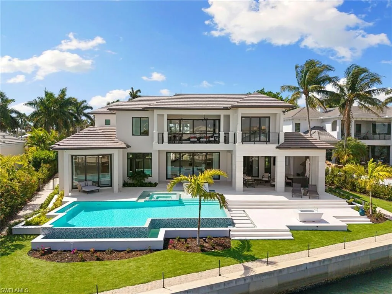
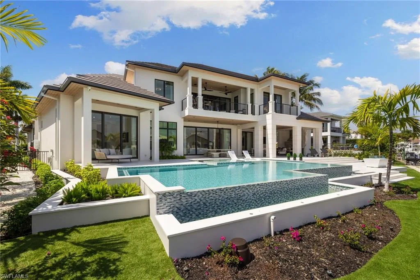
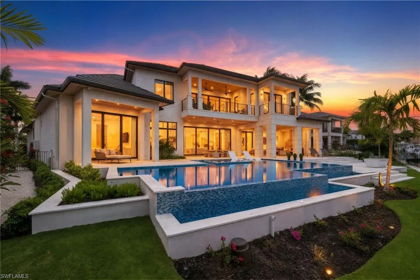
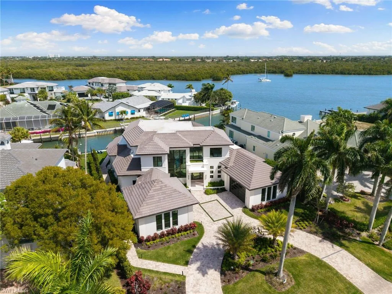
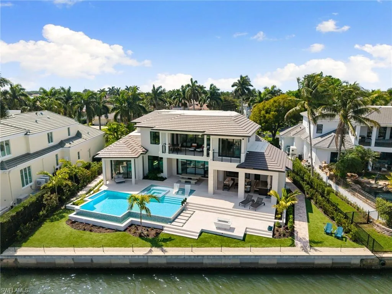
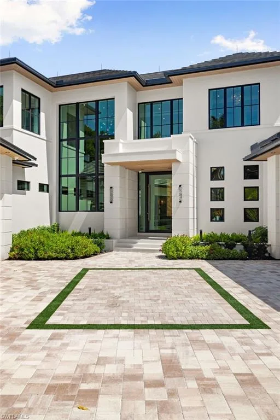
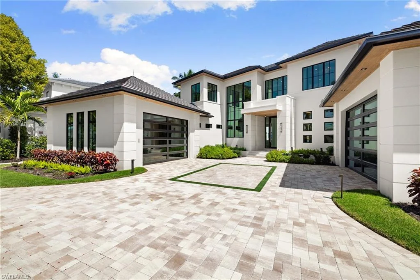
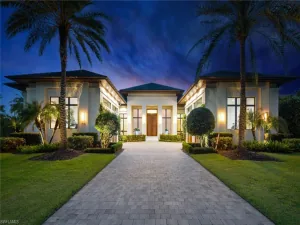
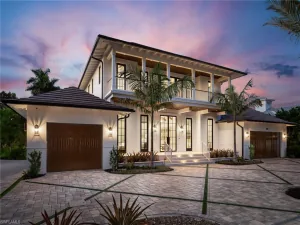
Open the glass pivot front door and step inside this timeless architectural masterpiece in Royal Harbor, masterfully designed by award-winning local architect Stofft Cooney. A dramatic double-height feature window, backlit Cristallo Quartzite entry, and floating open staircase with glass railings make an immediate statement, setting the tone for a home that blends clean contemporary design with warm, livable luxury.
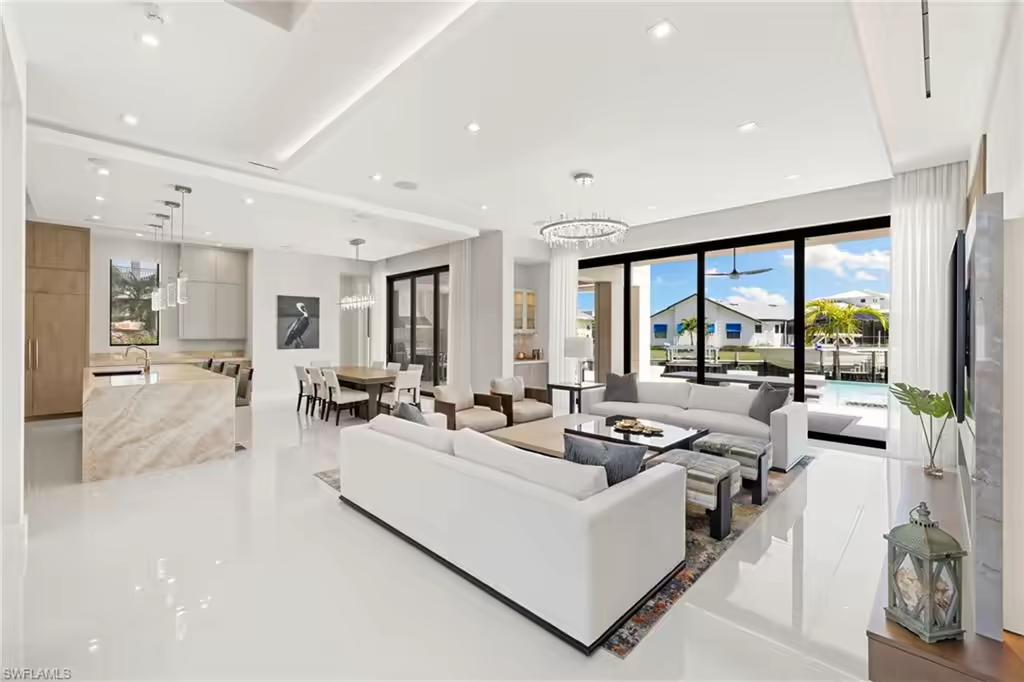
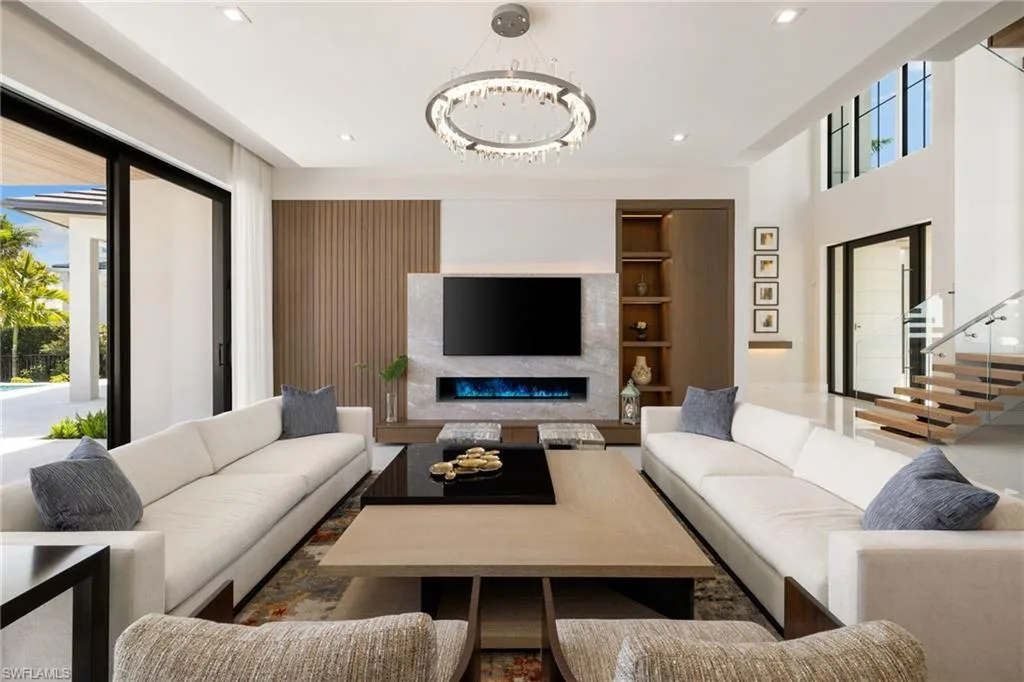
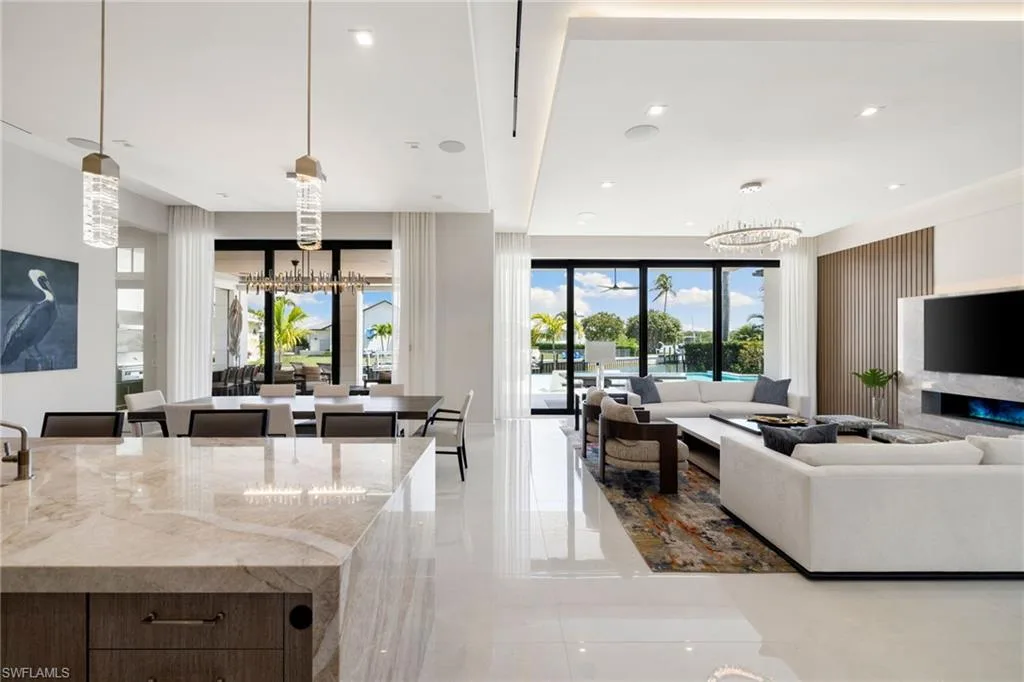
As you move into the main living space, the home opens beautifully to the water, with expansive walls of glass framing the bay and drawing your eye straight to the outdoor living areas beyond. Large-format porcelain tile and light oak flooring run throughout, while a built-in vapor fireplace with a marble surround and wood feature wall anchors the living room with both texture and sophistication.
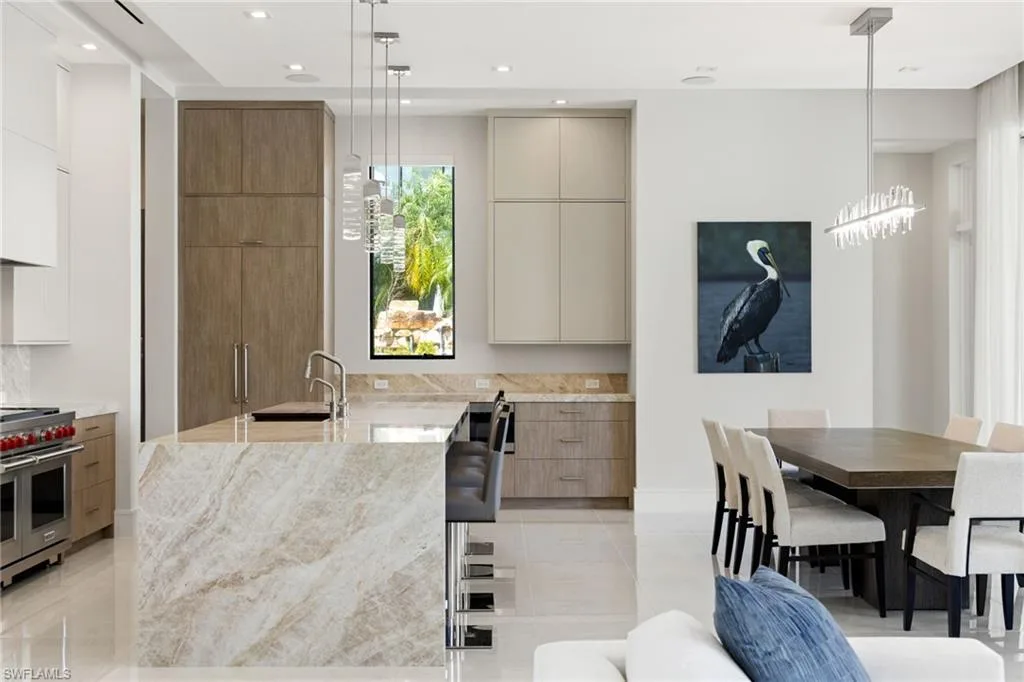
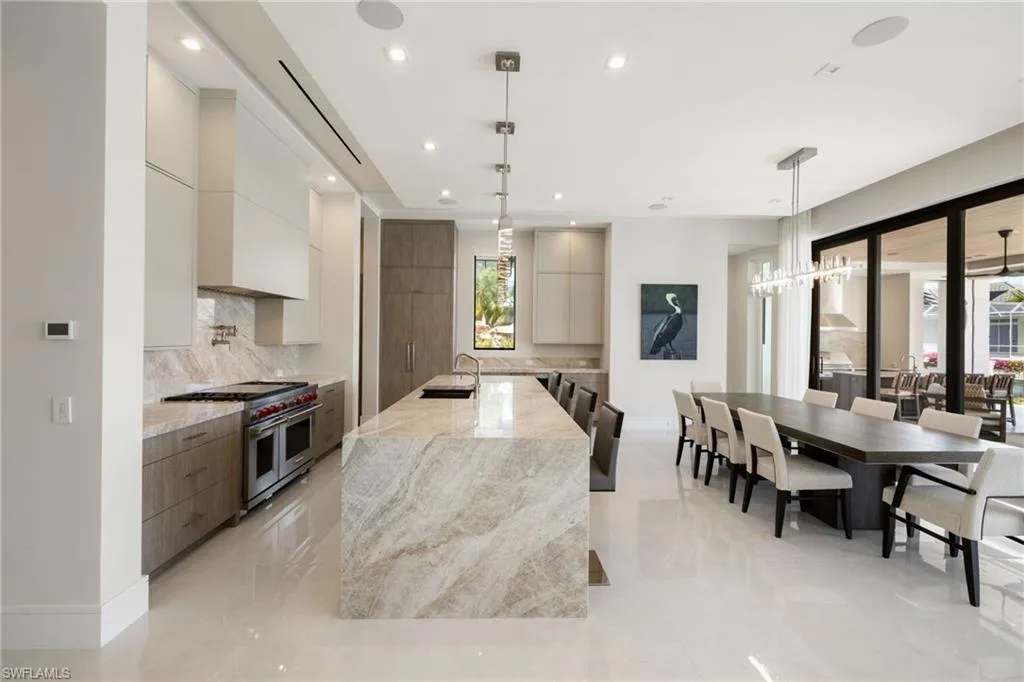
The kitchen is as striking as it is functional, finished with Taj Mal countertops, top-of-the-line Wolf appliances, and a separate service kitchen designed for effortless entertaining. Every space has been thoughtfully curated for both everyday comfort and large-scale hosting.
The residence offers 4 bedrooms plus a study or optional 5th bedroom, 6 full baths, and 1 half bath, along with 2 primary suites and a 4-car air-conditioned garage. The first-floor primary suite is a true retreat, positioned to capture stunning bay views and paired with a spa-like bath that feels private and serene.
Whether taking the elevator or the statement staircase upstairs, the home continues to unfold with beautifully appointed guest accommodations and private spaces, all tied together by a seamless smart-home experience. Lutron lighting and shade control, Control 4 smart automation, automated roll-down privacy shades, a 1,000-gallon propane tank, and whole-house generator all contribute to the home’s exceptional ease and functionality.
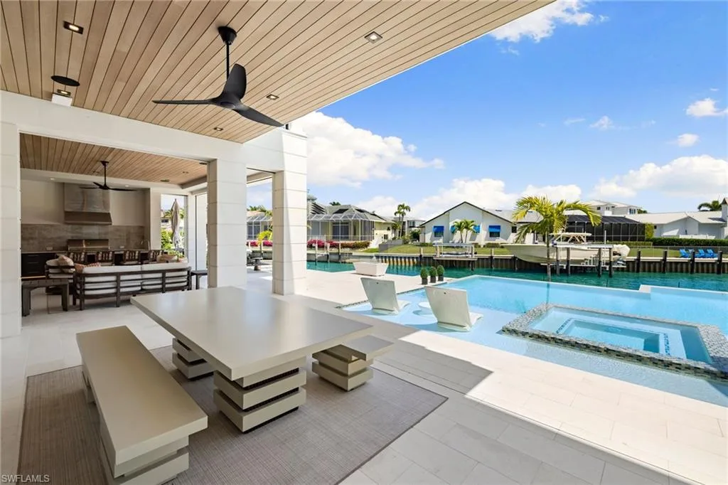
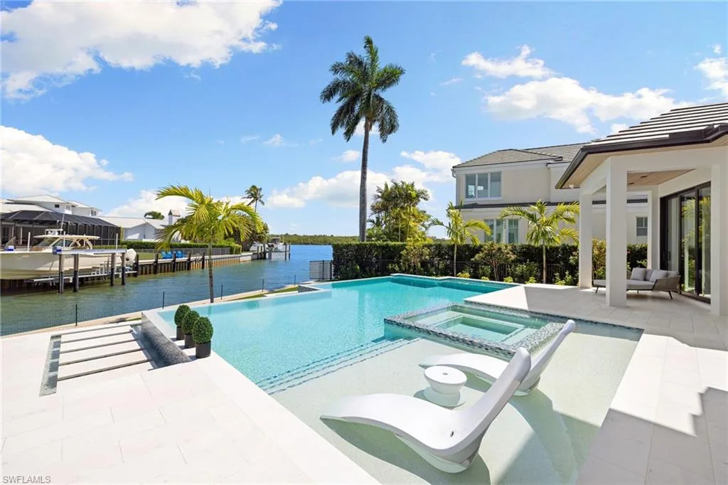
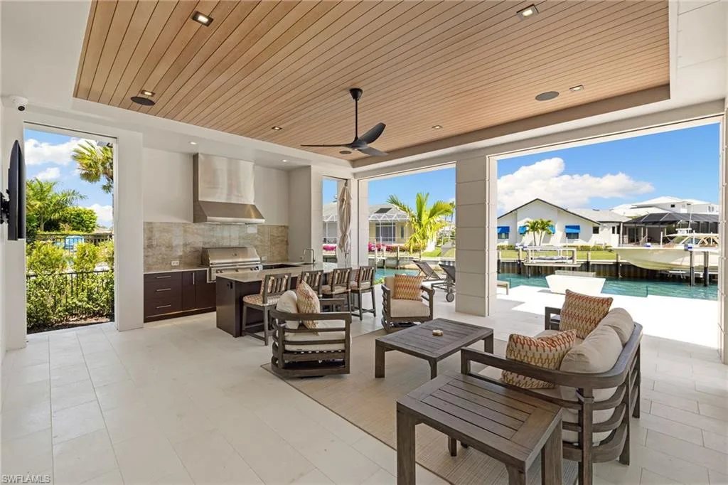
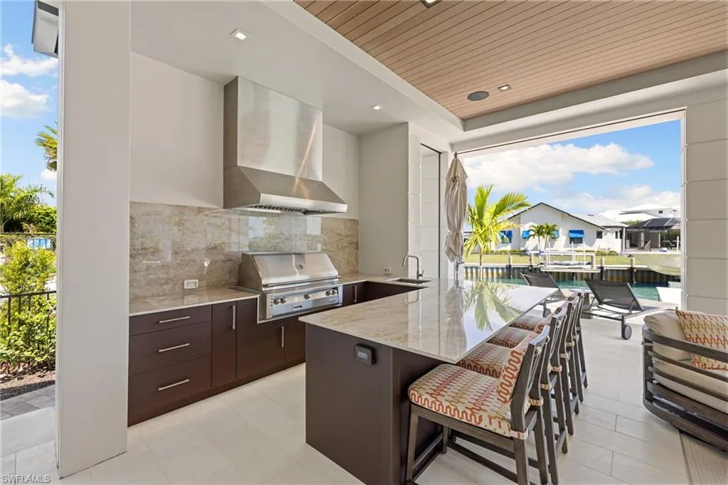
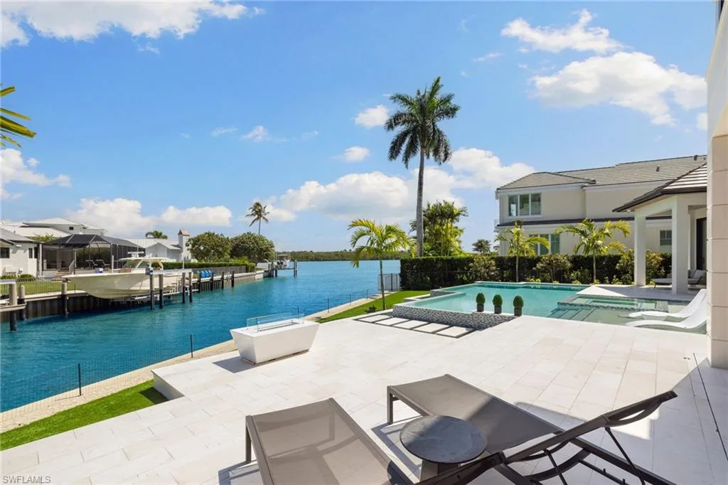
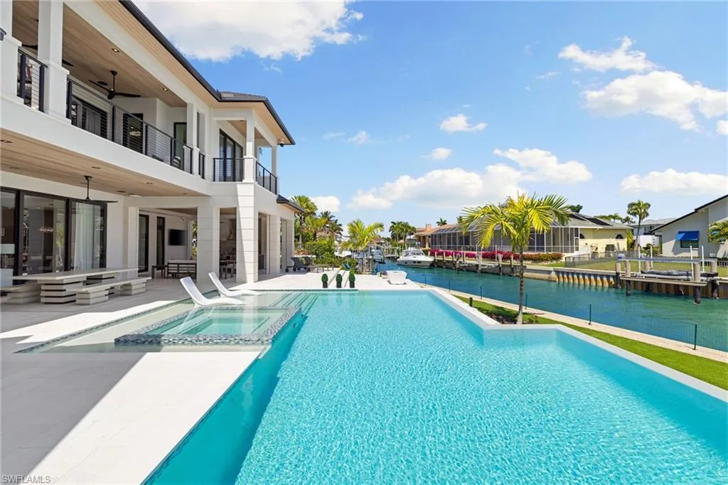
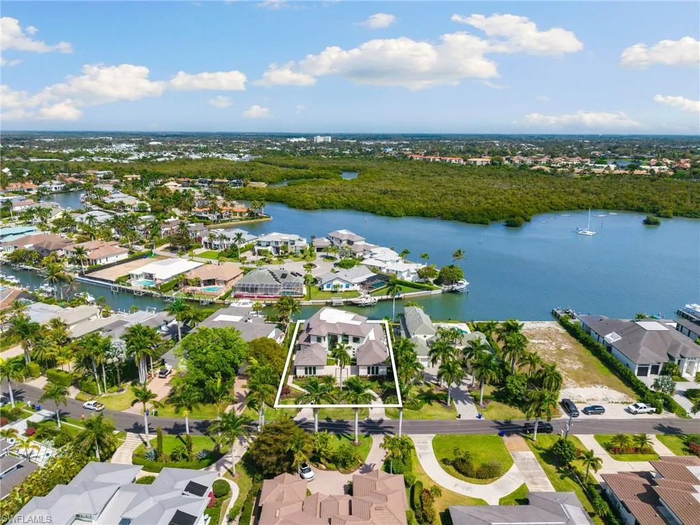
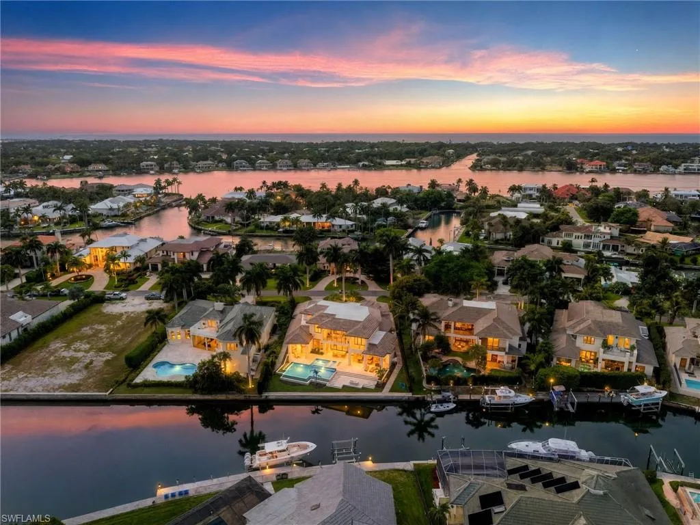
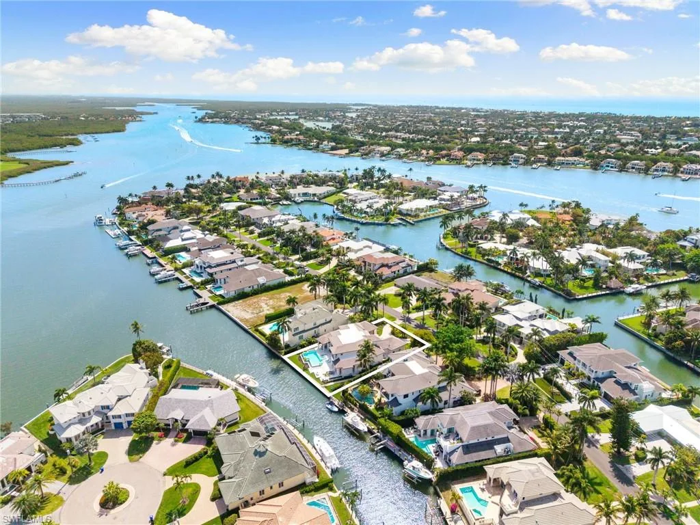
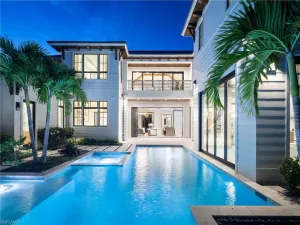
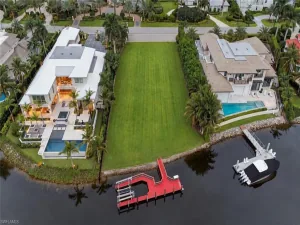
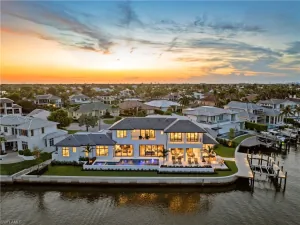
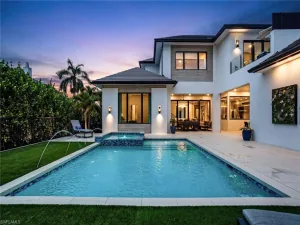
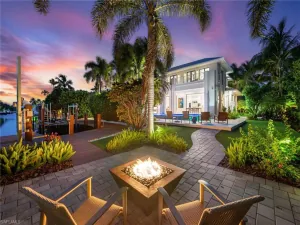
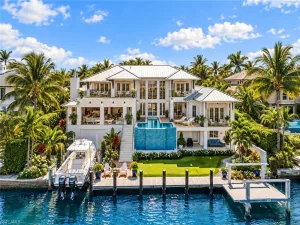
Outside, the lifestyle is every bit as impressive. The covered outdoor living area is designed as an extension of the home, complete with a full summer kitchen, automated roll-down screens and shutters, Marbella limestone accents, and multiple spaces to lounge or entertain. The resort-style pool and large infinity-edge sun shelf overlook the bay, while 100 feet of new seawall and unrestricted boating access make this an ideal waterfront setting.
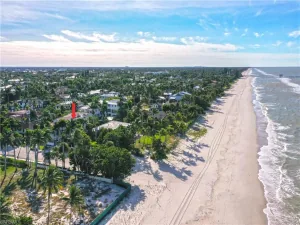
Set on an oversized 0.40-acre lot with 5,500 square feet under air and more than 7,700 square feet of covered living space, this exceptional residence offers the rare combination of architectural pedigree, modern luxury, and an unbeatable Royal Harbor location just a short walk or bike ride from downtown Naples and its white sand beaches.
Current real estate data for Single Family in NAPLES as of Oct 25, 2026
2,414
Single Family Listed
135
Avg DOM
712
Avg $ / SqFt
$2,424,934
Avg List Price
Property Details
Price:
$11,750,000
MLS #:
226011848
Status:
Active
Beds:
4
Baths:
6.5
Type:
Single Family
Subtype:
Single Family Residence
Subdivision:
ROYAL HARBOR
Neighborhood:
royalharbor
Listed Date:
Mar 18, 2026
Finished Sq Ft:
5,488
Total Sq Ft:
7,749
Lot Size:
17,424 sqft / 0.40 acres (approx)
Year Built:
2025
Schools
Interior
Appliances
Cooktop, Dishwasher, Disposal, Double Oven, Dryer, Grill – Other, Microwave, Range, Refrigerator, Self Cleaning Oven, Wall Oven, Washer, Wine Cooler
Bathrooms
6 Full Bathrooms, 1 Half Bathroom
Cooling
Ceiling Fan(s), Central Electric
Flooring
Carpet, Tile, Wood
Heating
Central Electric
Interior Features
Bar, Built-In Cabinets, Pantry, Smoke Detectors, Vaulted Ceiling(s)
Laundry Features
Washer/Dryer Hookup, Laundry in Residence
Levels
2
Exterior
Architectural Style
Contemporary, Single Family
Association Amenities
None
Attached Garage YN
1
Building Features
DSL/Cable Available
Construction Materials
Concrete Block, Stucco
Covered Spaces
4
Exterior Features
Built In Grill, Outdoor Kitchen
Garage Spaces
4
Lot Features
Oversize
Other Structures
Outdoor Kitchen
Parking Features
Driveway Paved, Attached
Parking Spots
4
Parking Total
4
Roof
Tile
Security Features
Smoke Detector(s)
Spa Features
Above Ground, Concrete
View
Canal, Intersecting Canal, Mangroves, Water
Waterfront Features
Canal Front, Intersecting Canal, Mangrove, Navigable
Window Features
Thermal
Financial
Tax Year
2023
Taxes
$26,776
Listing Details
Listing Provided Courtesy of William Raveis Real Estate
Similar Listings Nearby


2345 Tarpon RD
NAPLES, FL