
142 Eugenia DR
NAPLES, FL, 34108
$11,995,000
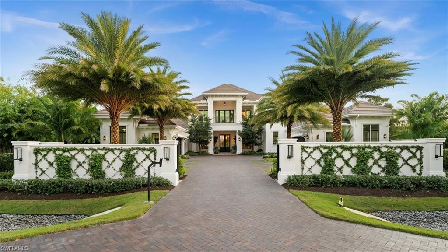
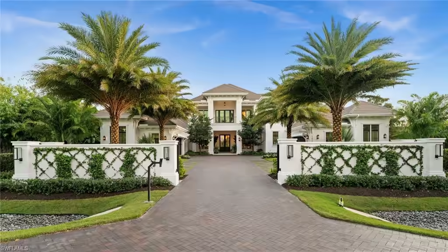
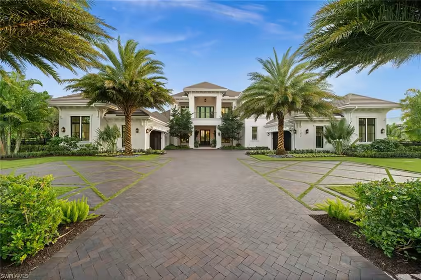
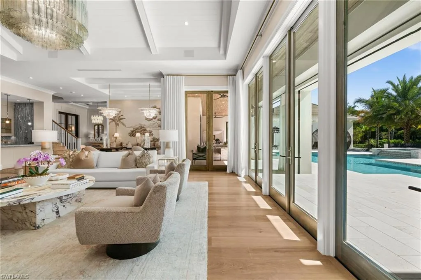
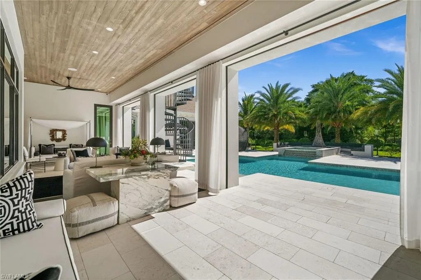
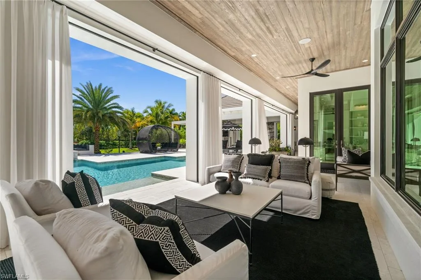
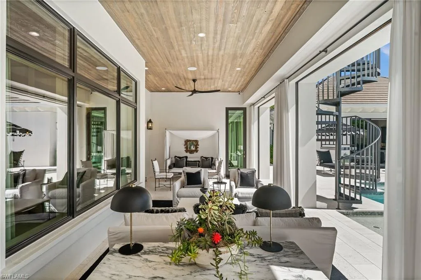
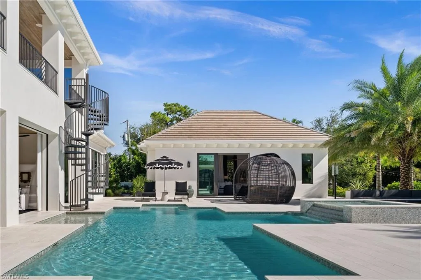
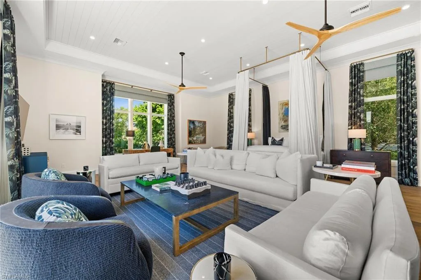
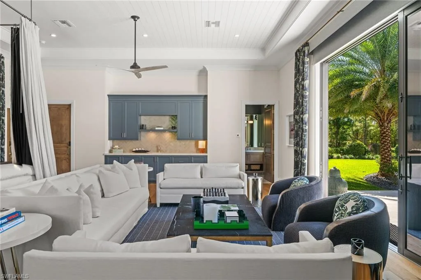
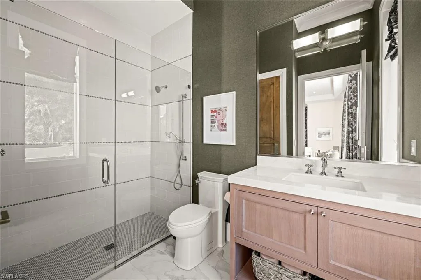
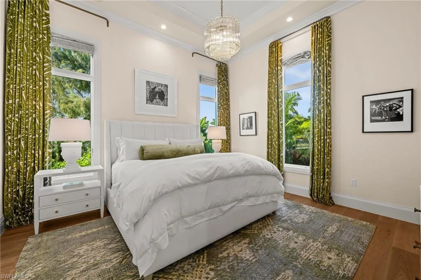
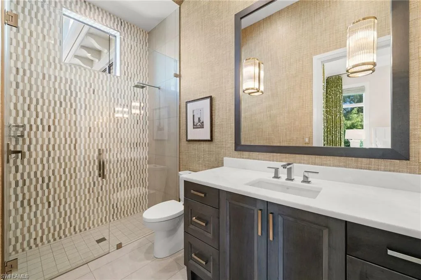
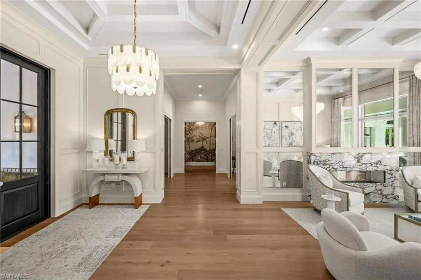
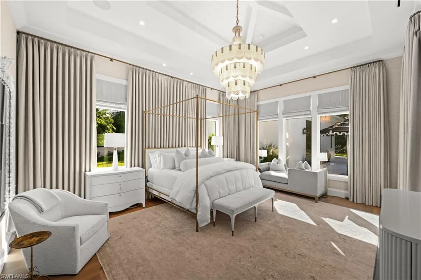
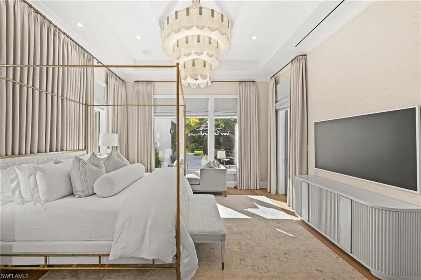
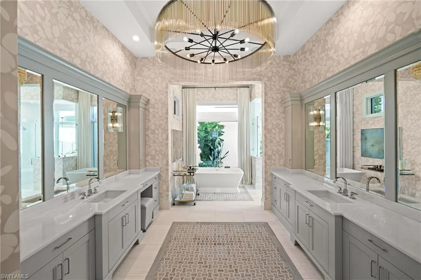
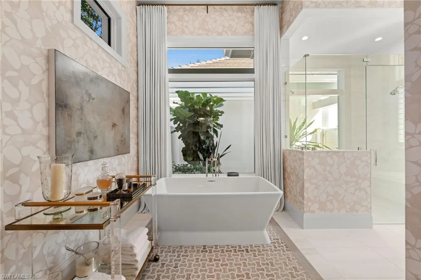
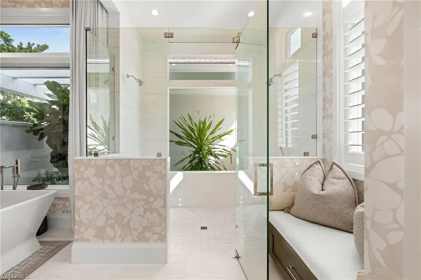
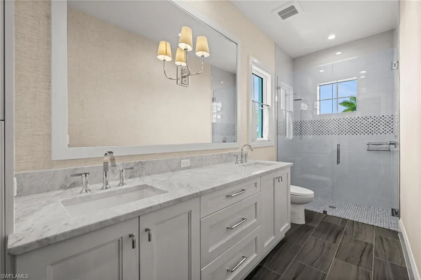
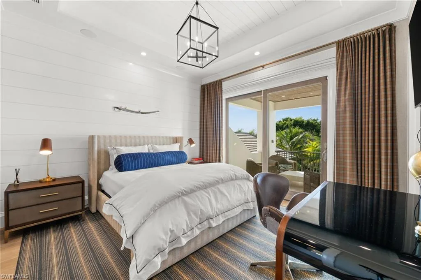
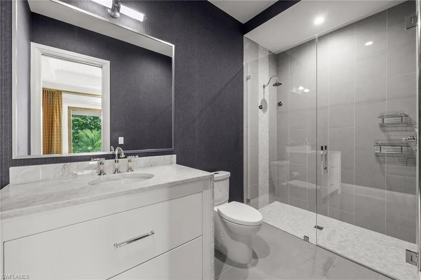
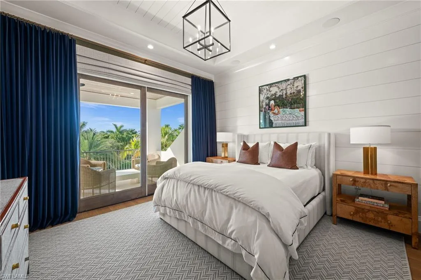
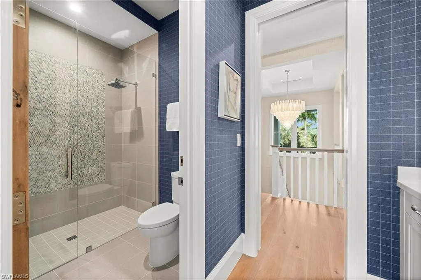
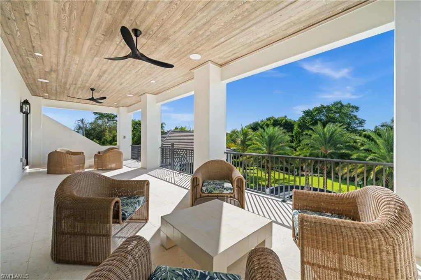
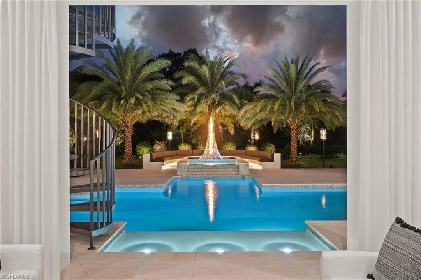
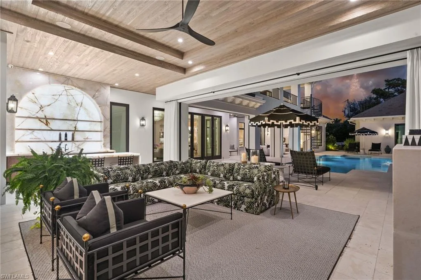
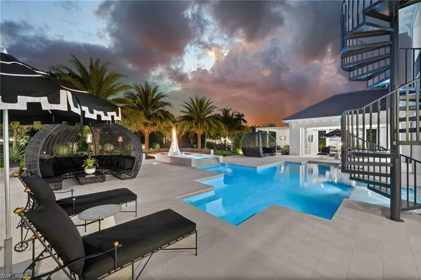
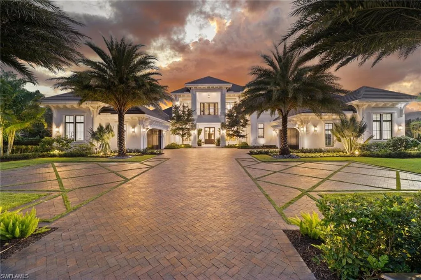
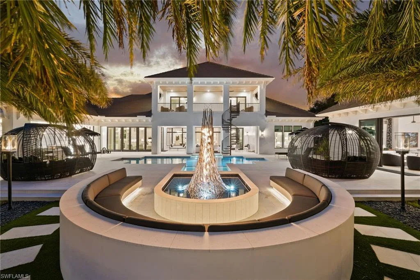
Where architecture becomes art, 142 Eugenia Drive will change the way you think about living.
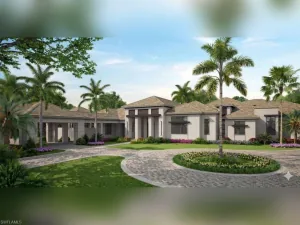
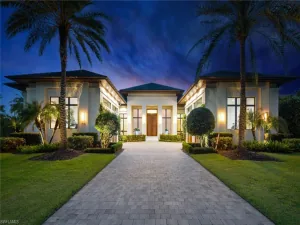
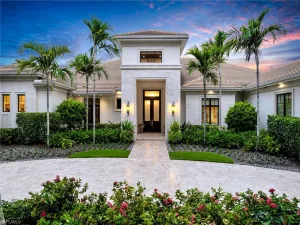
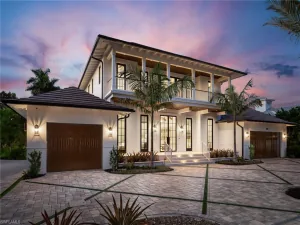
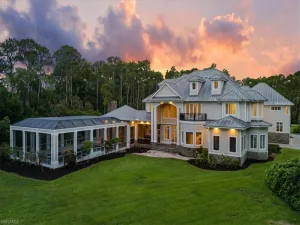
Set on a sprawling 1.37-acre homesite, the property is enveloped in lush, thoughtfully curated landscaping, recently transformed by landscape architect Aaron Denton. The grounds introduce a sense of modern grandeur, from the gated front arrival to mature trees and layered hedges that create remarkable privacy.
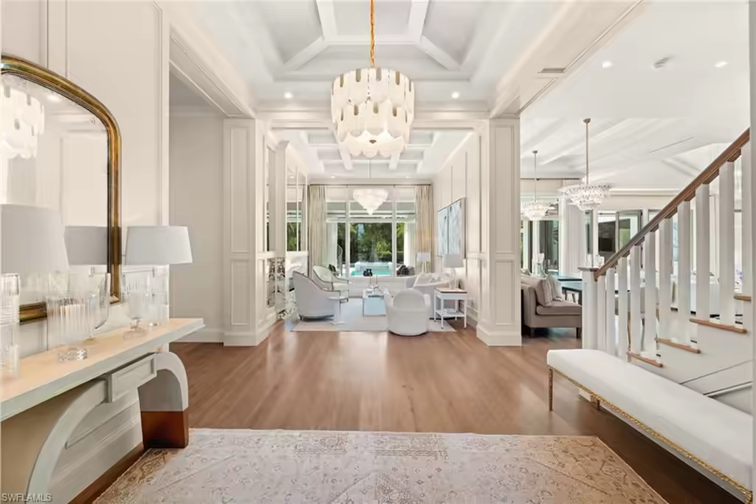
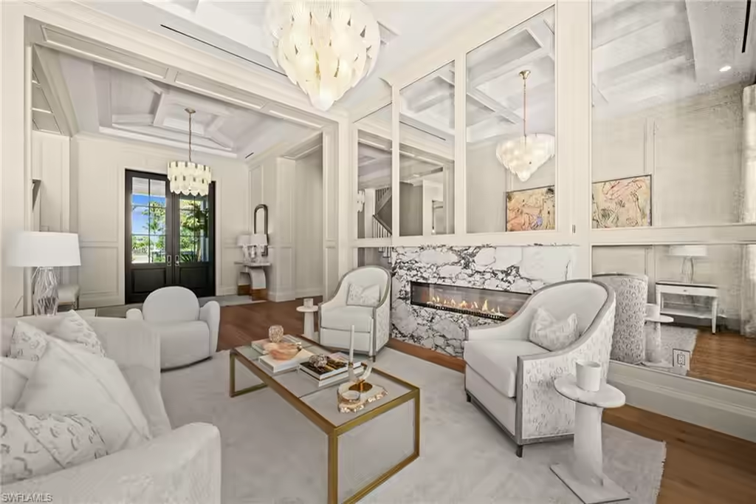
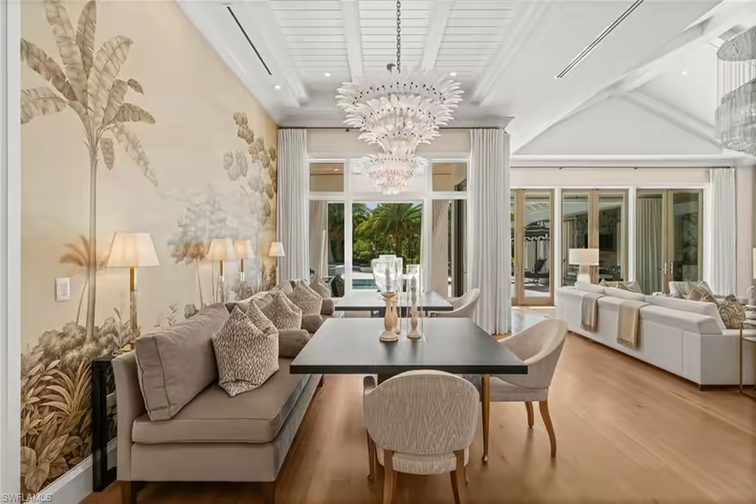
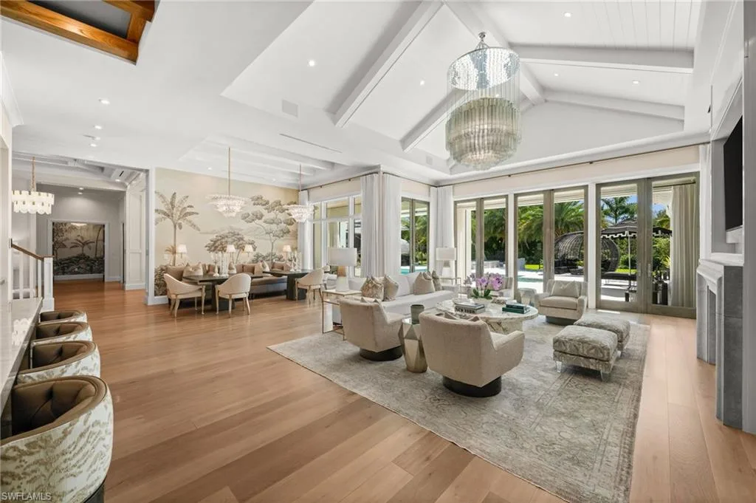
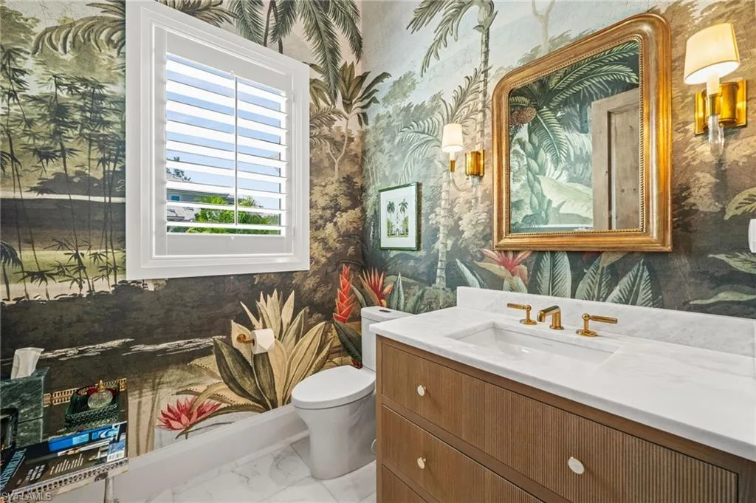
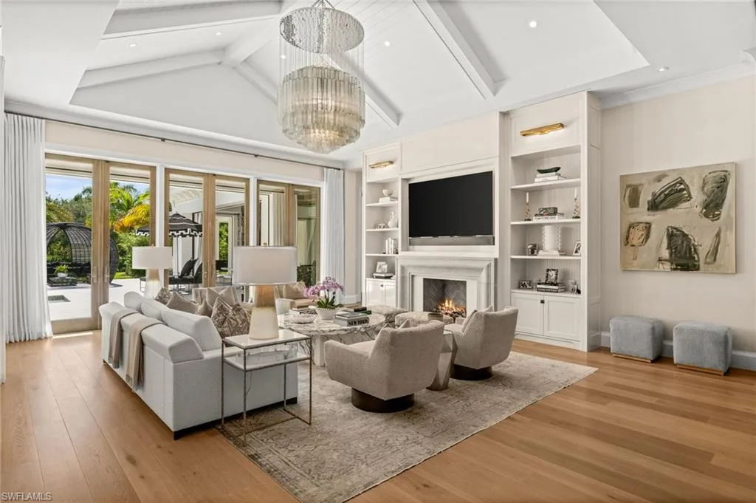
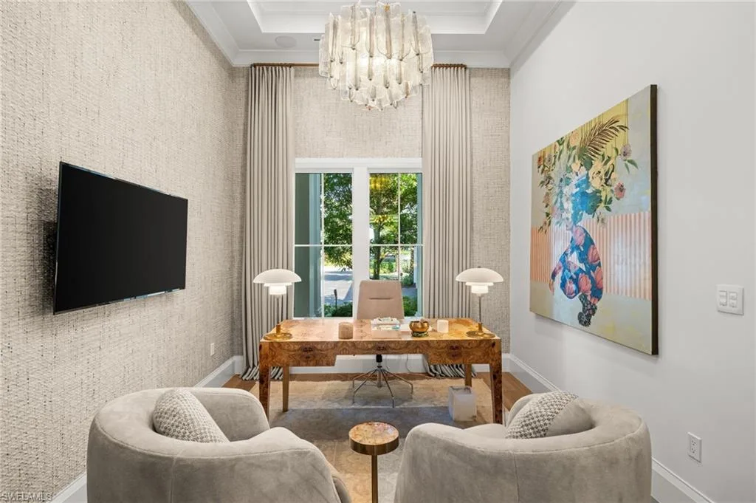
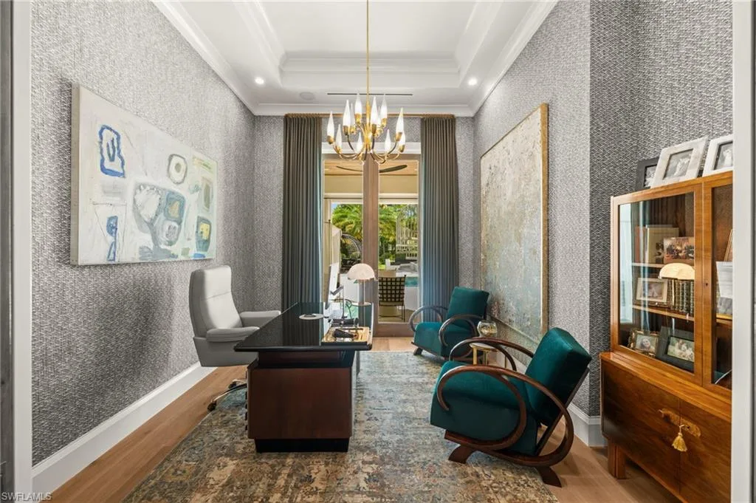
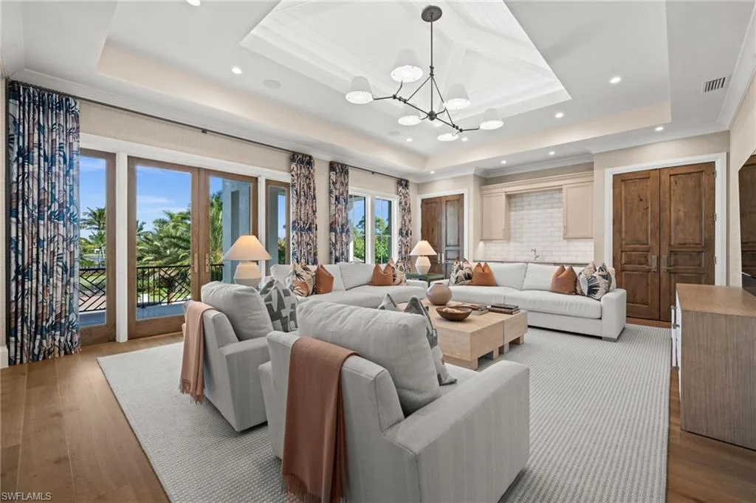
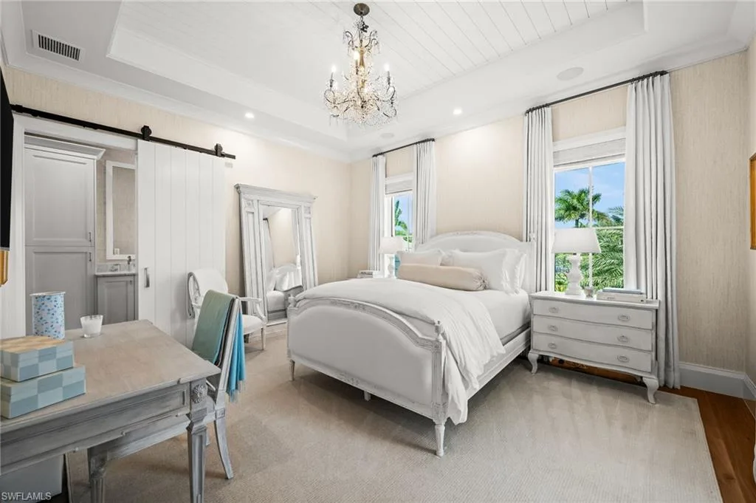
Inside, soaring ceiling heights and a refined palette establish openness while maintaining an intimate, welcoming feel. The home unfolds through layers of texture and design, where couture wall coverings, including Chanel-inspired finishes in the home offices and rich suede in the main living areas, create depth and distinction. Each space carries its own identity, yet flows naturally into the next.
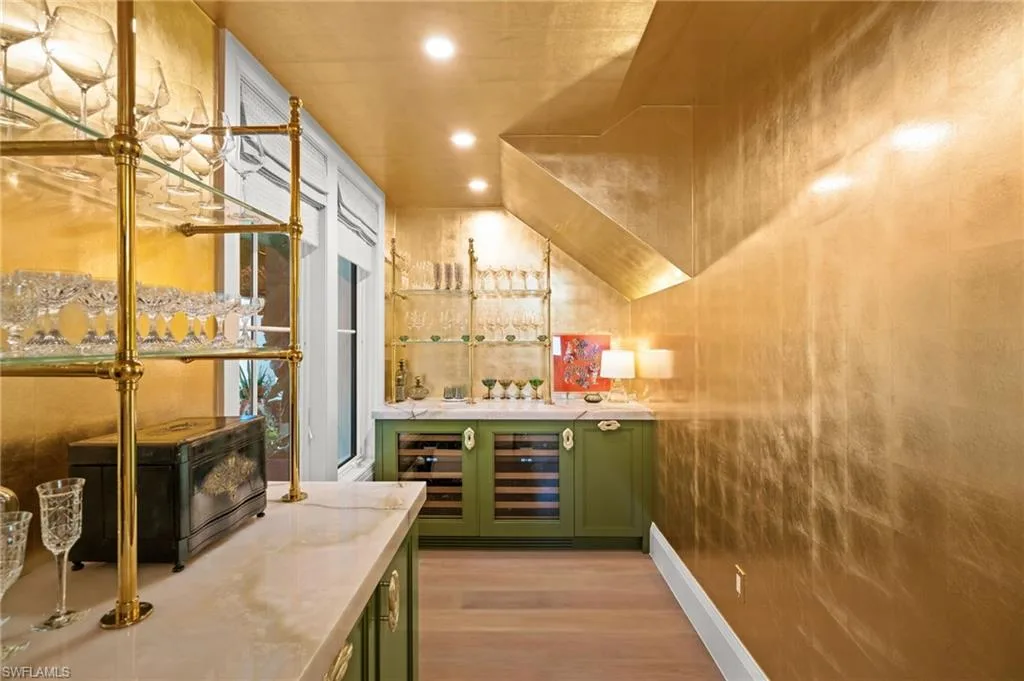
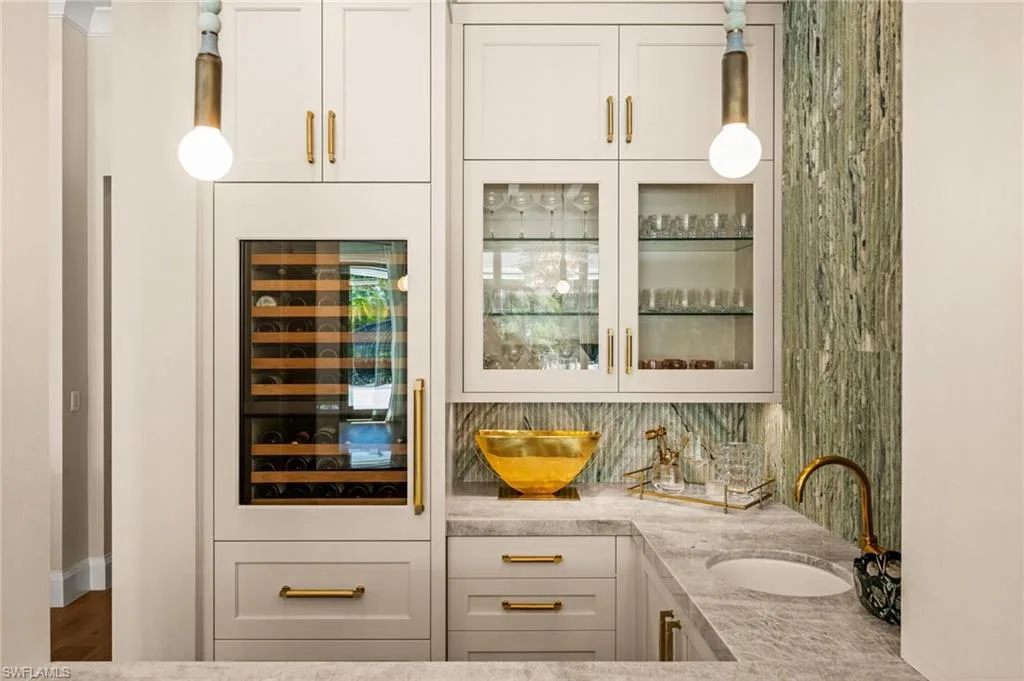
At the heart of the home, wrapped entirely in gold, the wine room shimmers like a jewel box, anchored by striking olive cabinetry that enhances both function and entertaining. It is a space that shifts the energy of the home and reminds you that luxury can be playful, too.
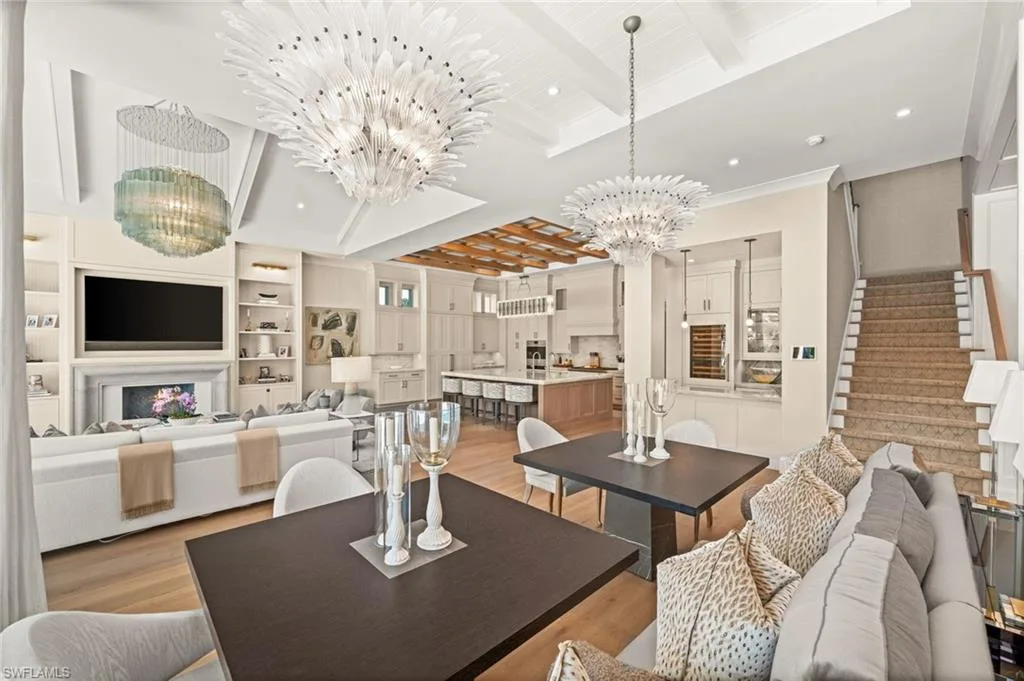
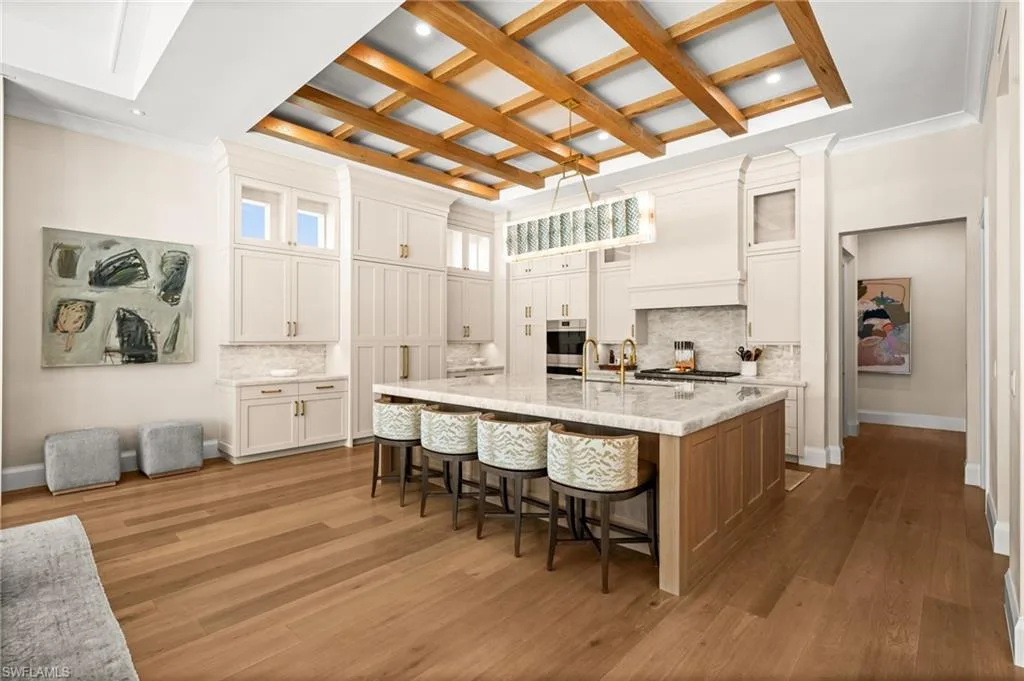
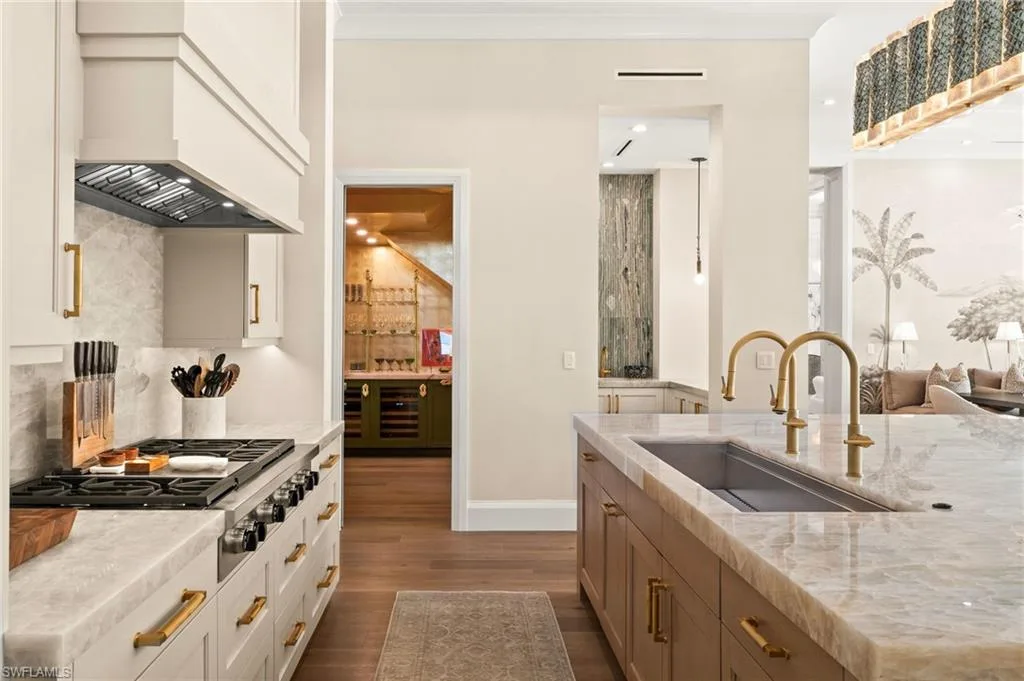
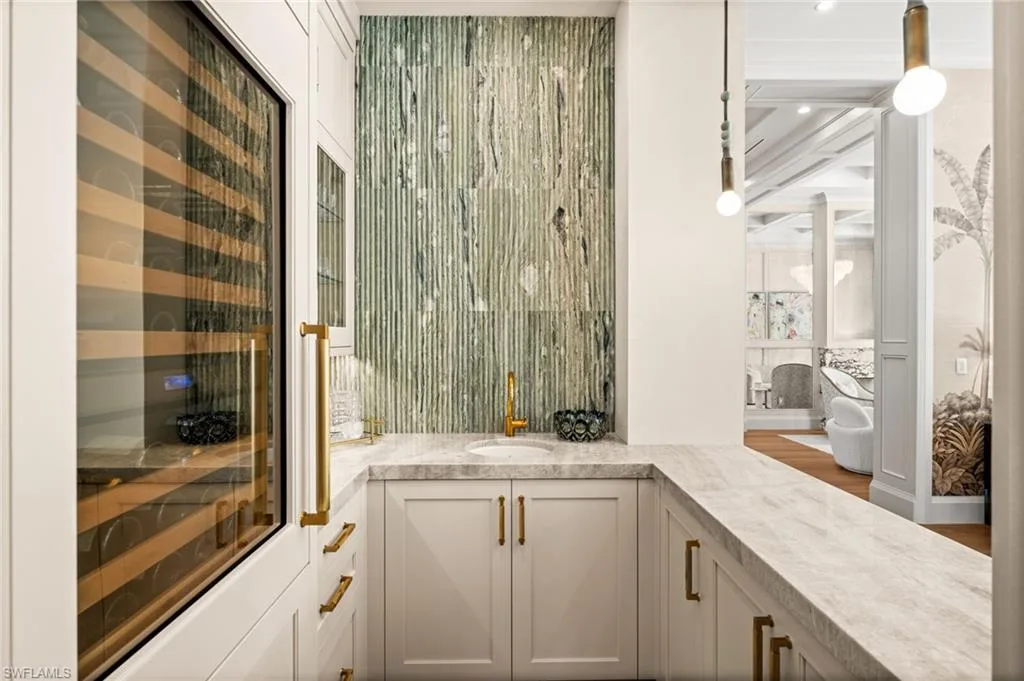
The kitchen pairs presence with performance, centered around an oversized Cristallo island and complemented by Sub-Zero refrigeration, a Wolf range, and integrated Wolf warming drawers designed for seamless entertaining. Additional refrigeration drawers extend to the wet bar, wine room, detached bungalow, and upstairs loft, a thoughtful detail that reveals how carefully the home was conceived.
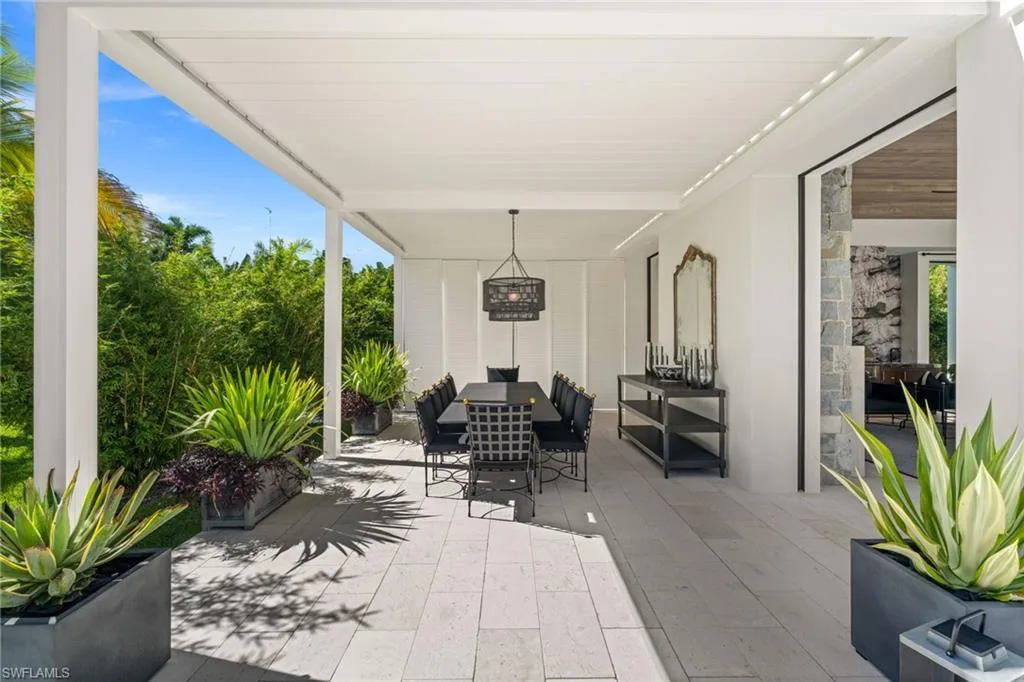
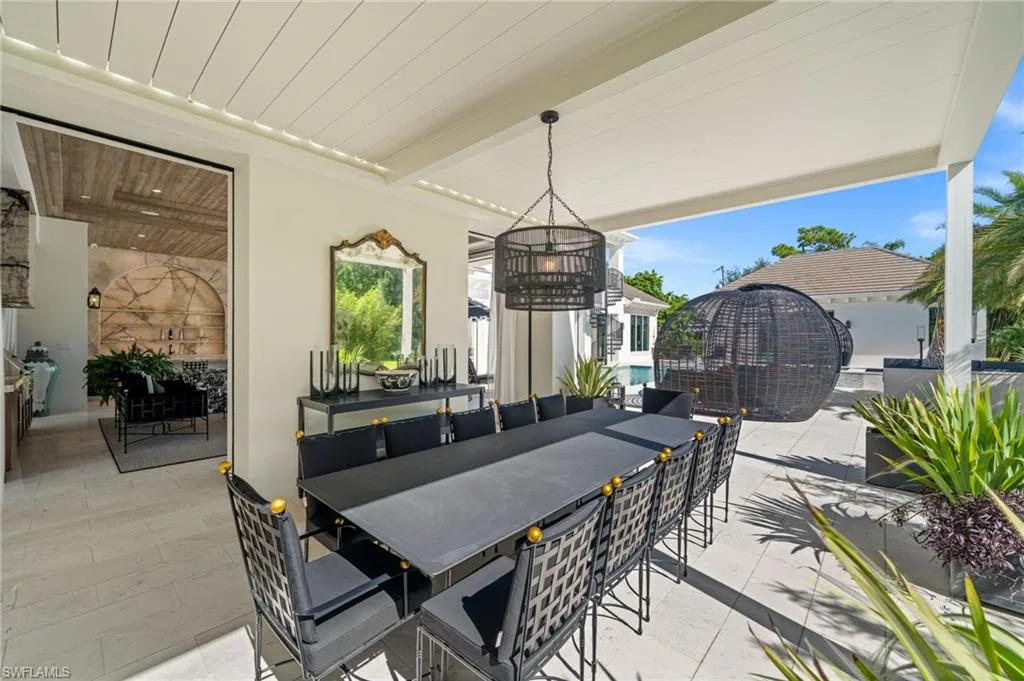
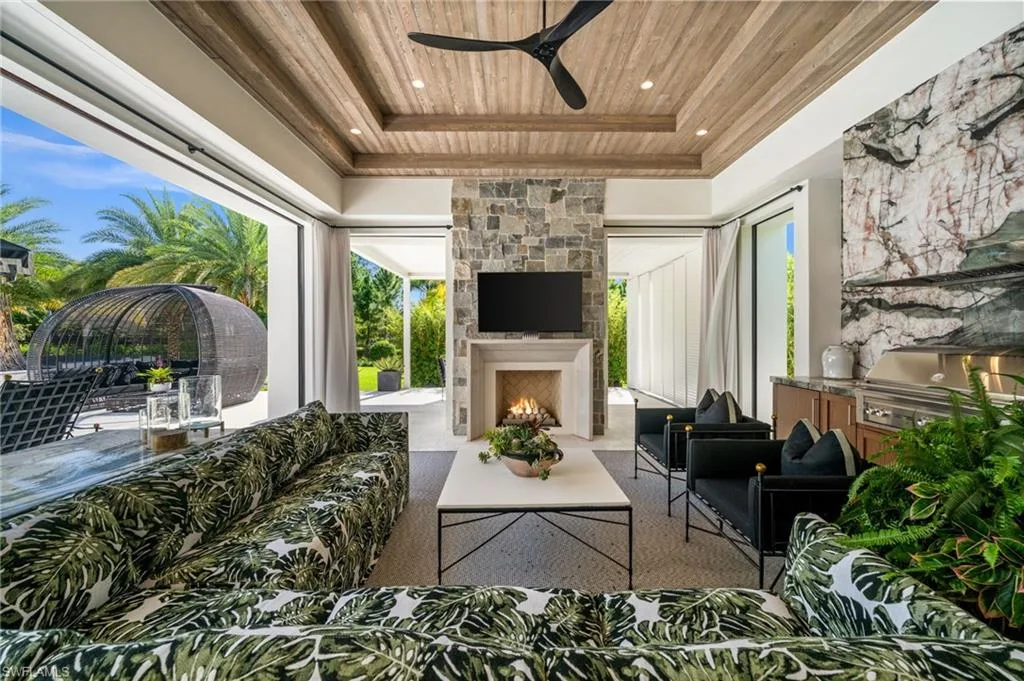
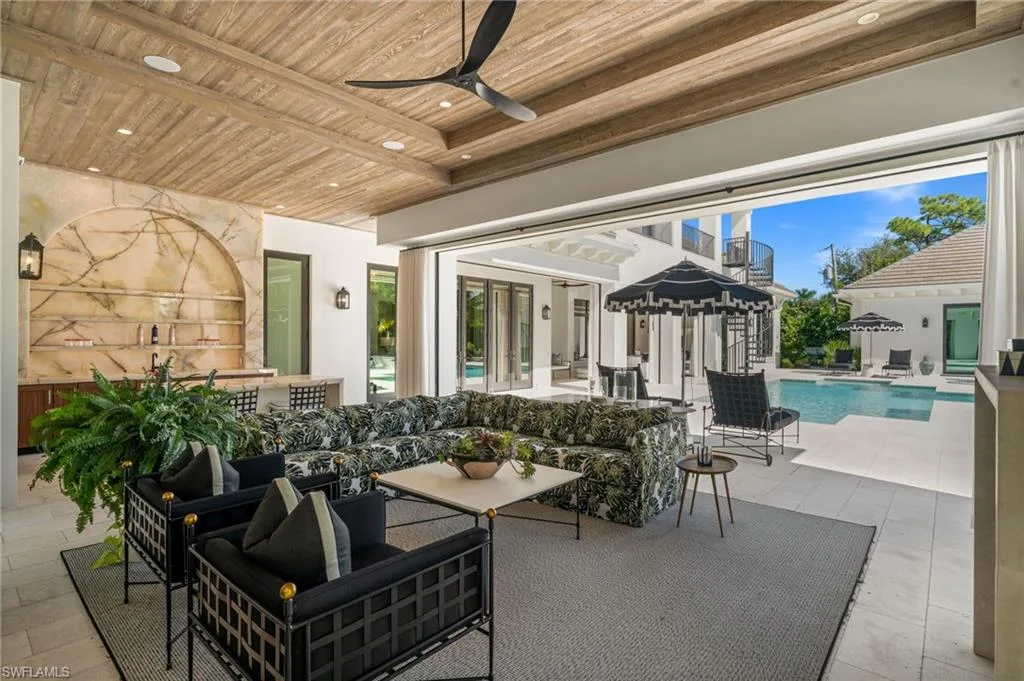
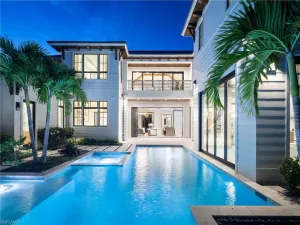
As the home opens to the outdoors, a sculptural twisted-branch fire feature rises from the pool, casting a warm glow across the water and surrounding terraces. Two distinct hand-selected onyx stones define the outdoor living areas, culminating in a fully illuminated onyx bar. Beneath the louvered pergola, sunlight and shade can be adjusted throughout the day, allowing the outdoor living spaces to change with the moment.
A detached private bungalow introduces another dimension entirely. Currently designed with a bedroom and full bath, the space lends itself equally well to guests, a private office, home gym, or something entirely personal to the next owner. It is one of those rare spaces that invites you to imagine it differently.
Behind the home’s more expressive design is an equally considered approach to technology. Advanced Control4 automation integrates lighting, climate, music, and water with quiet precision, placing the home’s most important systems intuitively within reach.
Perhaps what is most remarkable about 142 Eugenia Drive is not any one feature at all. It is the cumulative effect of hundreds of individual decisions, some immediately apparent and others only discovered with time. Each one reflects an uncommon level of thought, judgment and attention to detail. No single decision defines the home. It is the way those decisions come together that makes this home so extraordinary.
142 Eugenia Drive is offered furnished with limited seller exclusions.
Current real estate data for Single Family in NAPLES as of Oct 25, 2026
2,414
Single Family Listed
135
Avg DOM
712
Avg $ / SqFt
$2,424,934
Avg List Price
Property Details
Price:
$11,995,000
MLS #:
225081700
Status:
Active
Beds:
6
Baths:
7
Type:
Single Family
Subtype:
Single Family Residence
Subdivision:
PINE RIDGE
Neighborhood:
pineridge
Listed Date:
Dec 3, 2025
Finished Sq Ft:
7,331
Total Sq Ft:
11,616
Lot Size:
59,677 sqft / 1.37 acres (approx)
Year Built:
2021
Schools
Elementary School:
SEA GATE ELEMENTARY
Middle School:
PINE RIDGE MIDDLE SCHOOL
High School:
BARRON COLLIER HIGH SCHOOL
Interior
Appliances
Gas Cooktop, Dishwasher, Disposal, Double Oven, Dryer, Freezer, Grill – Gas, Ice Maker – Stand Alone, Microwave, Refrigerator, Reverse Osmosis, Self Cleaning Oven, Tankless Water Heater, Wall Oven, Washer, Wine Cooler
Bathrooms
6 Full Bathrooms, 2 Half Bathrooms
Cooling
Central Electric, Zoned
Flooring
Tile, Wood
Heating
Central Electric
Interior Features
Bar, Built-In Cabinets, Closet Cabinets, Coffered Ceiling(s), Fireplace, Foyer, French Doors, Laundry Tub, Pantry, Smoke Detectors, Wired for Sound, Tray Ceiling(s), Vaulted Ceiling(s), Volume Ceiling, Walk-In Closet(s), Wet Bar, Window Coverings
Laundry Features
Laundry in Residence, Laundry Tub
Levels
2
Exterior
Architectural Style
Two Story, Single Family
Association Amenities
None
Attached Garage YN
1
Building Features
DSL/Cable Available
Construction Materials
Concrete Block, Stucco
Covered Spaces
4
Exterior Features
Balcony, Open Porch/Lanai, Built In Grill, Built-In Gas Fire Pit, Outdoor Kitchen, Outdoor Shower
Garage Spaces
4
Lot Features
Oversize
Other Structures
Outdoor Kitchen
Parking Features
Driveway Paved, Attached
Parking Spots
4
Parking Total
4
Roof
Tile
Security Features
Security System, Smoke Detector(s)
Spa Features
Below Ground, Concrete, Equipment Stays, Heated Gas, Pool Bath
View
Landscaped Area
Waterfront Features
None
Window Features
Window Coverings
Financial
Tax Year
2024
Taxes
$63,170
Listing Details
Listing Provided Courtesy of Compass Florida LLC
Similar Listings Nearby



142 Eugenia DR
NAPLES, FL