
3770 Crayton RD
NAPLES, FL, 34103
$5,595,000
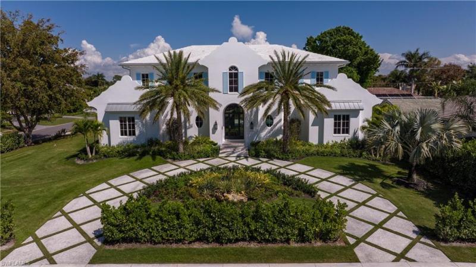
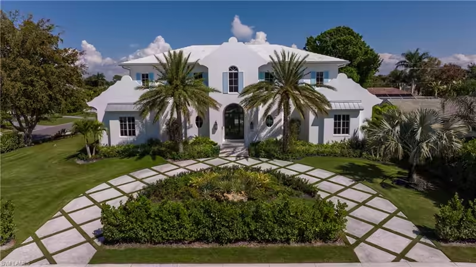
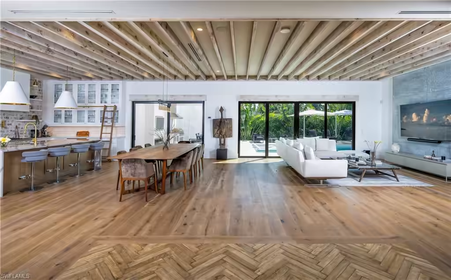
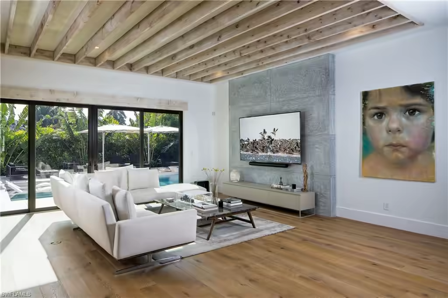
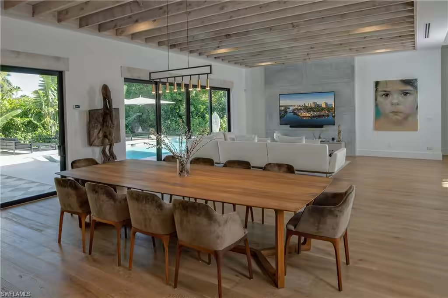
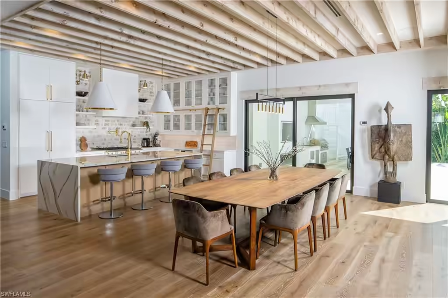
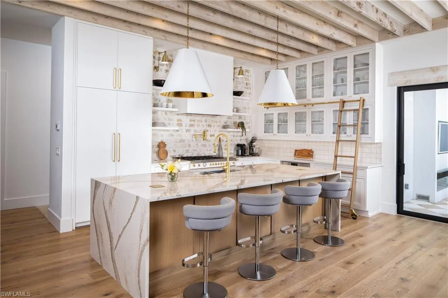
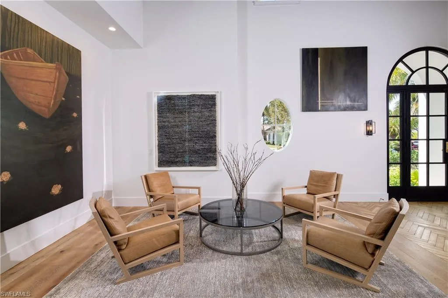
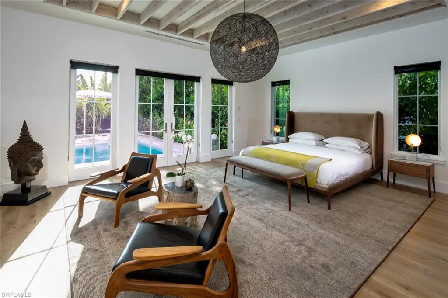
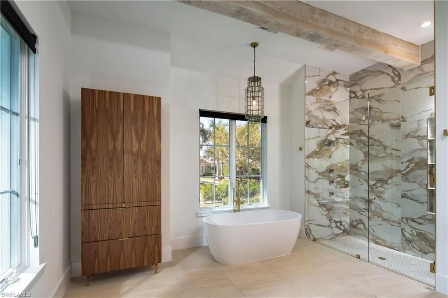
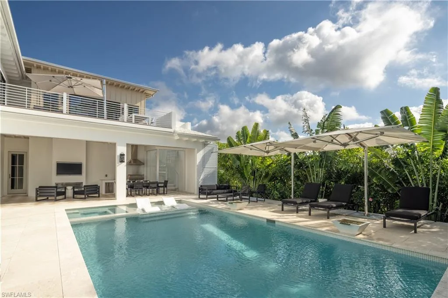
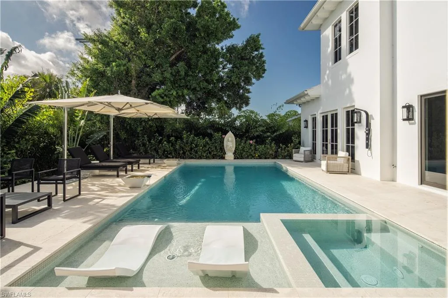
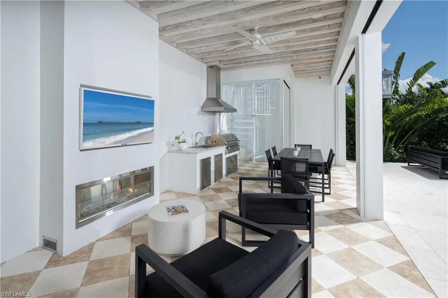
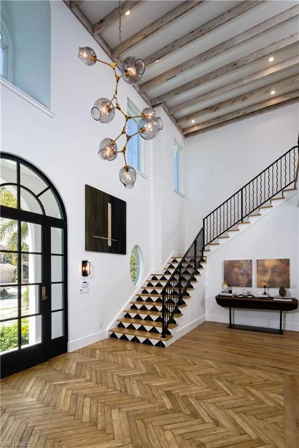
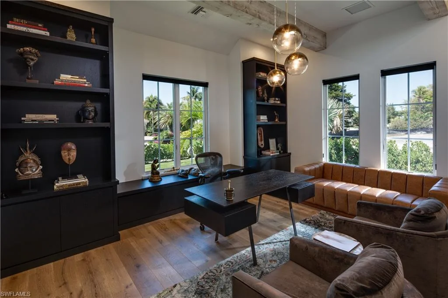
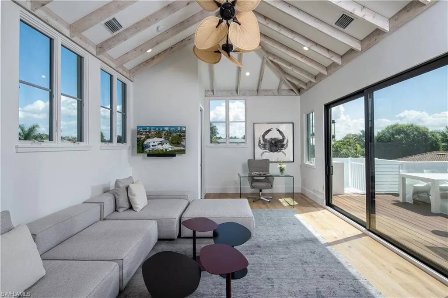
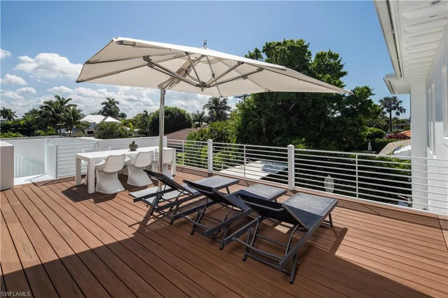
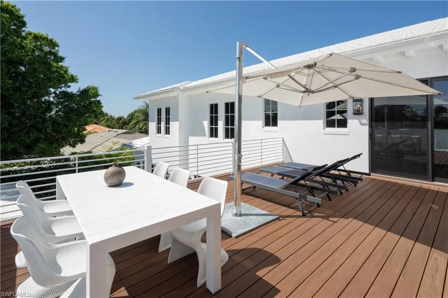
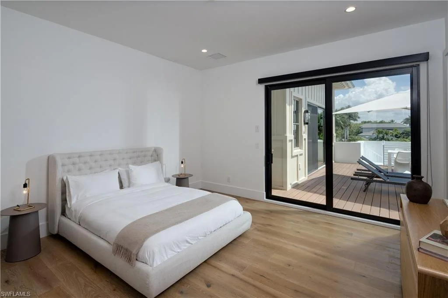
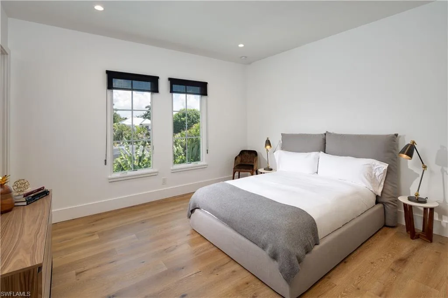
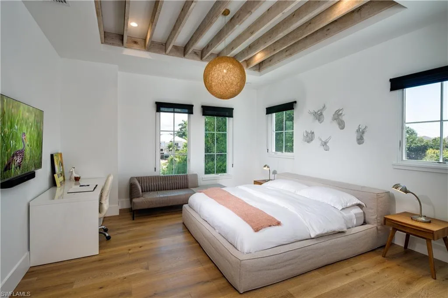
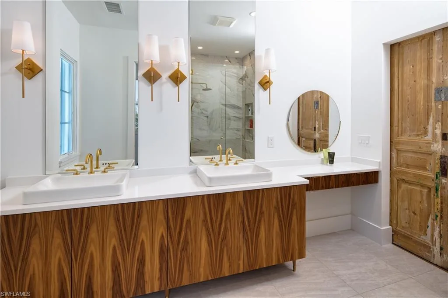
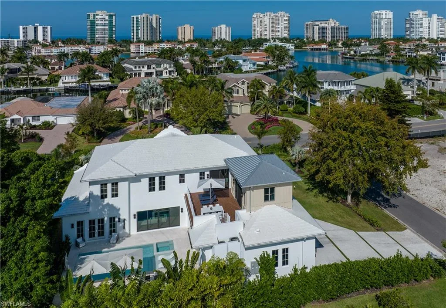
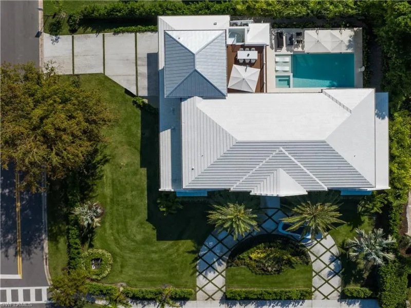
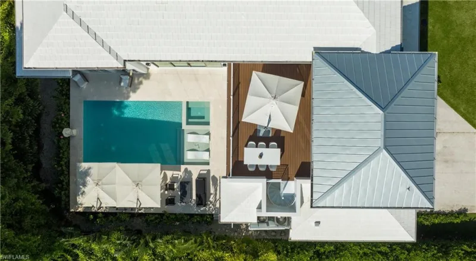
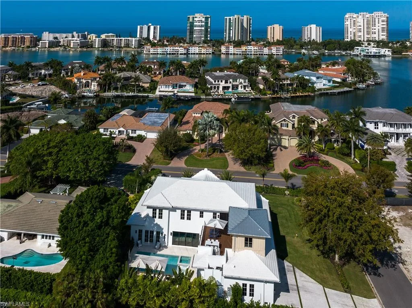
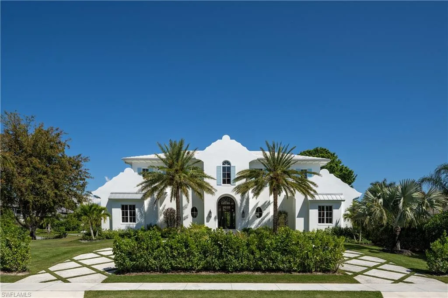
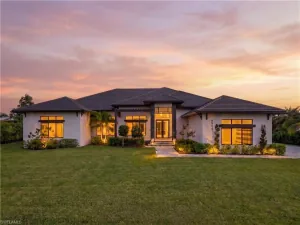
Inspired by a sophisticated Dutch West Indies design, this artfully constructed Park Shore residence will wow you the minute you enter the front door. Built in 2021, this home exudes quality, comfort and a peaceful ambience. Among the impressive decorative features throughout are a 24-foot soaring ceiling with whitewashed cedar beams, herringbone and wide plank French oak flooring, magnificent dream kitchen with all top-of-the-line appliances, including a double Bertazzoni oven, Fisher Paykel refrigerator, double waterfall Calcutta gold island, lime-washed stone backsplash and more. This open concept floor plan has a welcoming and expansive great room, four bedrooms, four full baths, two half baths, home office and second-floor game room. The outdoor area includes a lanai with summer kitchen, fireplace, large screen TV and oversized pool, all surrounded by lovely private and tropical landscaping. An outdoor spiral staircase leads to a second-floor sundeck for added outdoor enjoyment. Other features include a three-car garage, central vacuum system, Sonos music system, invisible dog fence and electric car charging station. The Park Shore community is a desirable neighborhood close to Venetian Village, Waterside Shops and a short distance to beautiful Naples beaches. Park Shore residents are eligible to join the Park Shore Association for private beach access.
Current real estate data for Single Family in NAPLES as of Oct 25, 2026
2,414
Single Family Listed
135
Avg DOM
712
Avg $ / SqFt
$2,424,934
Avg List Price
Property Details
Price:
$5,595,000
MLS #:
226005574
Status:
Active
Beds:
4
Baths:
5
Type:
Single Family
Subtype:
Single Family Residence
Subdivision:
PARK SHORE
Neighborhood:
parkshore
Listed Date:
Feb 11, 2026
Finished Sq Ft:
5,108
Total Sq Ft:
6,308
Lot Size:
15,594 sqft / 0.36 acres (approx)
Year Built:
2021
Schools
Interior
Appliances
Dishwasher, Disposal, Microwave, Pot Filler, Range, Refrigerator/Freezer, Tankless Water Heater, Wall Oven, Washer
Bathrooms
4 Full Bathrooms, 2 Half Bathrooms
Cooling
Central Electric
Flooring
Tile, Wood
Heating
Central Electric
Interior Features
Built-In Cabinets, Volume Ceiling, Walk-In Closet(s)
Levels
2
Exterior
Architectural Style
Two Story, Single Family
Association Amenities
Beach Access
Attached Garage YN
1
Construction Materials
Concrete Block, Wood Frame, Stucco
Covered Spaces
3
Exterior Features
Screened Lanai/Porch
Garage Spaces
3
Lot Features
Corner Lot
Parking Features
Attached
Parking Spots
3
Parking Total
3
Roof
Metal, Tile
Security Features
Security System
Spa Features
Below Ground
View
Landscaped Area
Waterfront Features
None
Financial
Tax Year
2025
Taxes
$51,552
Listing Details
Listing Provided Courtesy of Premier Sotheby’s Int’l Realty
Similar Listings Nearby



3770 Crayton RD
NAPLES, FL