
983 Estate WAY
NAPLES, FL, 34120
$3,445,000
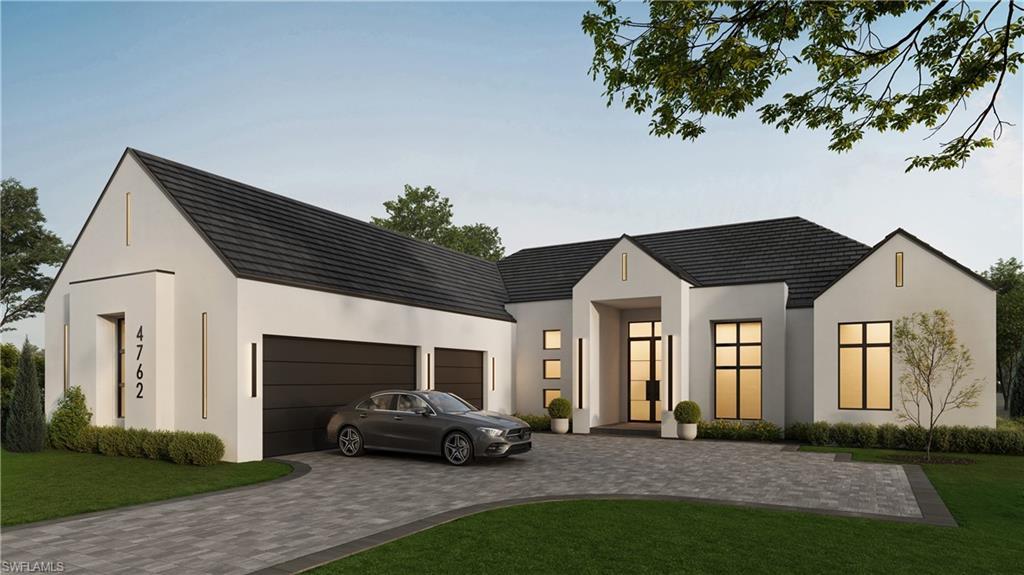
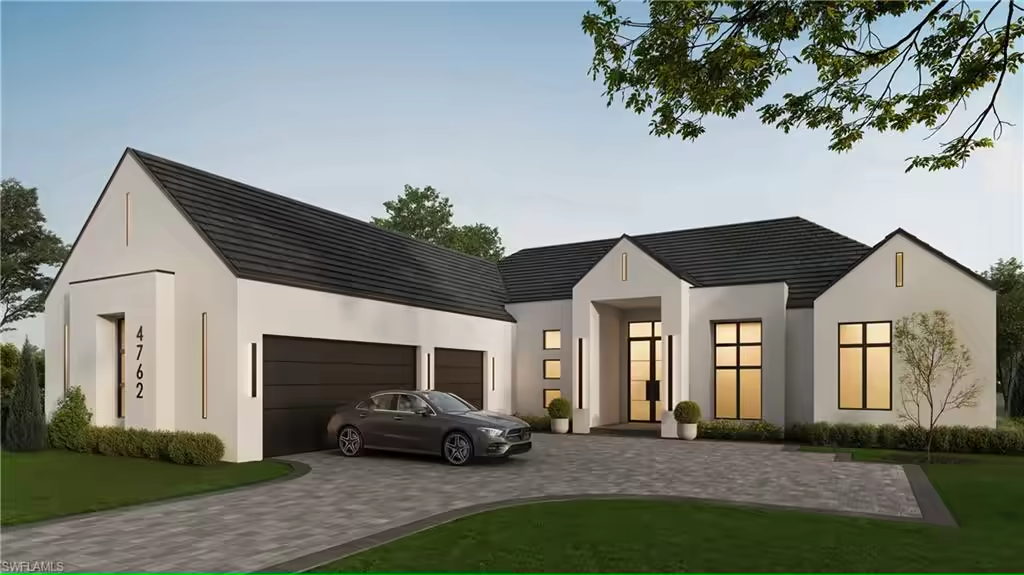
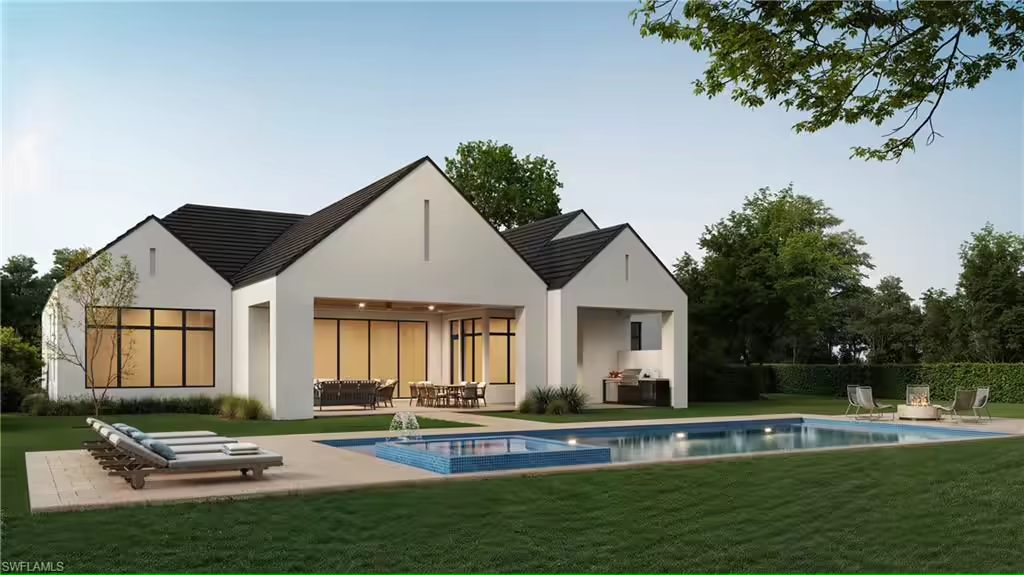
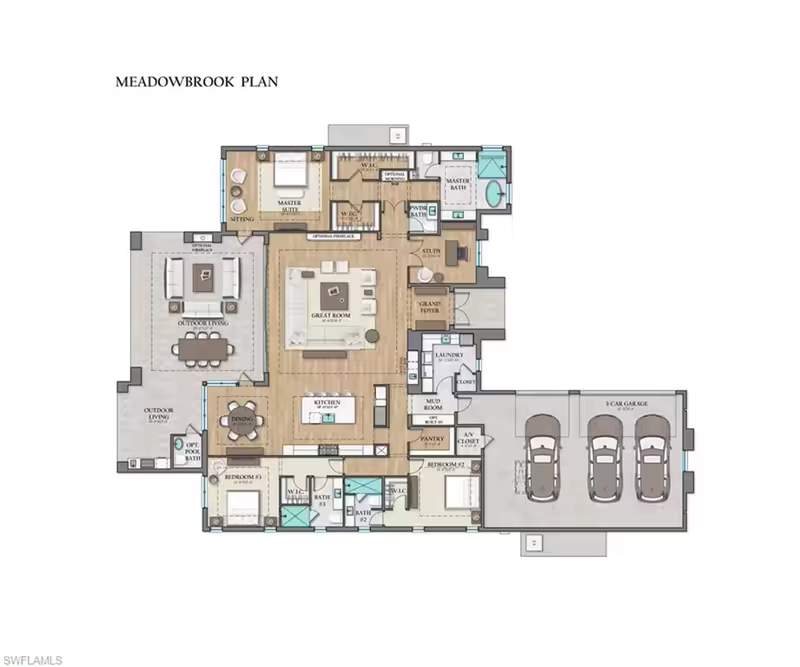
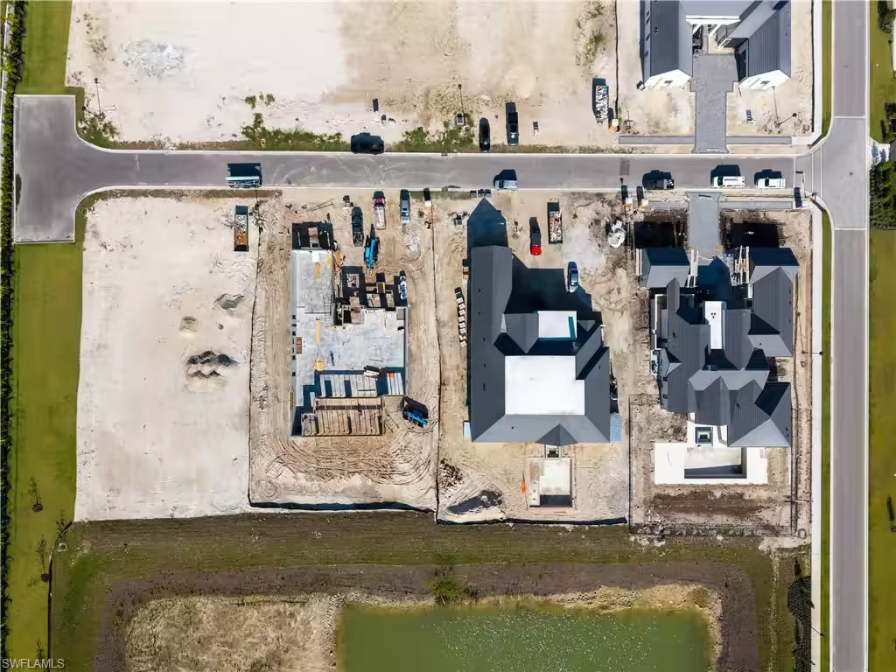


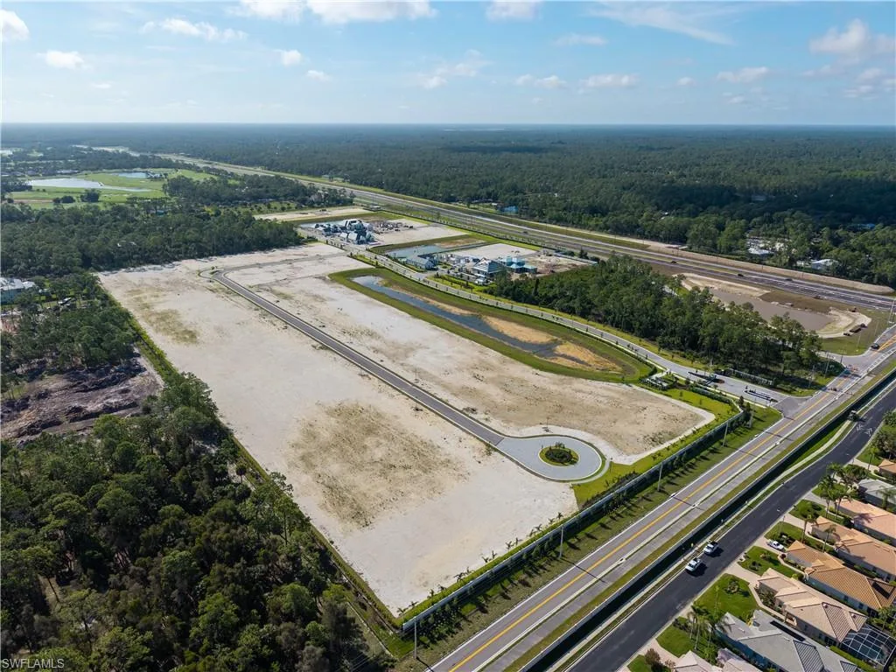
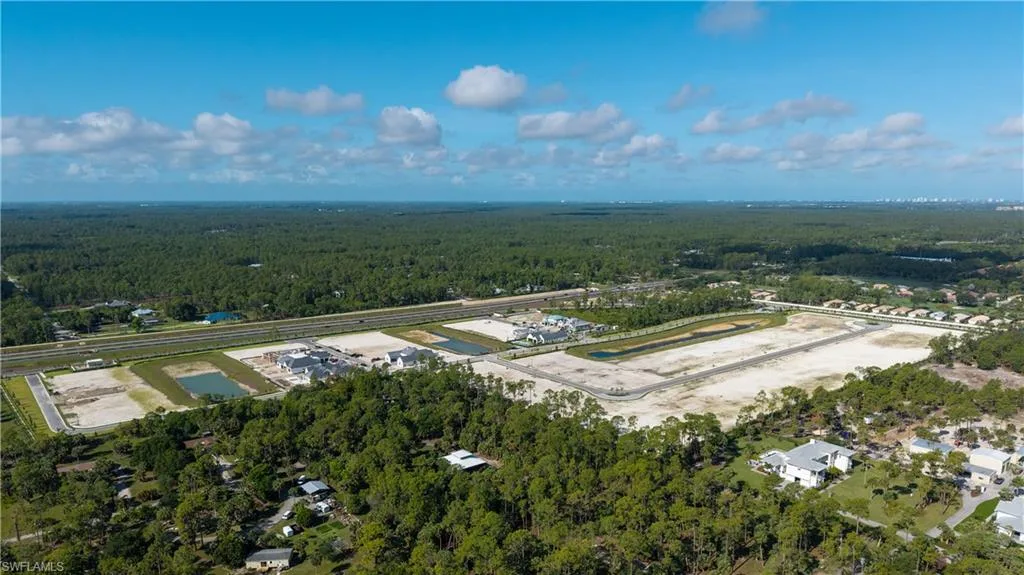
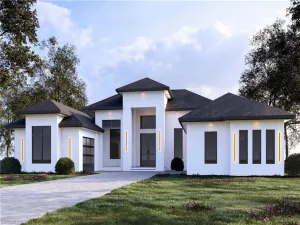
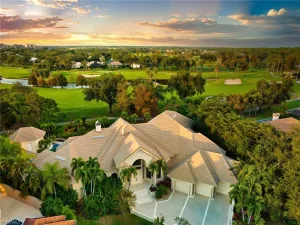
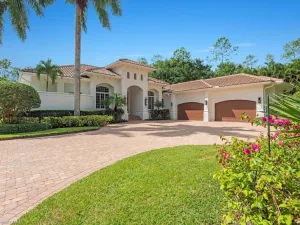
One or more photo(s) has been virtually staged, AI generated or rendered. Move-In Ready Winter of 2027. Seagate Development Group presents the Meadowbrook home design in Opus Stone, Seagate’s newest gated community in Naples, Florida. The photos featured withe this listing are renderings of the home. This is a proposed, to-be-built Meadowbrook residence situated on homesite 47 in Opus Stone. Thoughtfully designed by RG Designs, this exceptional home showcases elegant coastal transitional architecture and a spacious open-concept layout ideal for today’s luxury living. A furnished model of the Meadowbrook floor plan is available to view by private appointment.
The Meadowbrook plan is designed to blend timeless architecture with light-filled living spaces, expansive gallery walls, and seamless indoor-outdoor living. The thoughtfully curated floor plan emphasizes clean lines, refined craftsmanship, and an elegant neutral design aesthetic that allows homeowners to personalize finishes and furnishings to their own style.
Planned design elements include wide-plank wood flooring, shaker-style interior doors, generous baseboards, and carefully detailed architectural features throughout. The kitchen and main living areas are designed as the heart of the home, ideal for entertaining while maintaining a relaxed coastal ambiance.
Located within Opus Stone, residents enjoy a private gated setting while remaining close to everything Naples has to offer. World-class shopping, dining, and entertainment are just minutes away, along with the renowned Gulf beaches known for their natural beauty and relaxation. For golf enthusiasts, premier private clubs including Olde Florida Golf Club and Calusa Pines Golf Club are within a short drive.
Seagate Development Group offers a curated collection of luxury estate floor plans and a fully integrated building experience. Seagate’s portfolio of companies specializes in custom homes, renovations, interior design, estate management, and land development—delivering exceptional craftsmanship and concierge-level service at every stage of the process.
Current real estate data for Single Family in NAPLES as of Oct 25, 2026
2,414
Single Family Listed
135
Avg DOM
712
Avg $ / SqFt
$2,424,934
Avg List Price
Property Details
Price:
$3,445,000
MLS #:
226010959
Status:
Active
Beds:
3
Baths:
4
Type:
Single Family
Subtype:
Single Family Residence
Subdivision:
OPUS STONE
Neighborhood:
opusstone
Listed Date:
Mar 11, 2026
Finished Sq Ft:
3,389
Total Sq Ft:
5,489
Lot Size:
21,780 sqft / 0.50 acres (approx)
Year Built:
Schools
Interior
Appliances
Gas Cooktop, Dishwasher, Disposal, Dryer, Instant Hot Faucet, Microwave, Refrigerator/Freezer, Tankless Water Heater, Wall Oven, Washer
Bathrooms
3 Full Bathrooms, 2 Half Bathrooms
Cooling
Central Electric
Flooring
Tile, Wood
Heating
Central Electric
Interior Features
Laundry Tub, Pantry, Volume Ceiling
Laundry Features
Laundry in Residence, Laundry Tub
Levels
1
Exterior
Architectural Style
Ranch, Single Family
Association Amenities
None, Streetlight, Underground Utility
Attached Garage YN
1
Building Features
DSL/Cable Available
Community Features
Street Lights, Gated
Construction Materials
Concrete Block, Stucco
Covered Spaces
3
Exterior Features
Outdoor Kitchen
Garage Spaces
3
Lot Features
Regular
New Construction YN
1
Other Structures
Outdoor Kitchen
Parking Features
Attached
Parking Spots
3
Parking Total
3
Roof
Tile
Security Features
Security System, Smoke Detector(s), Gated Community
Spa Features
Below Ground
View
Lake
Waterfront Features
Lake
Financial
HOA Fee
$5,320
Tax Year
2025
Taxes
$2,859
Listing Details
Listing Provided Courtesy of Seagate Realty, LLC
Similar Listings Nearby



983 Estate WAY
NAPLES, FL