
10771 6th ST
NAPLES, FL, 34108
$1,525,000


Imagine walking to the beach or strolling miles of white sugar sand!
You can, from this Boldly designed 3 bedroom plus a private den lending innovative architecture with a soft modern aesthetic topped with a strong investment potential! It’s completely renovated from top to bottom, inside and out… just like a brand new home which offers approximately 1,700 square feet of pure creativity and craftsmanship with open floor plan featuring high ceilings.
This home stands apart with one-of-a-kind interior architectural details, featuring dramatic ceilings that add volume and visual interest throughout. On-trend real oak wood flooring flows seamlessly throughout grounding the modern design with an urban twist.
The Custom kitchen is the heart of the home boasting an expansive stunning quartz island complemented by upgraded premium LG Studio appliances.
Designer touches include recessed lighting in shower niches, plus washer and dryer housed behind Contemporary sleek Black glass doors. These carefully curated finishes reflect an exceptional level of detail rarely seen today.
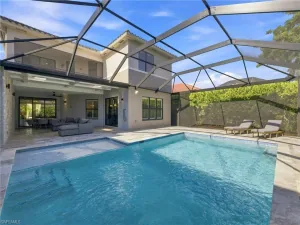
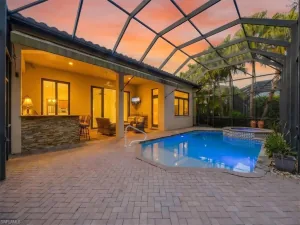
A private entry flex space provides outstanding versatility ideal as a secluded home office, creative studio, gym, or kid zone adding functionality without compromising design. Outdoor living is equally compelling, featuring a heated saltwater pool with preferred southern exposure.
Just minutes from the beach, dining, and fabulous shopping. This home offers a compelling opportunity as a primary residence, seasonal retreat, or income producing investment in one of Naples’ most desirable coastal neighborhoods just 12 blocks to the beach, near the Ritz, La playa Beach Club and dining on the sand at the Turtle Club, Baleen or enjoy a casual bite at the Light House. Everything is at your fingertips, from tennis and pickle ball to movies, Whole Foods, and Mercato for dining, shopping or entertainment.
Enjoy the Naples lifestyle you have dreamed of!
Flood Zone X.
Current real estate data for Single Family in NAPLES as of Oct 25, 2026
2,414
Single Family Listed
135
Avg DOM
712
Avg $ / SqFt
$2,424,934
Avg List Price
Property Details
Price:
$1,525,000
MLS #:
226005300
Status:
Active
Beds:
3
Baths:
2
Type:
Single Family
Subtype:
Single Family Residence
Subdivision:
NAPLES PARK
Neighborhood:
naplespark
Listed Date:
Feb 6, 2026
Finished Sq Ft:
1,671
Total Sq Ft:
2,431
Lot Size:
7,405 sqft / 0.17 acres (approx)
Year Built:
1982
Schools
Interior
Appliances
Electric Cooktop, Dishwasher, Disposal, Double Oven, Dryer, Microwave, Refrigerator/Icemaker, Washer
Bathrooms
2 Full Bathrooms
Cooling
Ceiling Fan(s), Central Electric
Flooring
Wood
Heating
Central Electric
Interior Features
Custom Mirrors, French Doors, Smoke Detectors, Vaulted Ceiling(s), Walk-In Closet(s), Window Coverings
Laundry Features
Washer/Dryer Hookup
Levels
1
Exterior
Architectural Style
Contemporary, Single Family
Association Amenities
Guest Room, See Remarks, Sidewalk
Attached Garage YN
1
Building Features
DSL/Cable Available
Community Features
Sidewalks
Construction Materials
Concrete Block, Stucco
Covered Spaces
1
Exterior Features
Outdoor Shower
Garage Spaces
1
Lot Features
Regular
Parking Features
Attached
Parking Spots
1
Parking Total
1
Patio And Porch Features
Deck, Patio
Roof
Tile
Security Features
Smoke Detector(s)
Spa Features
Concrete
View
Landscaped Area
Waterfront Features
None
Window Features
Window Coverings
Financial
Tax Year
2024
Taxes
$7,656
Listing Details
Listing Provided Courtesy of John R Wood Properties
Similar Listings Nearby


10771 6th ST
NAPLES, FL