
8793 Mustang Island CIR
NAPLES, FL, 34113
$1,195,000
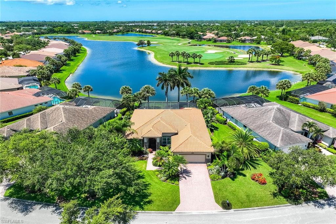
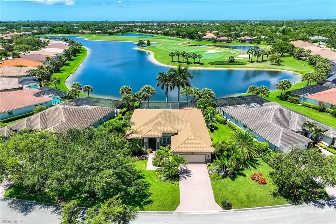
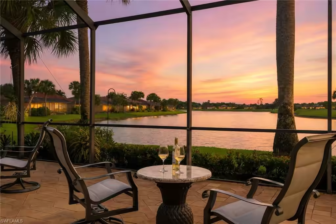
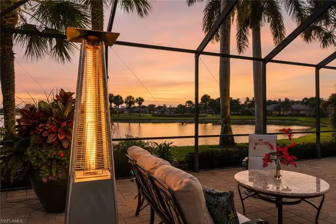
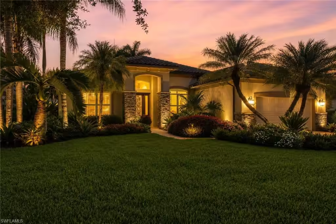
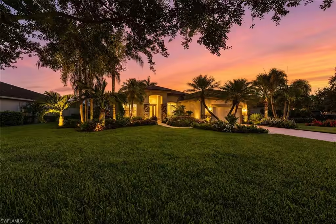
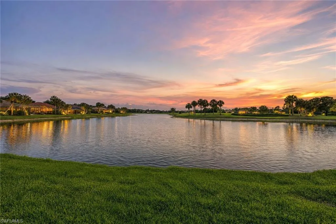
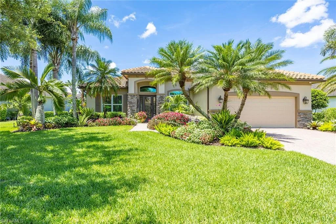
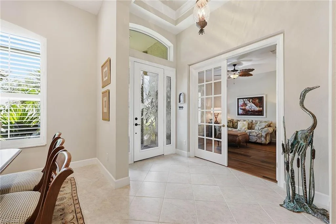
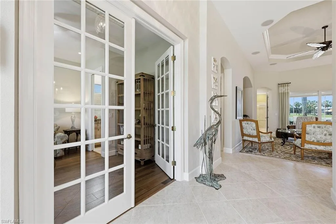
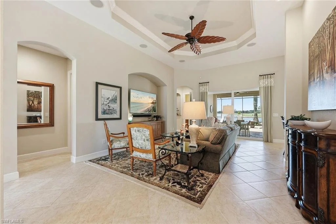
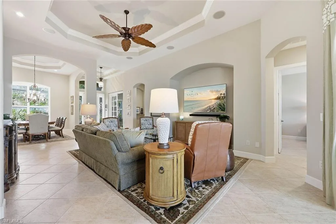
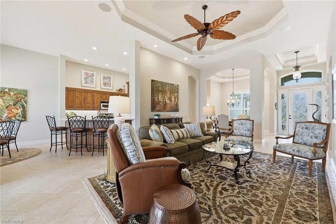
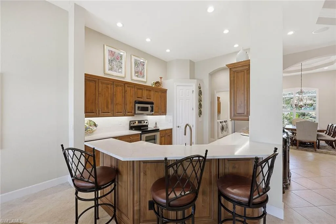
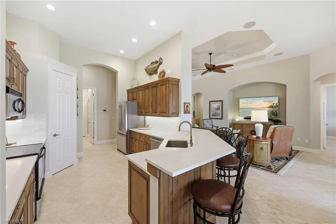
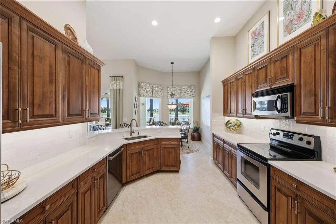
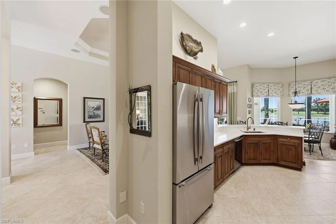
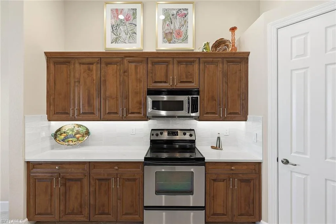
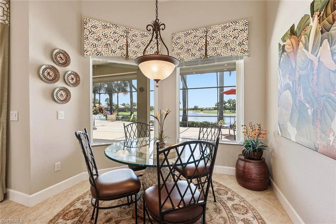
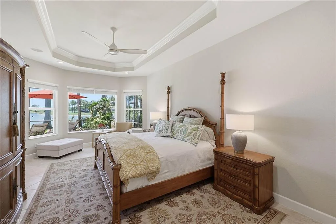
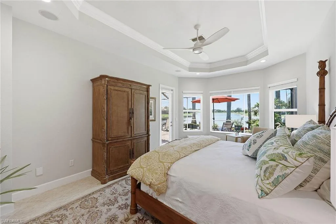
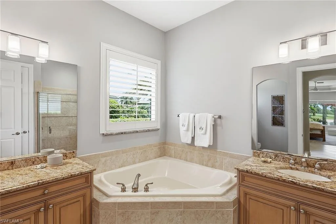
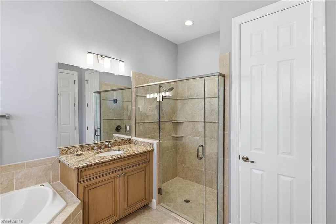
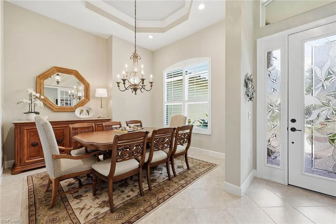
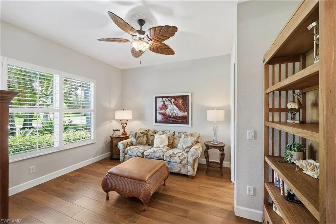
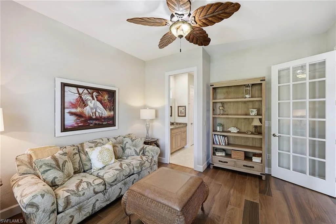
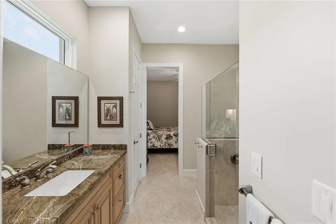
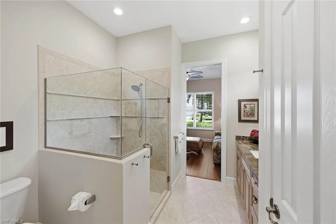
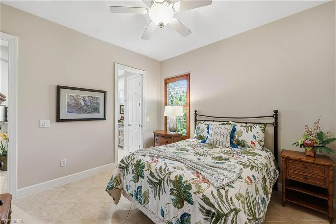
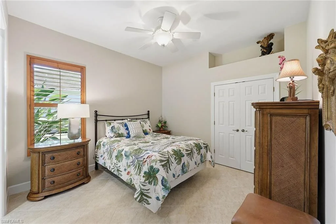
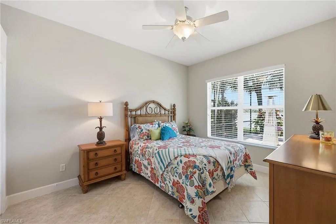
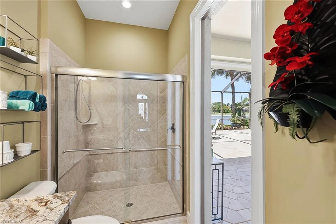
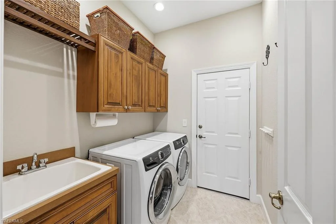
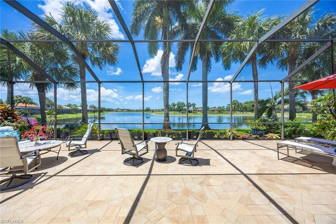
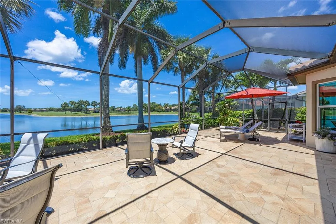
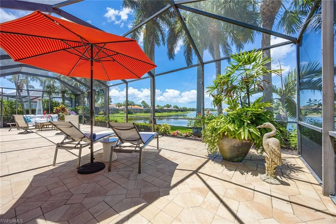
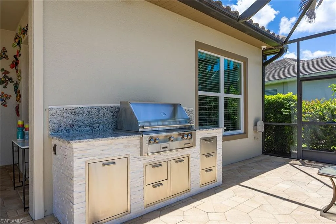
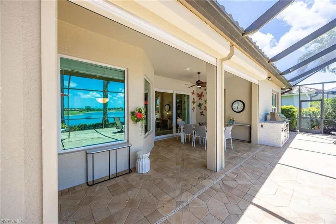
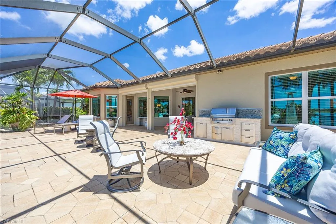
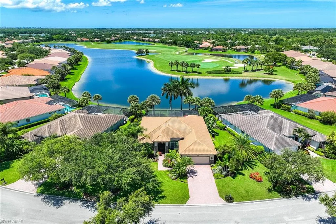
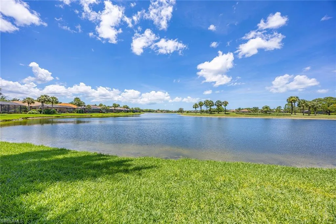
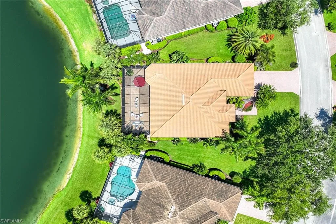
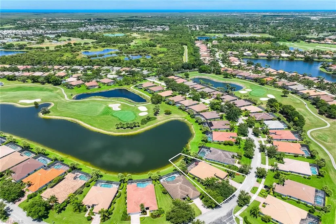
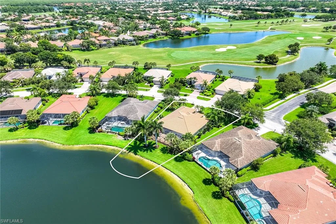
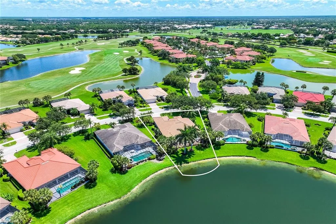
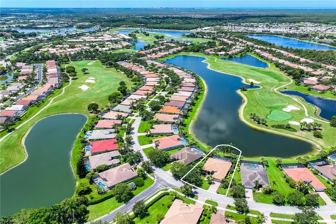
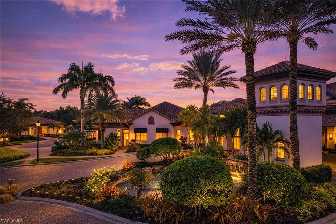
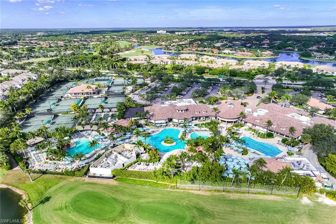
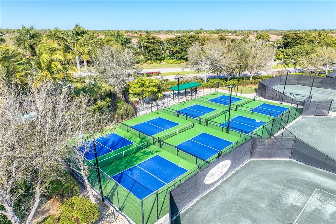
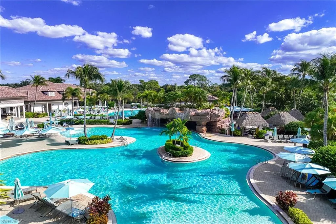
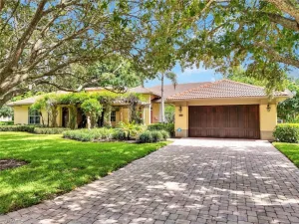
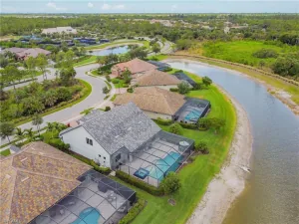
Positioned on one of the most coveted homesites in the gated enclave of Mustang Island at Lely Resort, this exceptional residence captures breathtaking long southwestern lake and golf course views. The highly desirable Tilbury floor plan features 3 bedrooms plus a private den, 3 baths, soaring ceilings, and an open-concept design that seamlessly connects formal and casual living spaces. Expansive impact windows and sliding glass doors frame the spectacular water and golf course vistas, filling the home with natural light and creating a seamless connection between indoor and outdoor living. At the heart of the home, the beautifully updated kitchen offers premium quartz countertops, stainless steel appliances, custom cabinetry, and generous workspace for entertaining and everyday enjoyment. The spacious family room and adjacent dining areas provide an inviting setting for gathering with family and friends while taking full advantage of the stunning views beyond. The luxurious primary suite serves as a private retreat, featuring a sitting area, panoramic lake and golf course views, dual oversized walk-in closets, and a bath with soaking tub and separate shower. Outdoor living is where this property truly shines. The extended screened lanai, upgraded paver decking and a custom outdoor kitchen create an ideal setting for entertaining, dining al fresco, or simply relaxing while enjoying the peaceful surroundings. Recent improvements provide both style and peace of mind, including a new roof (2020), impact-resistant windows and doors (2021), electric roll-down storm shutters, HVAC system (2024), water heater (2022), air-conditioned garage, extended garage (4ft), extended screened enclosure, Hunter Douglas Plantation Shutters, LED landscape lightning, new LED can lighting throughout, 8-foot interior doors, and consistent tile flooring throughout the home. Immediate membership to The Players Club & Spa is required, granting access to resort-style amenities including lagoon and lap pools, tennis, pickle-ball, bocce, fitness center, tiki bar, dining venues, and a full-service spa. Optional membership opportunities are available at The Classics Country Club, while residents also enjoy access to Lely Resort’s renowned golf offerings. Conveniently located just minutes from downtown Naples and Marco Island, this extraordinary property offers an unparalleled opportunity to enjoy Southwest Florida living at its finest.
Current real estate data for Single Family in NAPLES as of Oct 24, 2026
2,414
Single Family Listed
134
Avg DOM
712
Avg $ / SqFt
$2,424,934
Avg List Price
Property Details
Price:
$1,195,000
MLS #:
226022490
Status:
Active
Beds:
3
Baths:
3
Type:
Single Family
Subtype:
Single Family Residence
Subdivision:
MUSTANG ISLAND
Neighborhood:
lelyresort
Listed Date:
Jun 10, 2026
Finished Sq Ft:
2,527
Total Sq Ft:
2,943
Lot Size:
9,583 sqft / 0.22 acres (approx)
Year Built:
2004
Schools
Elementary School:
LELY ELEMENTARY
Middle School:
MANATEE MIDDLE
High School:
LELY HIGH
Interior
Appliances
Dishwasher, Disposal, Dryer, Grill – Gas, Microwave, Range, Refrigerator/Freezer, Refrigerator/Icemaker, Washer
Bathrooms
3 Full Bathrooms
Cooling
Ceiling Fan(s), Central Electric
Flooring
Tile
Heating
Central Electric
Interior Features
Built-In Cabinets, Coffered Ceiling(s), Foyer, Laundry Tub, Pantry, Smoke Detectors, Wired for Sound, Tray Ceiling(s), Volume Ceiling, Walk-In Closet(s), Window Coverings
Laundry Features
Washer/Dryer Hookup, Laundry in Residence, Laundry Tub
Levels
1
Exterior
Architectural Style
Ranch, Single Family
Association Amenities
Billiard Room, Bocce Court, Business Center, Clubhouse, Park, Pool, Community Room, Concierge, Dog Park, Fitness Center, Full Service Spa, Golf Course, Hobby Room, Internet Access, Library, Pickleball, Private Membership, Putting Green, Restaurant, Sidewalk, Streetlight, Tennis Court(s), Underground Utility
Attached Garage YN
1
Building Features
DSL/Cable Available
Community Features
Clubhouse, Park, Pool, Dog Park, Fitness Center, Golf, Putting Green, Restaurant, Sidewalks, Street Lights, Tennis Court(s), Gated
Construction Materials
Concrete Block, Stone, Stucco
Covered Spaces
2
Exterior Features
Screened Lanai/Porch, Built In Grill, Outdoor Kitchen
Garage Spaces
2
Lot Features
Oversize
Other Structures
Tennis Court(s), Outdoor Kitchen
Parking Features
Driveway Paved, Attached
Parking Spots
2
Parking Total
2
Patio And Porch Features
Patio
Roof
Tile
Security Features
Security System, Smoke Detector(s), Gated Community
Spa Features
Community
View
Golf Course, Lake, Water
Waterfront Features
Lake
Window Features
Window Coverings
Financial
HOA Fee
$9,520
Tax Year
2025
Taxes
$9,609
Listing Details
Listing Provided Courtesy of Premier Sotheby’s Int’l Realty
Similar Listings Nearby




8793 Mustang Island CIR
NAPLES, FL