
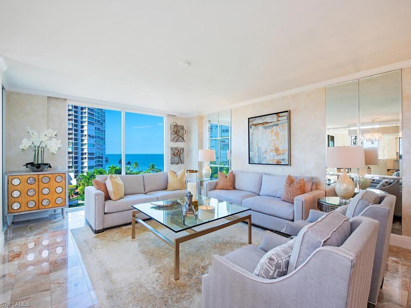
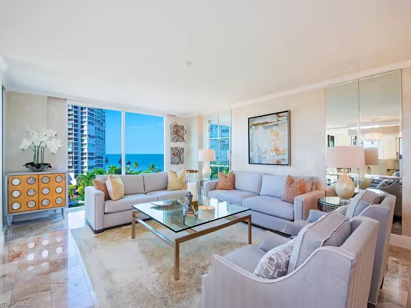
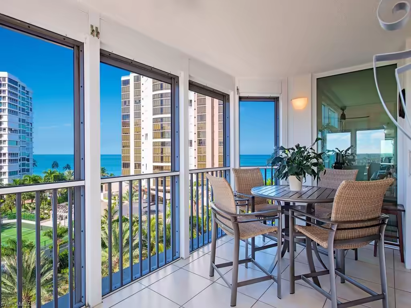
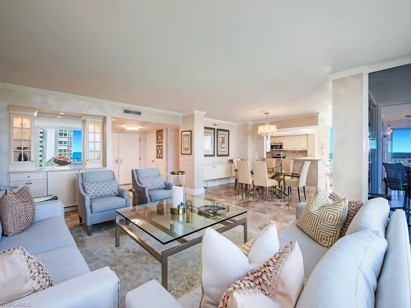
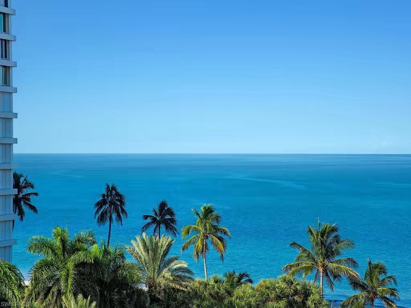
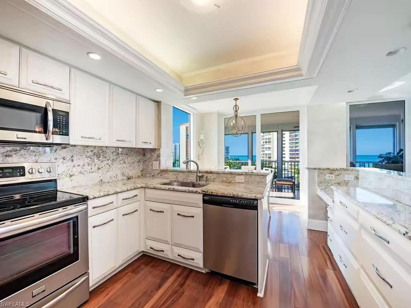
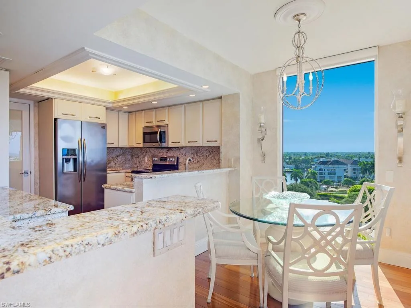
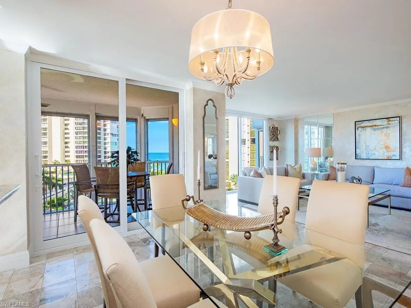
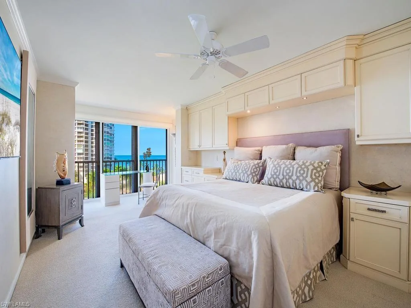
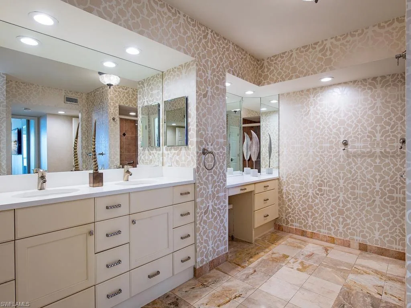
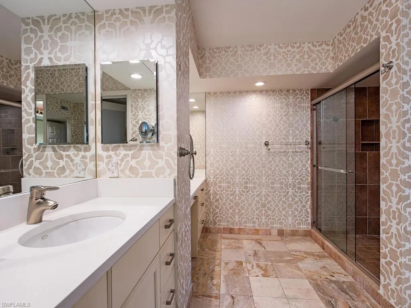
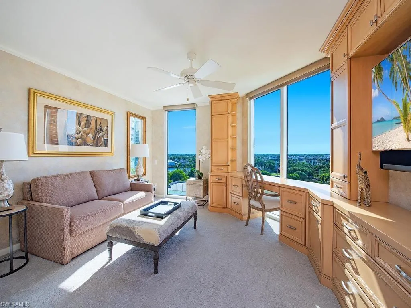
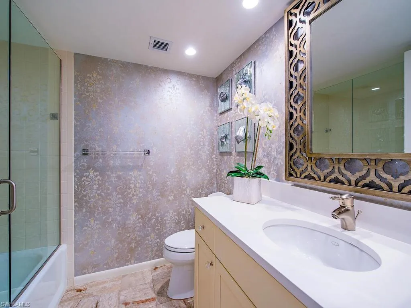
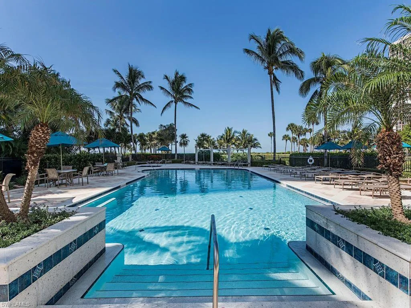
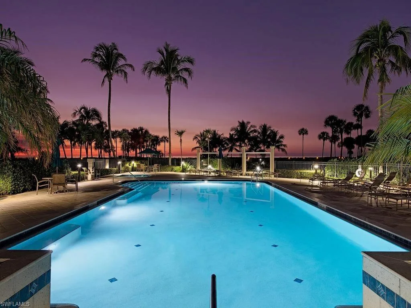
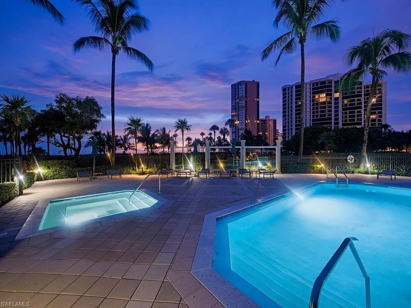
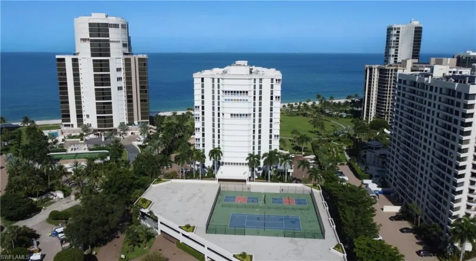
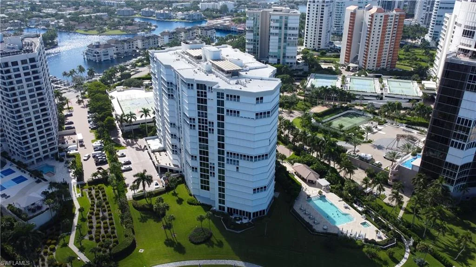
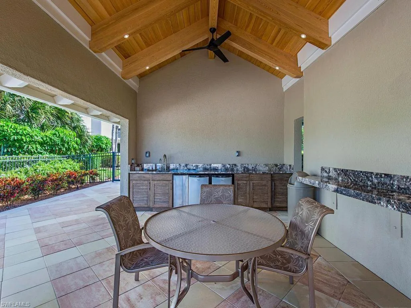
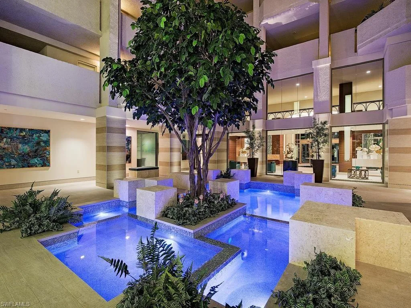
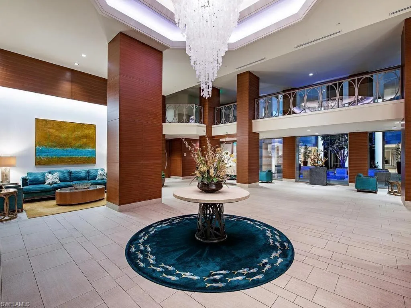
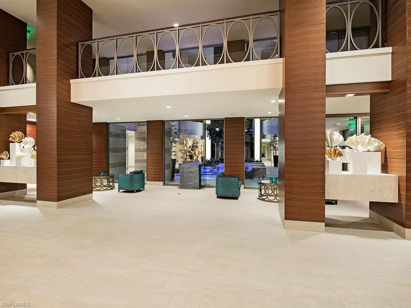
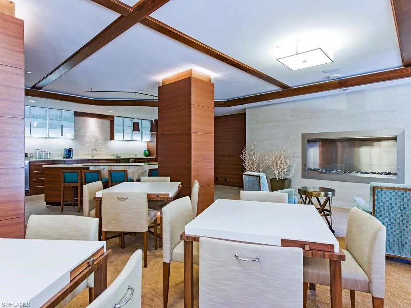
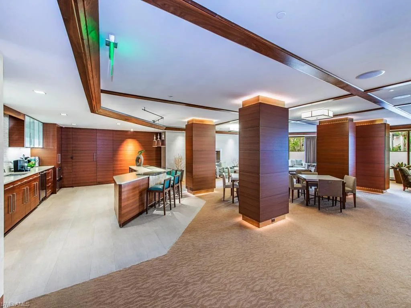
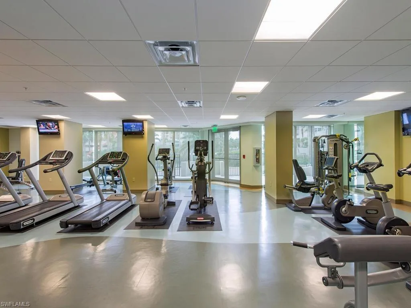
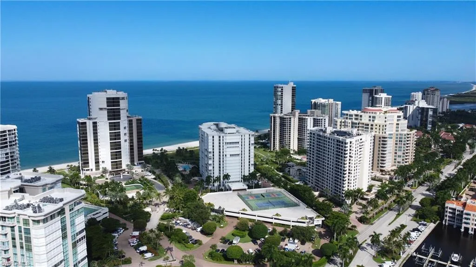
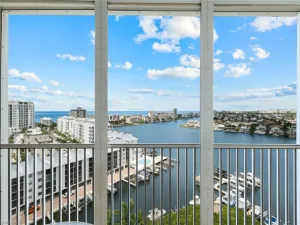
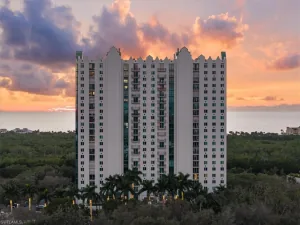
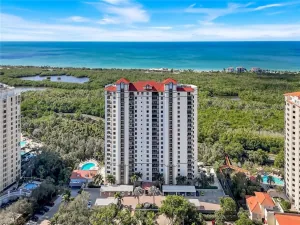
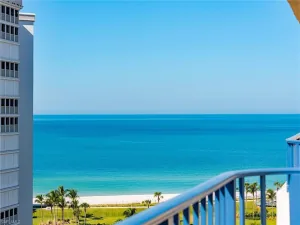
Enjoy sweeping Gulf and Bay views from this tastefully appointed 8th-floor end-unit residence at Monaco Beach Club in prestigious Park Shore. With a desirable southwest exposure, this two-bedroom, two-bath condominium offers 2,005 square feet of living space and a well-designed split-bedroom floor plan. High-quality finishes include custom cabinetry and granite countertops in the kitchen, complemented by a bright morning room and spacious living and dining areas ideal for everyday living and entertaining. The enclosed balcony extends from the main living area, providing an inviting setting from which to enjoy warm Gulf breezes, gorgeous sunsets, and beautiful coastal views. The generous primary suite features two walk-in closets, an additional enclosed balcony, and a well-appointed bath with dual sinks and a walk-in shower. Impact-resistant windows and sliding glass doors offer added peace of mind, and the residence is being offered turnkey furnished for immediate enjoyment. Additional features include electric hurricane shutters, ample private storage, and a deeded covered parking space. Set on more than six acres of prime beachfront property, Monaco Beach Club offers its residents an elegant lobby, a fully equipped fitness center, a spacious hospitality room, a resort-style pool and spa, a grilling area, tennis courts, concierge services, bike storage, guest parking, and 24-hour security with a manned gated entrance. Residents also enjoy direct access to the scenic Park Shore Beach promenade. Ideally situated within walking distance of the fine dining and boutique shopping at The Village Shops on Venetian Bay, the residence is just minutes from Waterside Shops, Artis—Naples, Mercato, Fifth Avenue South, and Third Street South. Optional boat slips may also be available for lease or purchase at the nearby Venetian Bay Yacht Club.
Property Details
Price:
$1,495,000
MLS #:
226033064
Status:
Active
Beds:
2
Baths:
2
Type:
Highrise
Subtype:
High Rise (8+)
Subdivision:
MONACO BEACH CLUB
Neighborhood:
parkshore
Listed Date:
Sep 24, 2026
Finished Sq Ft:
2,005
Total Sq Ft:
2,265
Year Built:
1983
Schools
Elementary School:
SEAGATE ELEMENTARY SCHOOL
Middle School:
GULFVIEW MIDDLE SCHOOL
High School:
NAPLES HIGH SCHOOL
Interior
Appliances
Dishwasher, Disposal, Dryer, Microwave, Range, Refrigerator/Freezer, Refrigerator/Icemaker, Self Cleaning Oven, Washer, Wine Cooler
Bathrooms
2 Full Bathrooms
Cooling
Ceiling Fan(s), Central Electric
Flooring
Carpet, Tile
Heating
Central Electric
Interior Features
Bar, Built-In Cabinets, Closet Cabinets, Custom Mirrors, Fire Sprinkler, Foyer, Laundry Tub, Pantry, Smoke Detectors, Walk-In Closet(s), Window Coverings
Laundry Features
Laundry in Residence, Laundry Tub
Levels
1
Exterior
Architectural Style
Traditional, High Rise (8+)
Association Amenities
Barbecue, Beach Access, Bike And Jog Path, Bike Storage, Pool, Community Room, Fitness Center, Internet Access, Library, Pickleball, Sidewalk, Streetlight, Tennis Court(s), Trash Chute, Car Wash Area
Attached Garage YN
1
Building Features
DSL/Cable Available
Community Features
Pool, Fitness Center, Sidewalks, Street Lights, Tennis Court(s), Gated
Construction Materials
Poured Concrete, Stucco
Covered Spaces
1
Exterior Features
Dock Lease, Dock Purchase, Screened Balcony
Garage Spaces
1
Other Structures
Tennis Court(s)
Parking Features
1 Assigned, Covered, Deeded, Driveway Paved, Guest, Paved, Attached
Parking Spots
1
Parking Total
1
Roof
Built-Up
Security Features
Smoke Detector(s), Gated Community, Fire Sprinkler System
Spa Features
Community
View
Bay, Gulf, Gulf and Bay
Waterfront Features
Gulf Frontage, On the Gulf Beach
Window Features
Window Coverings
Financial
HOA Fee
$33,600
Tax Year
2025
Taxes
$4,122
Listing Details
Listing Provided Courtesy of William Raveis Real Estate
Similar Listings Nearby





4401 Gulf Shore BLVD N 807
NAPLES, FL