
13834 Callisto AVE
NAPLES, FL, 34109
$1,275,000
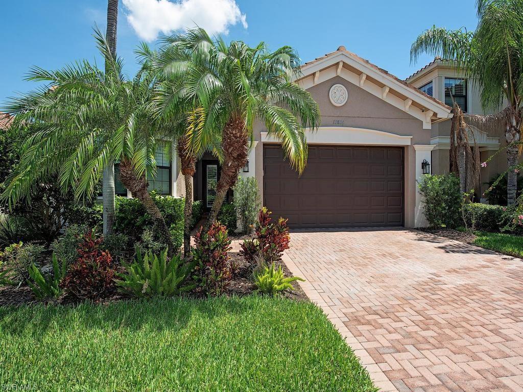
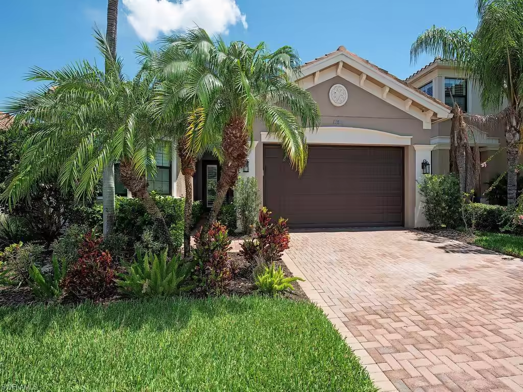
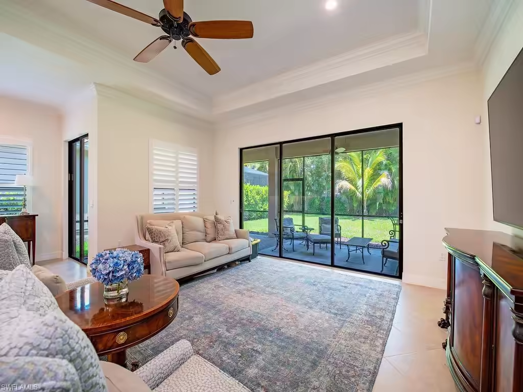
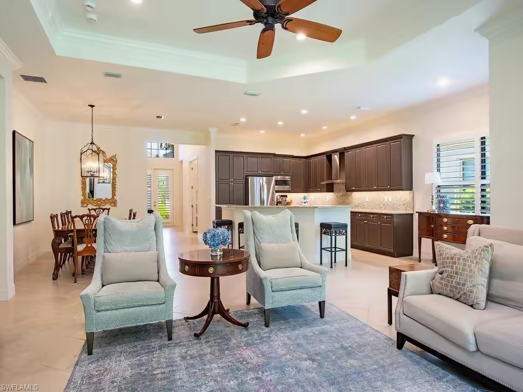
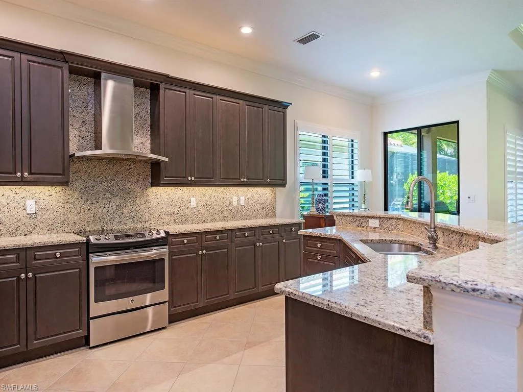
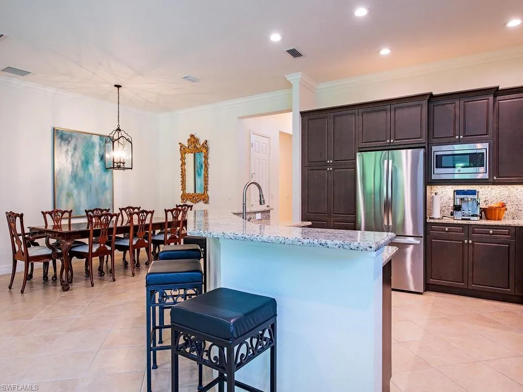
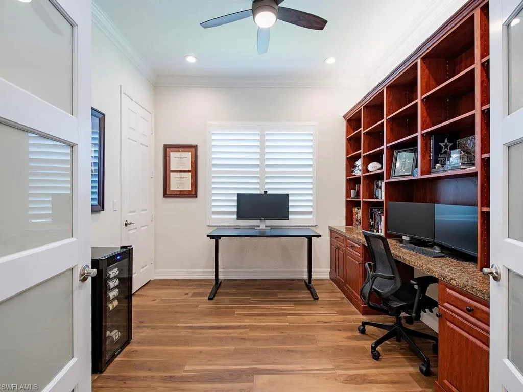
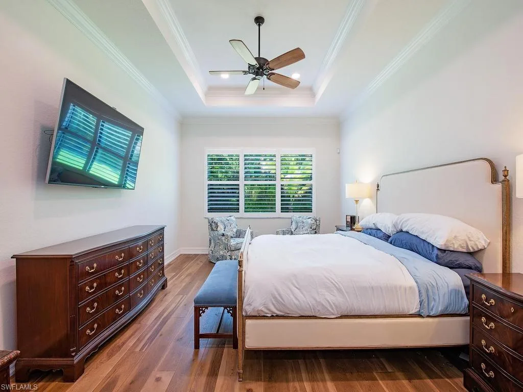
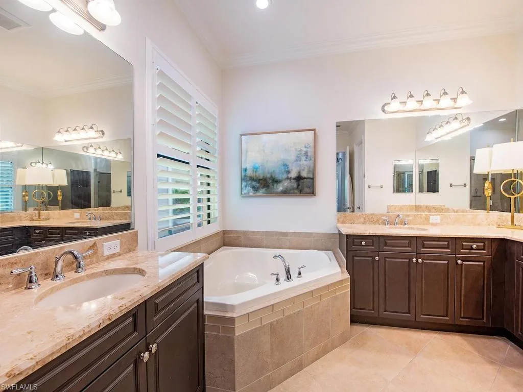
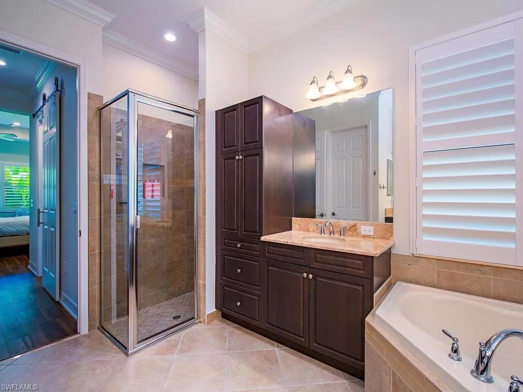
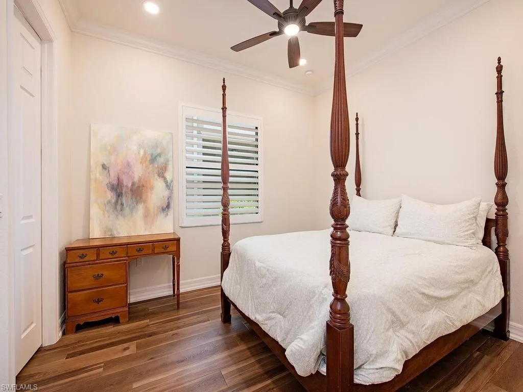
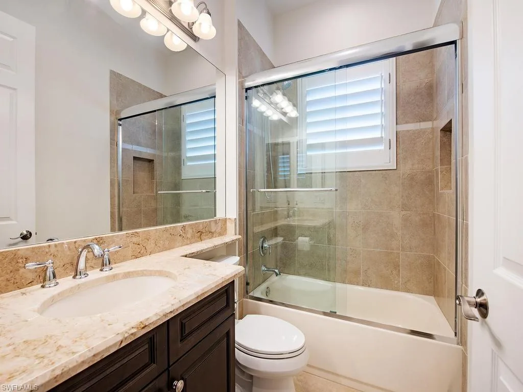
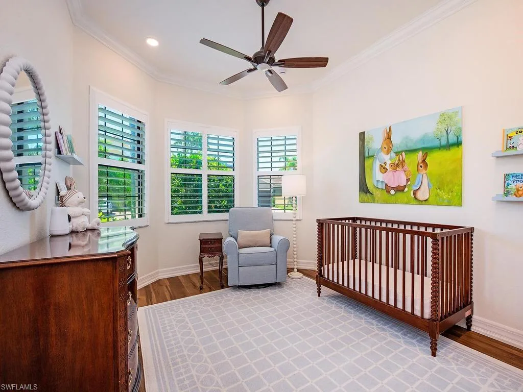
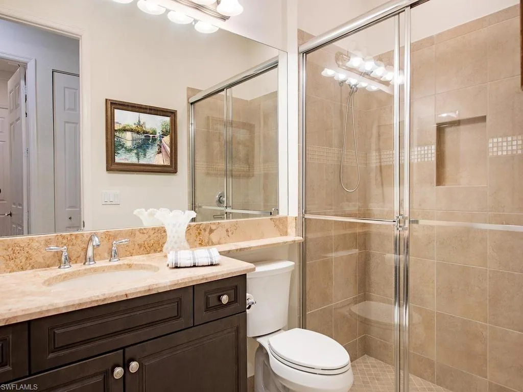
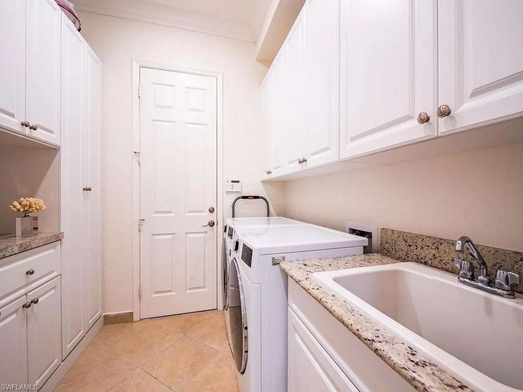
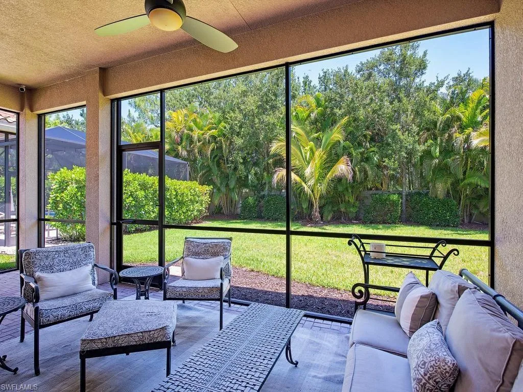
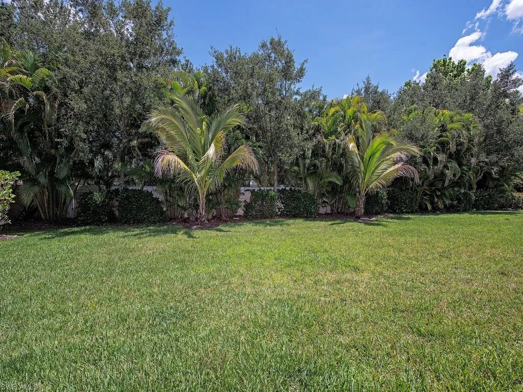
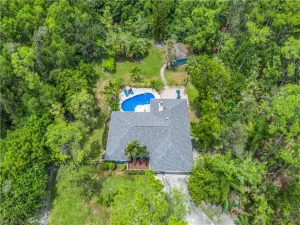
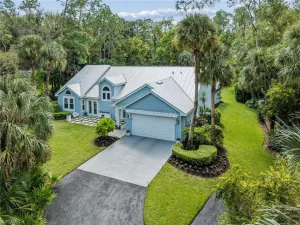
Welcome to 13834 Callisto Avenue, a beautifully maintained Chandon 4 bedroom / 3 bath floor plan in the highly sought-after Marbella Isles community. Offering an exceptional combination of comfort, privacy, and peace of mind, this residence has been thoughtfully upgraded with impact-rated windows across the front elevation, electric storm shutters on all remaining windows and openings, a whole-home generator, and a buried 500-gallon propane tank.
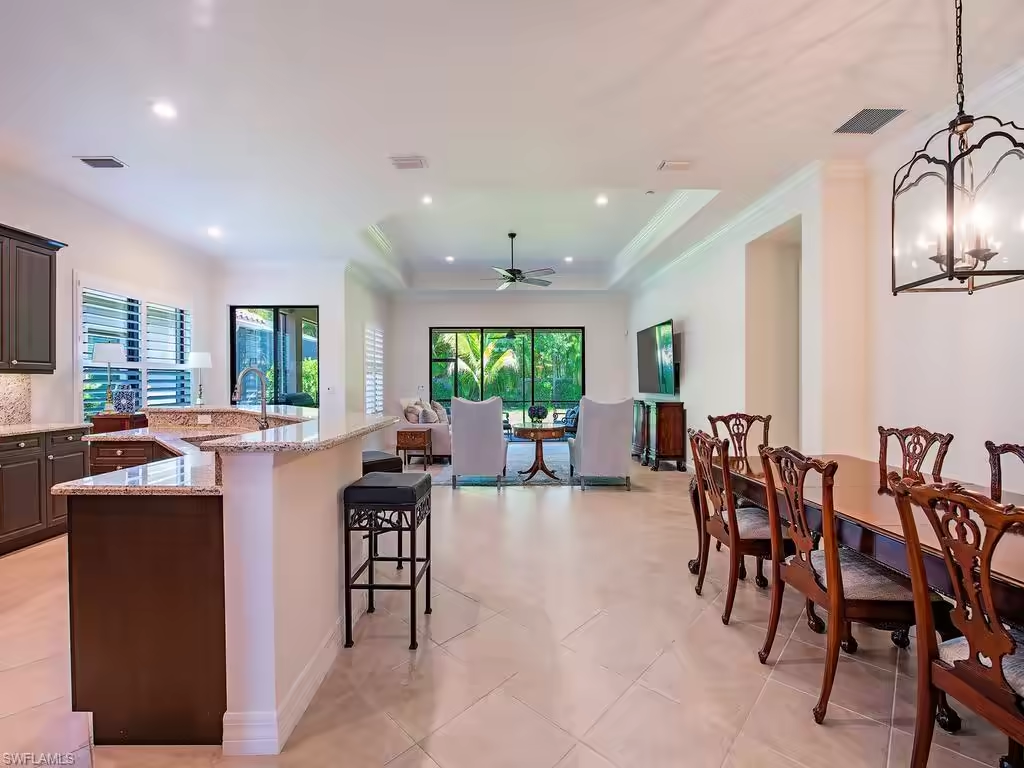
Freshly painted and meticulously cared for, the home features soaring ceilings, crown molding, abundant natural light, and a desired open-concept, split-bedroom floorplan. The spacious kitchen offers granite countertops, stainless steel appliances, abundant cabinetry, a walk-in pantry, and a large center island. Recent updates include a 2025 refrigerator, 2023 Bosch dishwasher, and 2023 HVAC system.
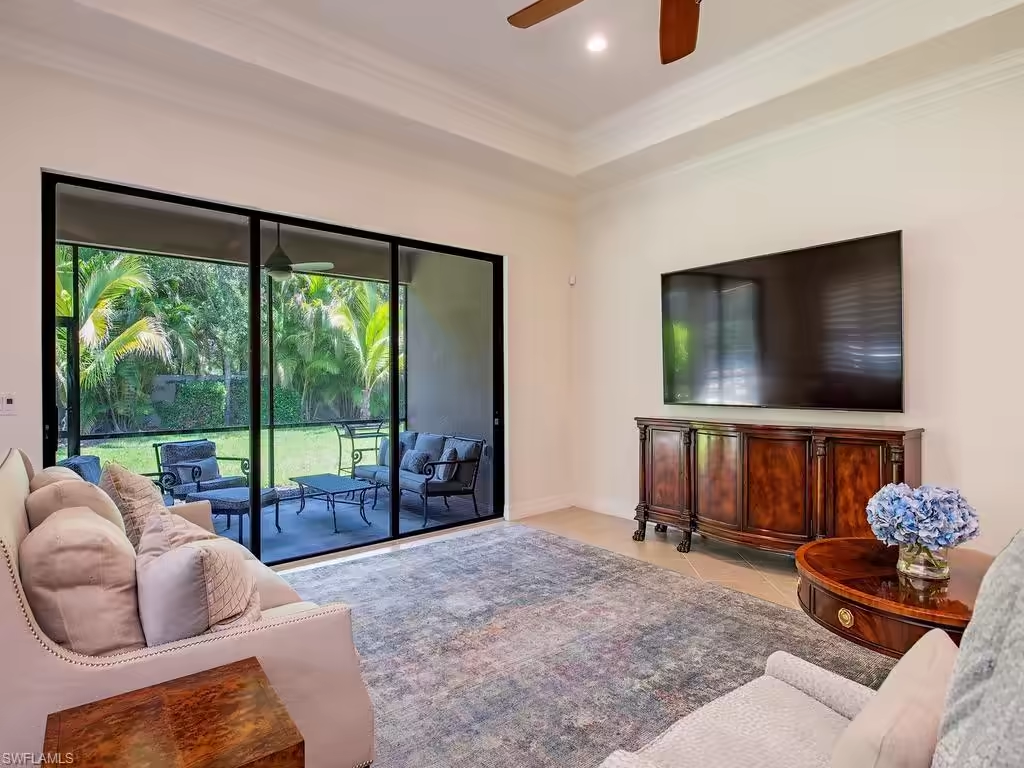
A dedicated office/den with custom built-in cabinetry provides the perfect work-from-home space or private retreat. The owner’s suite features two custom walk-in closets and a luxurious bath with dual vanities, soaking tub, and separate shower. Plantation shutters, wood-look flooring in the bedrooms and den, and quality finishes throughout reflect the pride of ownership evident in every room. Step outside to the screened lanai and enjoy peaceful preserve views and exceptional privacy.
Residents of Marbella Isles enjoy an outstanding resort-style lifestyle with a clubhouse, fitness center, resort pool and spa, cabanas, tennis, pickleball, bocce, indoor basketball court, playground, and children’s water park. Ideally located in the heart of Naples, just minutes from Mercato, Waterside Shops, world-class dining, shopping, entertainment, and the Gulf’s white-sand beaches.
Current real estate data for Single Family in NAPLES as of Oct 25, 2026
2,414
Single Family Listed
135
Avg DOM
712
Avg $ / SqFt
$2,424,934
Avg List Price
Property Details
Price:
$1,275,000
MLS #:
226023222
Status:
Active
Beds:
4
Baths:
3
Type:
Single Family
Subtype:
Single Family Residence
Subdivision:
MARBELLA ISLES
Neighborhood:
marbellaisles
Listed Date:
Jun 17, 2026
Finished Sq Ft:
2,481
Total Sq Ft:
3,293
Lot Size:
7,841 sqft / 0.18 acres (approx)
Year Built:
2015
Schools
Elementary School:
OSCEOLA ELEMENTARY SCHOOL
Middle School:
PINE RIDGE MIDDLE
High School:
BARRON COLLIER HIGH SCHOOL
Interior
Appliances
Dishwasher, Disposal, Dryer, Microwave, Refrigerator, Washer
Bathrooms
3 Full Bathrooms
Cooling
Ceiling Fan(s), Central Electric
Flooring
Laminate, Tile
Heating
Central Electric
Interior Features
Built-In Cabinets, Custom Mirrors, Foyer, French Doors, Laundry Tub, Pantry, Smoke Detectors, Tray Ceiling(s), Volume Ceiling, Walk-In Closet(s)
Laundry Features
Laundry in Residence, Laundry Tub
Levels
1
Exterior
Architectural Style
Ranch, Single Family
Association Amenities
Basketball Court, Bike And Jog Path, Billiard Room, Cabana, Clubhouse, Pool, Community Room, Fitness Center, Internet Access, Pickleball, Play Area, Racquetball, Shuffleboard Court, Sidewalk, Tennis Court(s), Underground Utility, Car Wash Area, Volleyball
Attached Garage YN
1
Building Features
DSL/Cable Available
Community Features
Clubhouse, Pool, Fitness Center, Racquetball, Sidewalks, Tennis Court(s), Gated
Construction Materials
Concrete Block, Stucco
Covered Spaces
2
Exterior Features
Screened Lanai/Porch
Garage Spaces
2
Lot Features
Regular
Other Structures
Cabana, Tennis Court(s)
Parking Features
Attached
Parking Spots
2
Parking Total
2
Roof
Tile
Security Features
Security System, Gated Community, Smoke Detector(s)
Spa Features
Community
View
Landscaped Area
Waterfront Features
None
Financial
HOA Fee
$7,260
Tax Year
2025
Taxes
$8,647
Listing Details
Listing Provided Courtesy of John R Wood Properties
Similar Listings Nearby




13834 Callisto AVE
NAPLES, FL