
6991 Bottlebrush LN
NAPLES, FL, 34109
$4,995,000
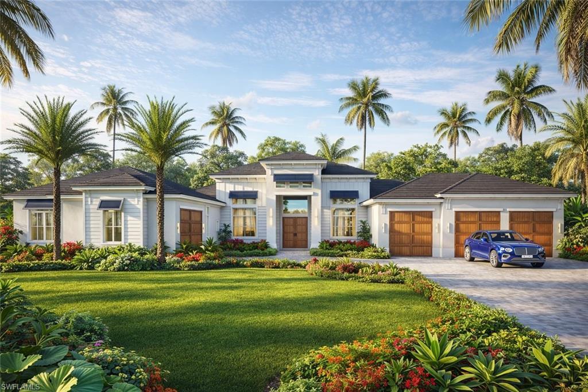
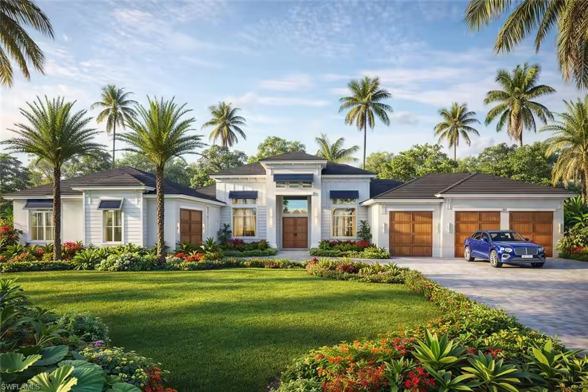
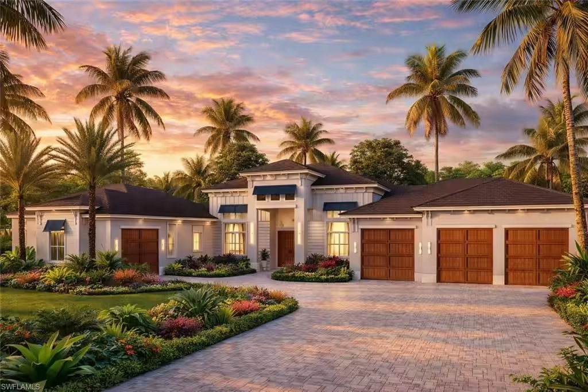
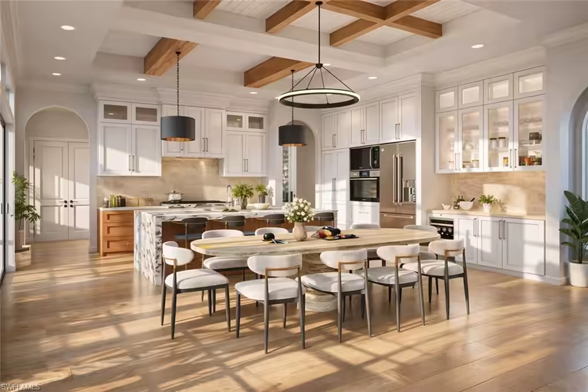
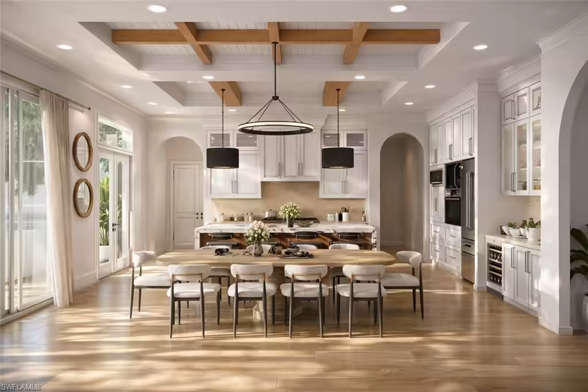
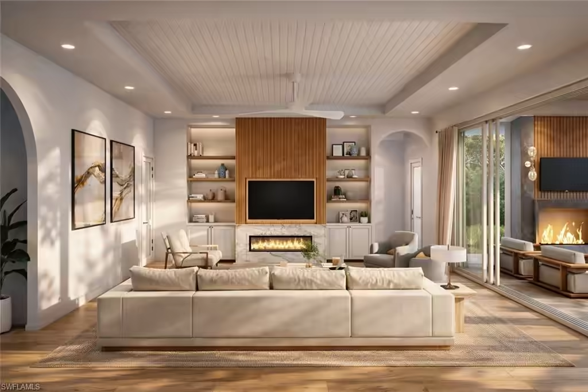
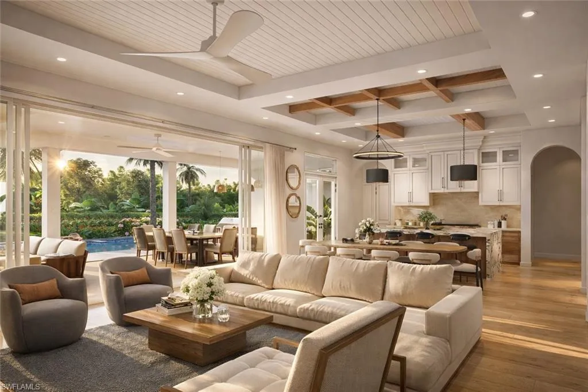
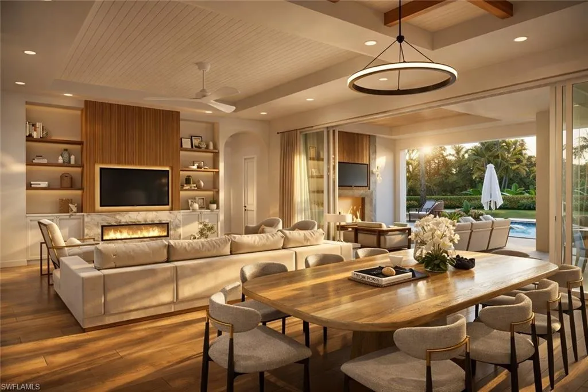



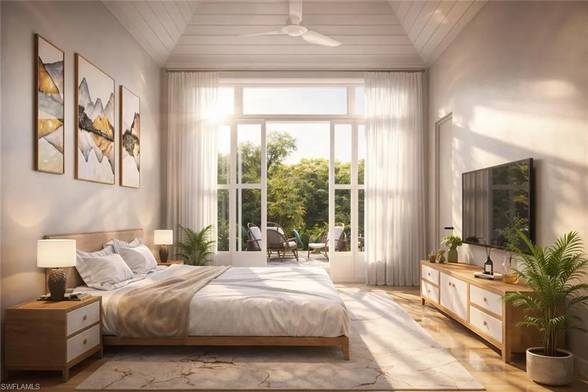
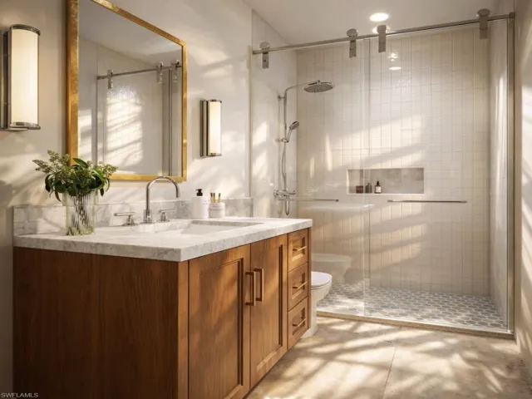
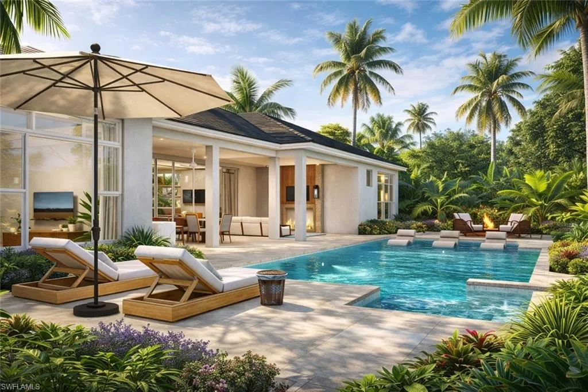
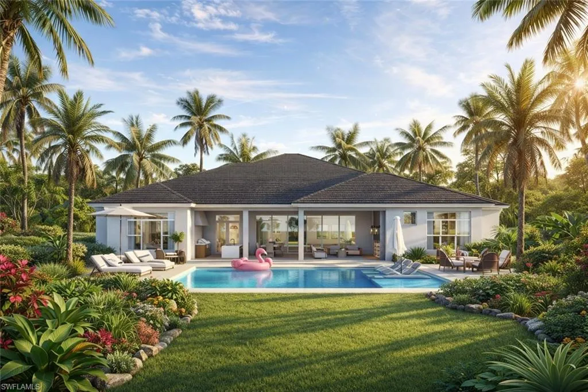
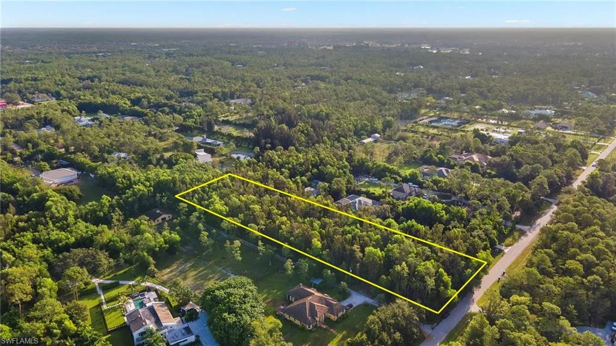
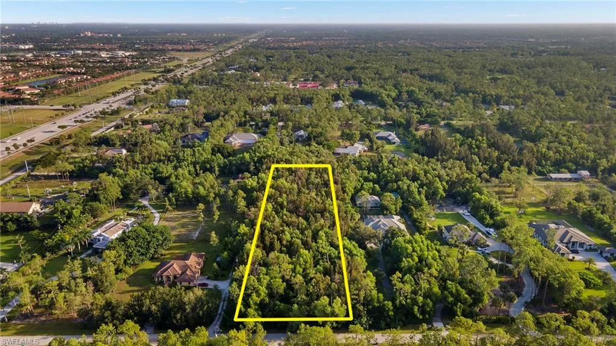
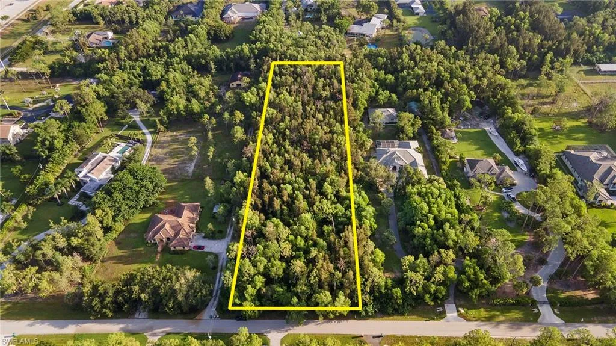
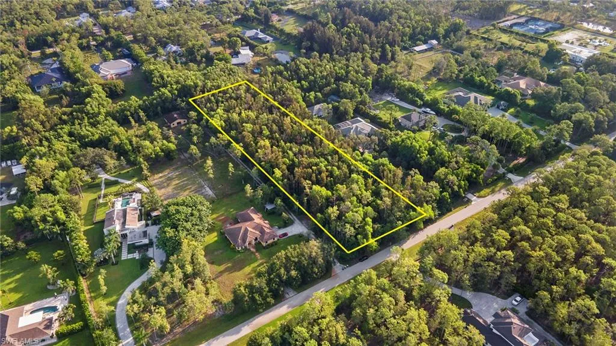
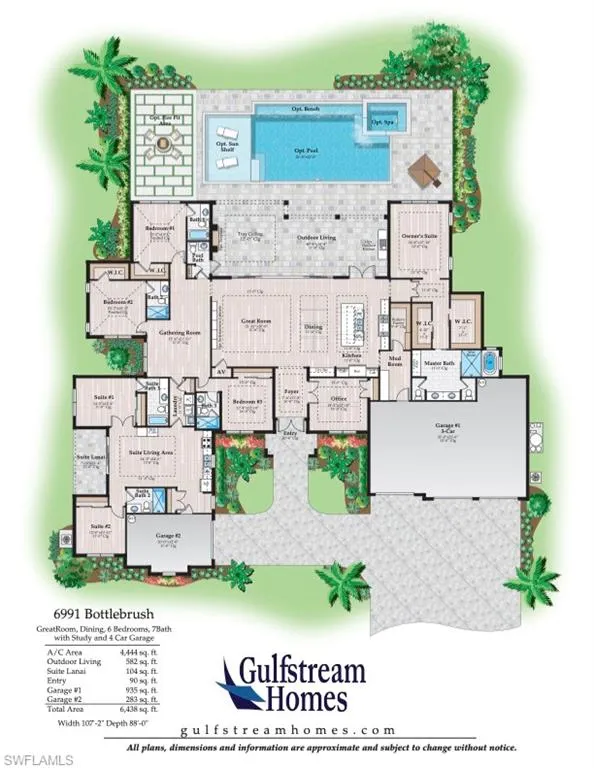
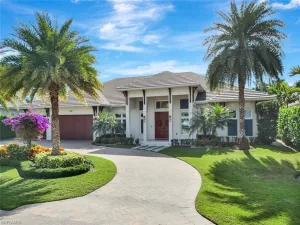
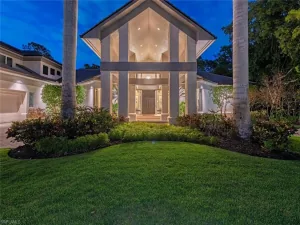
One or more photo(s) has been virtually staged, AI generated or rendered. One or more photo(s) has been virtually staged, AI generated or rendered. Set on 2.73 acres within Livingston Woods, one of Naples’ most coveted estate corridors, this to-be-built custom residence by Gulfstream Homes represents a rare convergence of land, scale, & refined execution. Encompassing over 4,400+ square feet, the architecture will be refined & balanced, with a strong, symmetrical front elevation and a thoughtfully articulated floor plan designed for both privacy and fluid living. Inside, expansive living spaces unfold beneath elevated ceiling details, where clean lines and warm natural materials create a composed, modern aesthetic. The great room transitions seamlessly into a designer kitchen and dining area, all oriented toward the outdoor living experience. Walls of glass dissolve the boundary between interior and exterior, opening to a resort-caliber pool, covered lanai, and lush tropical landscape that defines the Naples lifestyle. The split-bedroom configuration ensures a private primary suite, while guest quarters are positioned with intention and discretion. Every finish, fixture, and sightline has been curated to deliver understated luxury rather than excess. Opportunities of this caliber, combining new construction, acreage, and architectural integrity in Livingston Woods, are increasingly scarce. This is a legacy build that will span through decades in one of Naples’ most coveted acreage locations. One or more photo(s) has been virtually staged, AI generated or rendered.
Current real estate data for Single Family in NAPLES as of Oct 25, 2026
2,414
Single Family Listed
135
Avg DOM
712
Avg $ / SqFt
$2,424,934
Avg List Price
Property Details
Price:
$4,995,000
MLS #:
226015324
Status:
Active
Beds:
6
Baths:
6.5
Type:
Single Family
Subtype:
Single Family Residence
Subdivision:
LIVINGSTON WOODS
Neighborhood:
livingstonwoods
Listed Date:
Apr 14, 2026
Finished Sq Ft:
4,444
Total Sq Ft:
6,438
Lot Size:
118,919 sqft / 2.73 acres (approx)
Year Built:
2026
Schools
Elementary School:
OSCEOLA ELEMENTARY SCHOOL
Middle School:
PINE RIDGE MIDDLE SCHOOL
High School:
BARRON COLLIER HIGH SCHOOL
Interior
Appliances
Dishwasher, Disposal, Double Oven, Dryer, Freezer, Grill – Gas, Microwave, Range, Refrigerator/Freezer, Reverse Osmosis, Self Cleaning Oven, Tankless Water Heater, Washer, Water Treatment Owned, Wine Cooler
Bathrooms
6 Full Bathrooms, 1 Half Bathroom
Cooling
Central Electric
Flooring
Tile, Wood
Heating
Central Electric
Interior Features
Bar, Built-In Cabinets, Custom Mirrors, Fire Sprinkler, Foyer, French Doors, Laundry Tub, Pantry, Smoke Detectors, Tray Ceiling(s), Volume Ceiling, Walk-In Closet(s), Window Coverings
Laundry Features
Laundry Tub
Levels
1
Exterior
Architectural Style
Ranch, Florida, Single Family
Association Amenities
None
Attached Garage YN
1
Building Features
DSL/Cable Available
Construction Materials
Concrete Block, Stucco
Covered Spaces
4
Exterior Features
Built In Grill, Outdoor Kitchen, Outdoor Shower
Fencing
Fenced
Garage Spaces
4
Lot Features
Oversize
Other Structures
Outdoor Kitchen
Parking Features
Driveway Paved, Attached
Parking Spots
4
Parking Total
4
Patio And Porch Features
Patio
Roof
Tile
Security Features
Security System, Smoke Detector(s), Fire Sprinkler System
Spa Features
Below Ground, Concrete, Equipment Stays, Heated Gas
View
Preserve
Waterfront Features
None
Window Features
Window Coverings
Financial
Tax Year
2025
Taxes
$9,375
Listing Details
Listing Provided Courtesy of William Raveis Real Estate
Similar Listings Nearby





6991 Bottlebrush LN
NAPLES, FL