
13935 Old Coast RD 1604
NAPLES, FL, 34110
$4,795,000


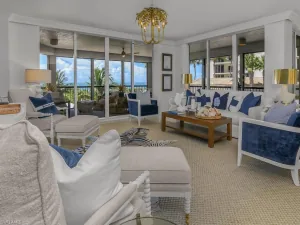
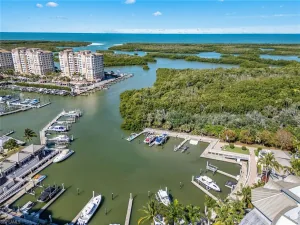
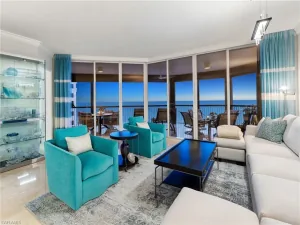
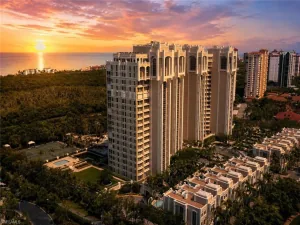
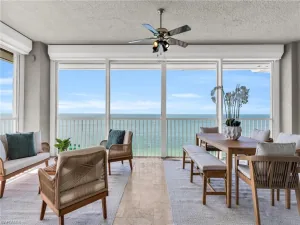
Perched on the 16th floor in Tower 300 at Kalea Bay, this meticulously customized 4-bedroom, 4.5-bath residence sets a new standard for waterfront living in Southwest Florida. Western exposure means Gulf and sunset views are a nightly ritual — not a bonus.
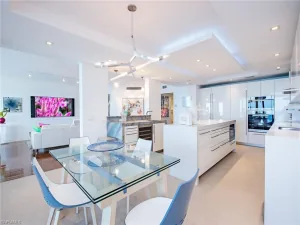
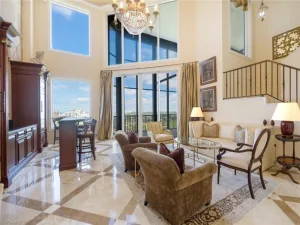
Hardwood floors run throughout the open floorplan, framed by custom millwork and designer finishes that wow you the minute you enter. The kitchen is built for people who actually cook: a natural gas Wolf cooktop, Sub-Zero appliances, and a quartz-topped island anchor the space, while the walk-in Butler’s Pantry — complete with custom cabinetry, beverage drawers, a second dishwasher, and a prep sink — handles everything the main kitchen shouldn’t have to.
The living area centers on a custom built-in with electric fireplace and subtle backlit lighting along with a custom bar. The living area opens through a full wall of sliding glass doors onto more than 600 square feet of outdoor living. Glass railings keep the Gulf and sunset views uninterrupted from the lanai — an unbroken sightline all the way to the water. Three guest ensuite bedrooms sit at the rear of the residence, each overlooking the manicured golf course and The Club at Kalea Bay. The Owner’s suite is a retreat in its own right, framed by a stunning wall of Gulf views that carry the same sunset drama into your everyday routine. The spa-inspired bath features dual vanities, a large walk-in shower, and a soaking tub, complemented by a gorgeous custom walk-in closet built for serious storage.
Upstairs, Tower 300’s private skydeck delivers a rooftop pool, BBQ area, lounge, and open-air fitness space. Downstairs, The Club at Kalea Bay rounds it out with a state-of-the-art wellness center, on-site restaurants, tennis and pickleball courts, guest cottages, and three resort pools.
This is more than a residence — it’s Southwest Florida living, fully realized. In your five star resort.
Property Details
Price:
$4,795,000
MLS #:
226026327
Status:
Active
Beds:
4
Baths:
4.5
Type:
Highrise
Subtype:
High Rise (8+)
Subdivision:
KALEA BAY TOWER 300
Neighborhood:
kaleabay
Listed Date:
Aug 14, 2026
Finished Sq Ft:
3,290
Total Sq Ft:
3,922
Year Built:
2023
Schools
Interior
Appliances
Gas Cooktop, Dishwasher, Disposal, Double Oven, Dryer, Freezer, Microwave, Range, Refrigerator/Freezer, Steam Oven, Tankless Water Heater, Washer, Water Treatment Owned
Bathrooms
4 Full Bathrooms, 1 Half Bathroom
Cooling
Central Electric
Flooring
Tile, Wood
Heating
Central Electric
Interior Features
Bar, Built-In Cabinets, Closet Cabinets, Custom Mirrors, Fire Sprinkler, Fireplace, Pantry, Wired for Sound, Walk-In Closet(s)
Laundry Features
Laundry in Residence
Levels
1
Exterior
Architectural Style
Contemporary, High Rise (8+)
Association Amenities
Beach Club Available, Beauty Salon, Bike Storage, Bocce Court, Business Center, Clubhouse, Pool, Community Room, Dog Park, Electric Vehicle Charging, Storage, Fitness Center, Guest Room, Internet Access, Pickleball, Private Membership, Restaurant, Sauna, Sidewalk, Streetlight, Tennis Court(s), Trash Chute, Underground Utility, Car Wash Area
Attached Garage YN
1
Community Features
Clubhouse, Pool, Dog Park, Fitness Center, Restaurant, Sidewalks, Street Lights, Tennis Court(s), Gated
Construction Materials
Concrete Block, Poured Concrete, Stucco
Covered Spaces
2
Exterior Features
Balcony, Open Porch/Lanai
Garage Spaces
2
Lot Features
Zero Lot Line
Other Structures
Tennis Court(s)
Parking Features
Guest, Under Bldg Closed, Attached
Parking Spots
2
Parking Total
2
Roof
Rolled/Hot Mop
Security Features
Gated Community, Fire Sprinkler System
View
Golf Course, Gulf and Bay, Landscaped Area, Mangroves
Waterfront Features
Bay, Mangrove
Financial
HOA Fee
$39,401
Tax Year
2025
Taxes
$23,430
Listing Details
Listing Provided Courtesy of Luxe Naples Real Estate
Similar Listings Nearby




13935 Old Coast RD 1604
NAPLES, FL