
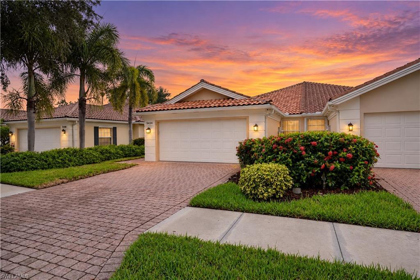
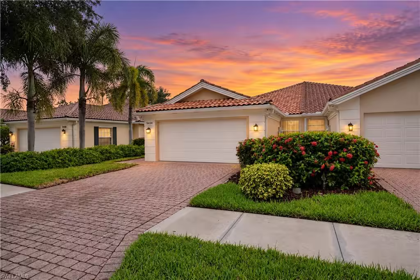
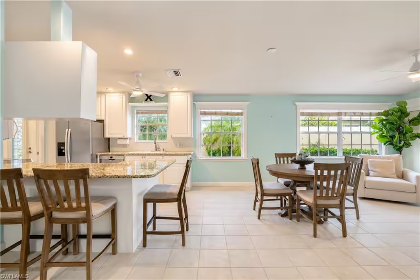
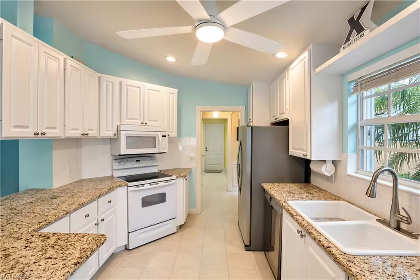
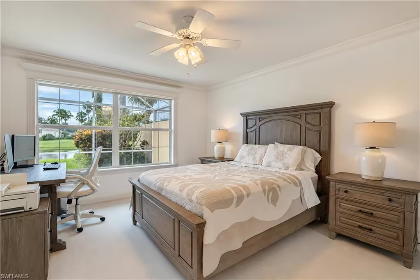
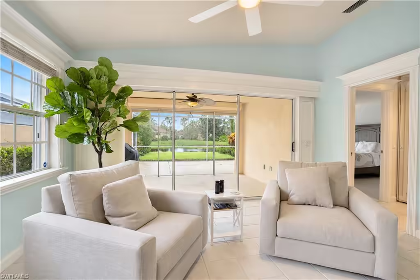
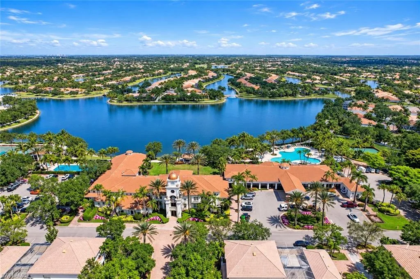
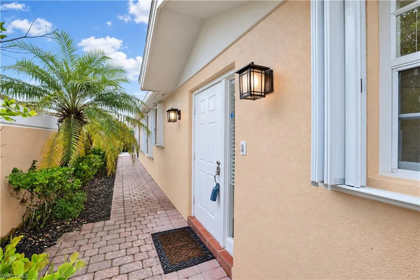
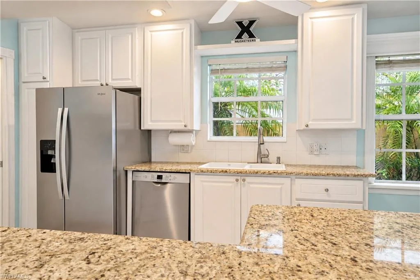
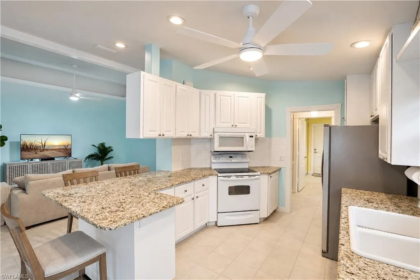
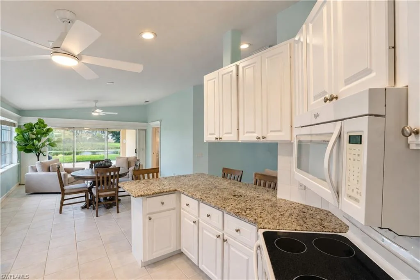
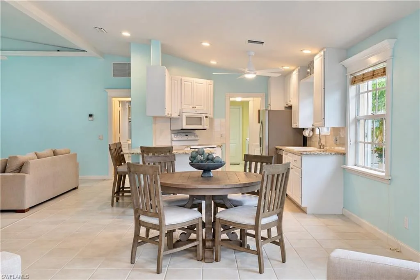
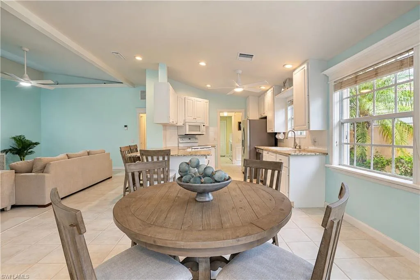
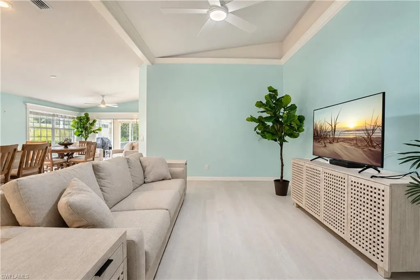
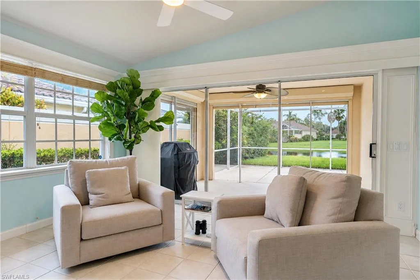
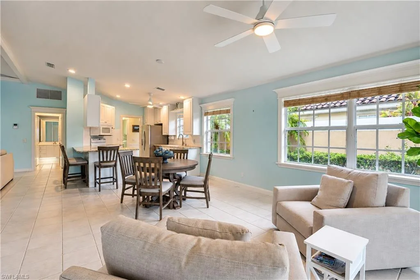
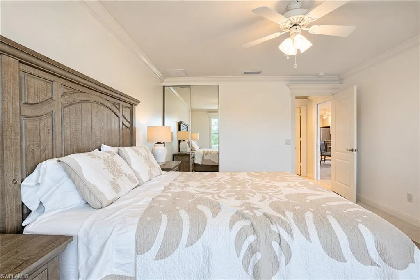
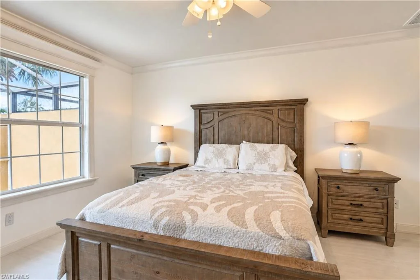
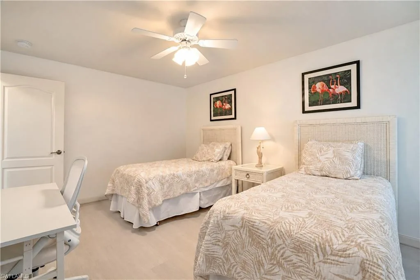
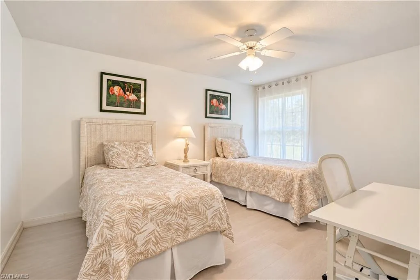
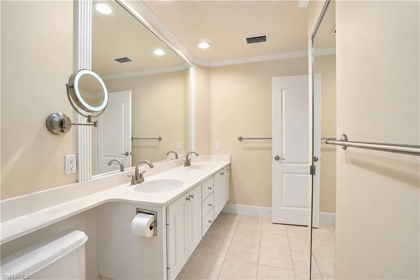
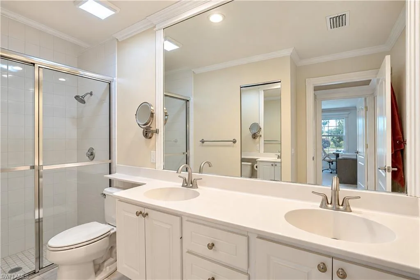
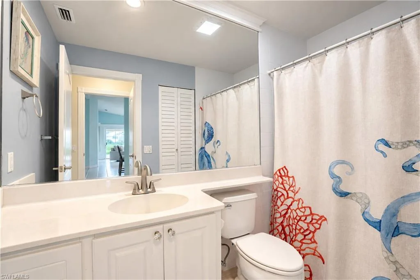
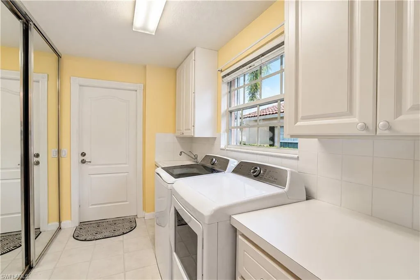
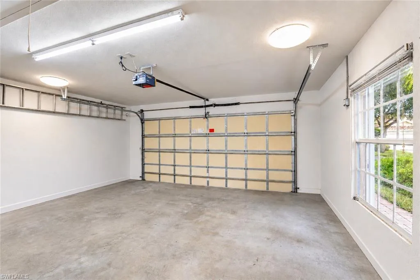
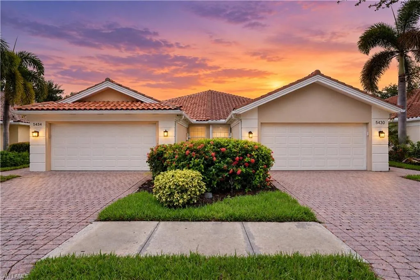
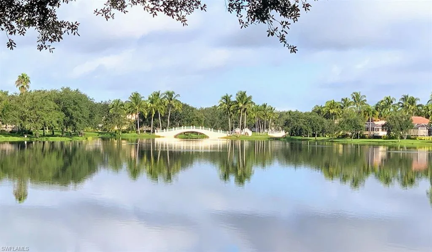
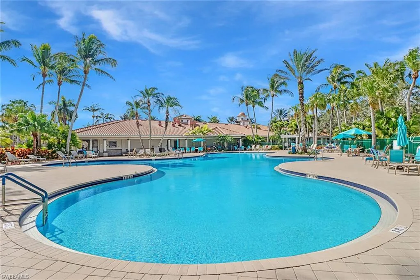
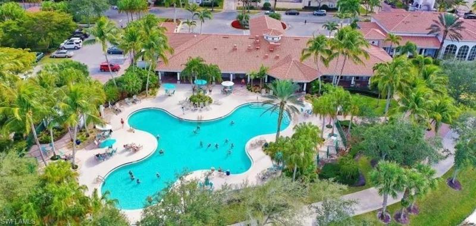
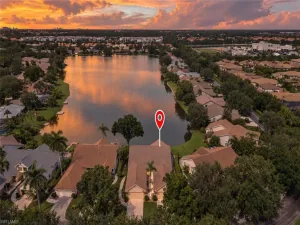
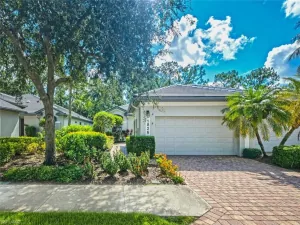
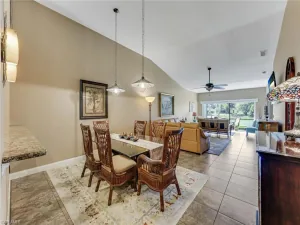
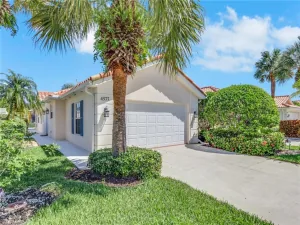
SOUTHERN EXPOSURE — EXTENDED LANAI — ELECTRIC HURRICANE SHUTTERS — ISLAND WALK — NORTH NAPLES! Welcome home! This beautifully appointed Capri model offers 2 bedrooms, 2 bathrooms, and approximately 1,520 square feet of inviting living space in the highly desirable Island Walk community of North Naples. Thoughtfully designed for effortless Florida living, the home welcomes you with VAULTED CEILINGS and a bright OPEN-CONCEPT LAYOUT, enhanced by custom molding and timeless coastal-inspired details, including crown molding, wainscoting, and upgraded interior trim that add character and an elevated finish throughout the home. Graceful arched doorways further complement the home’s inviting architectural style. At the heart of the home, the OPEN KITCHEN features granite countertops and flows seamlessly into the main living and dining areas, creating an inviting setting for both everyday living and entertaining. The spacious primary suite provides a comfortable private retreat, while the second bedroom and full bath offer flexibility for family, guests, or a home office. Step outside to the LARGE EXTENDED LANAI, where added privacy and desirable SOUTHERN EXPOSURE create an exceptional outdoor living space for enjoying Naples’ year-round sunshine. Additional highlights include ELECTRIC HURRICANE SHUTTERS for added convenience and protection, along with a 2026 REFRIGERATOR installed in April 2026. Beyond the home, Island Walk offers an exceptional resort-style lifestyle with TENNIS AND PICKLEBALL COURTS and the vibrant ISLAND WALK TOWN CENTER all within walking distance. Residents enjoy the remarkable convenience of a lakeside restaurant, gas station, car wash, post office, and salon located right inside the community gates. With beautiful surroundings, an amenity-rich lifestyle, and a prime North Naples location, this Island Walk villa offers the perfect combination of comfort, convenience, and quintessential Florida living.
Current real estate data for Villa – Attached in NAPLES as of Oct 25, 2026
336
Villa – Attached Listed
106
Avg DOM
373
Avg $ / SqFt
$664,466
Avg List Price
Property Details
Price:
$485,000
MLS #:
226032661
Status:
Active
Beds:
2
Baths:
2
Type:
Villa – Attached
Subtype:
Villa Attached
Subdivision:
ISLAND WALK
Neighborhood:
islandwalk
Listed Date:
Sep 10, 2026
Finished Sq Ft:
1,540
Total Sq Ft:
1,877
Lot Size:
4,792 sqft / 0.11 acres (approx)
Year Built:
1999
Schools
Elementary School:
VINEYARDS ELEMENTARY SCHOOL
Middle School:
OAKRIDGE MIDDLE SCHOOL
High School:
BARRON COLLIER HIGH SCHOOL
Interior
Appliances
Dishwasher, Disposal, Dryer, Microwave, Range, Refrigerator, Washer
Bathrooms
2 Full Bathrooms
Cooling
Ceiling Fan(s), Central Electric
Flooring
Tile
Heating
Central Electric
Interior Features
Laundry Tub, Vaulted Ceiling(s), Walk-In Closet(s), Window Coverings
Laundry Features
Laundry in Residence, Laundry Tub
Levels
1
Exterior
Architectural Style
Ranch, Villa Attached
Association Amenities
Bike And Jog Path, Bocce Court, Clubhouse, Pool, Fitness Center, Internet Access, Pickleball, Putting Green, Restaurant, Streetlight, Tennis Court(s), Underground Utility, Car Wash Area
Attached Garage YN
1
Community Features
Clubhouse, Pool, Fitness Center, Putting Green, Restaurant, Street Lights, Tennis Court(s), Gated
Construction Materials
Poured Concrete, Stucco
Covered Spaces
2
Exterior Features
Screened Lanai/Porch
Garage Spaces
2
Lot Features
Regular
Other Structures
Tennis Court(s)
Parking Features
Attached
Parking Spots
2
Parking Total
2
Roof
Tile
Security Features
Gated Community
View
Lake, Privacy Wall
Waterfront Features
Lake
Window Features
Window Coverings
Financial
HOA Fee
$6,292
Tax Year
2025
Taxes
$4,378
Listing Details
Listing Provided Courtesy of EXP Realty LLC
Similar Listings Nearby

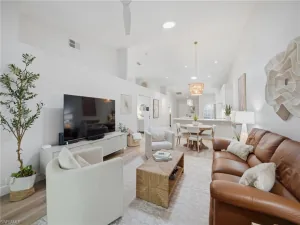
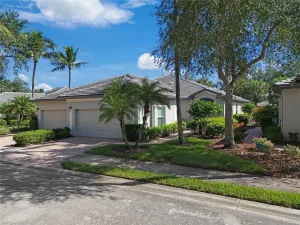
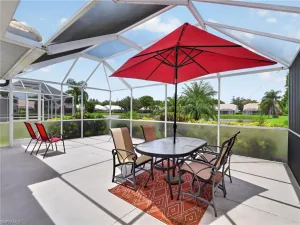



5434 Guadeloupe WAY
NAPLES, FL