
14212 Laguna Springs LN
NAPLES, FL, 34114
$1,825,000
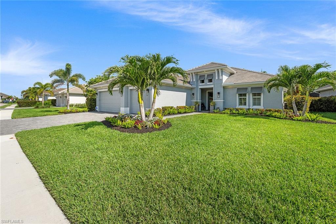
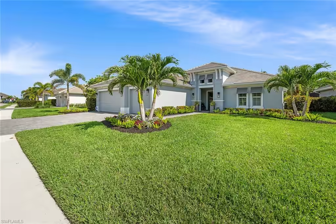
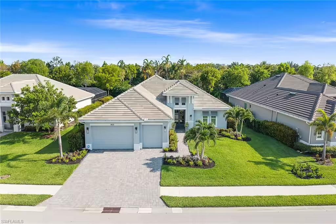
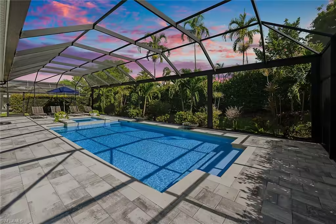
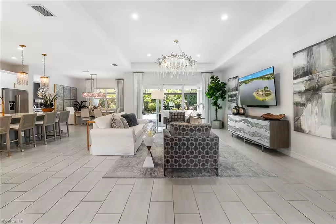
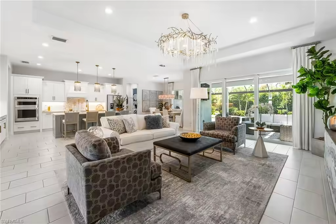
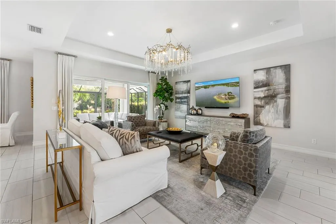
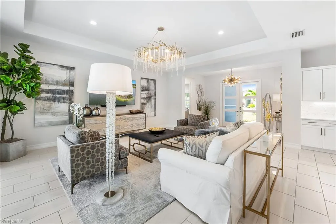
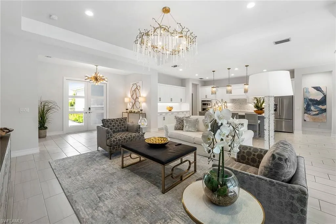
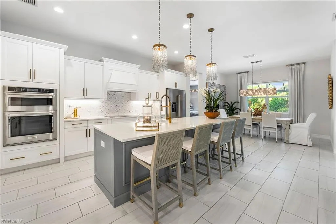
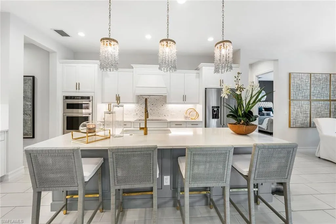
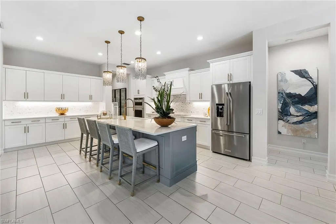
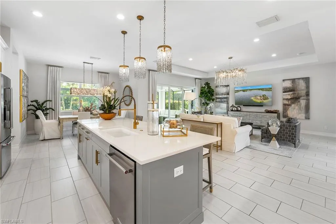
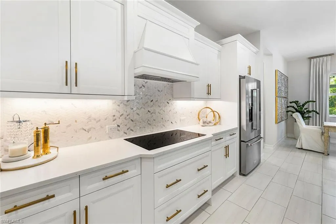
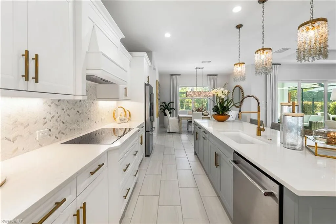
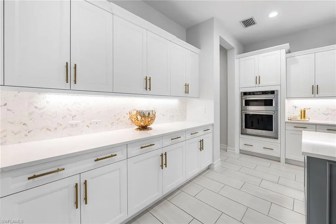
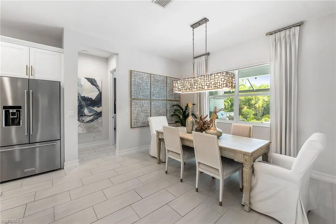
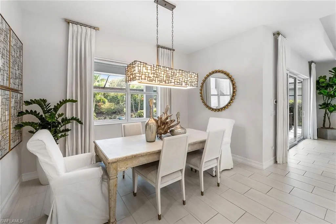
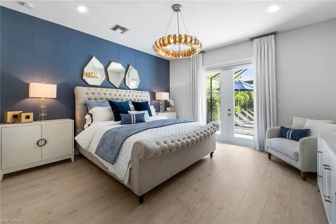
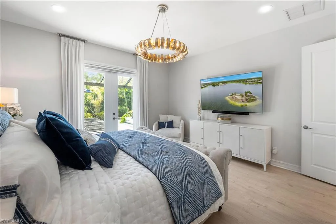
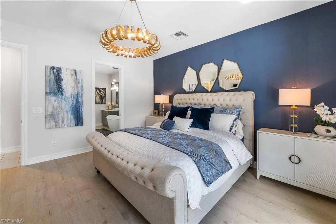
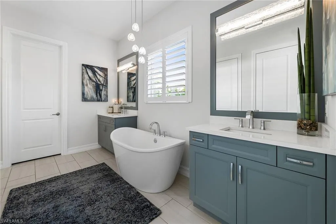
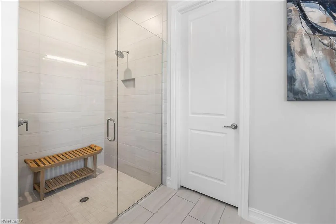
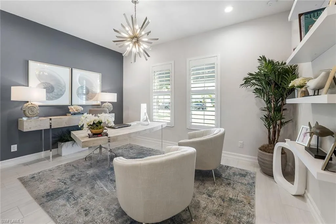
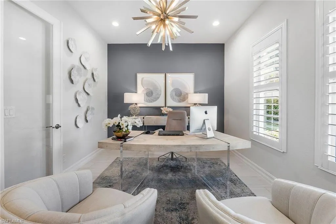
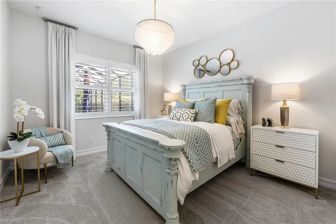
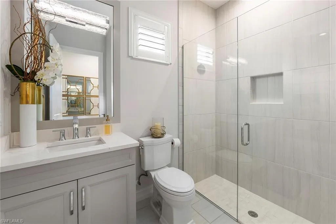
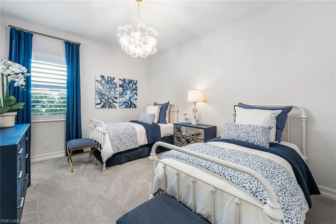
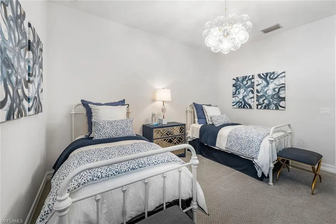
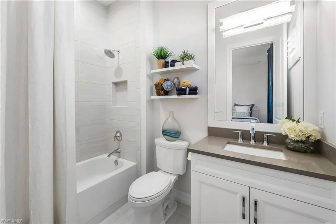
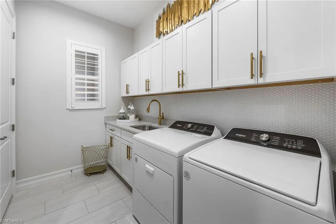
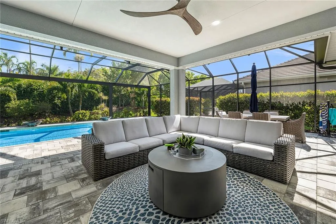
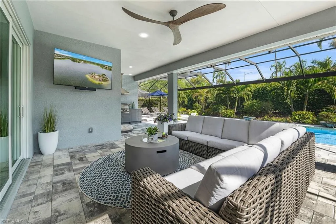
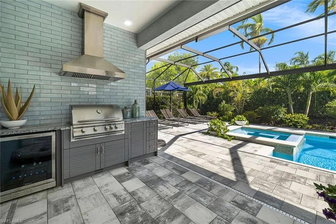
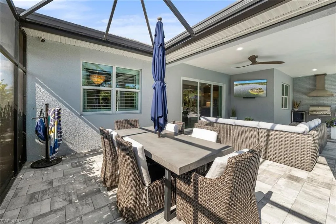
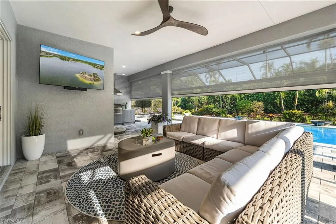
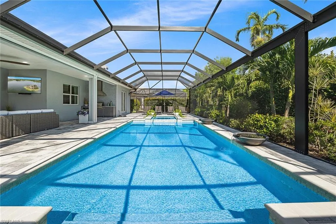
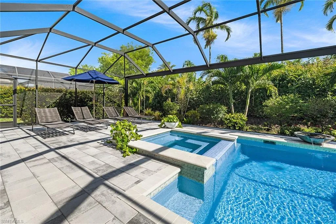
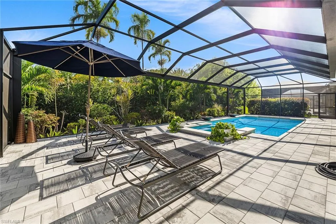
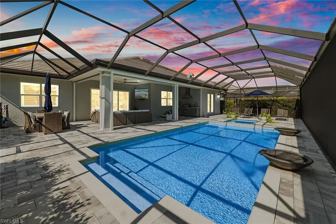
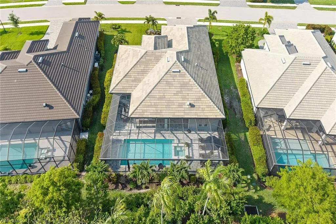
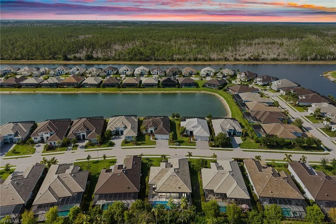
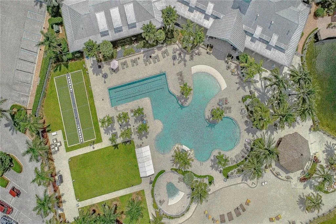
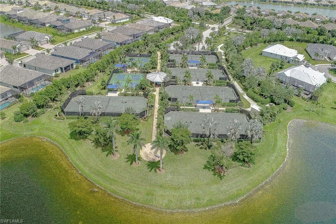
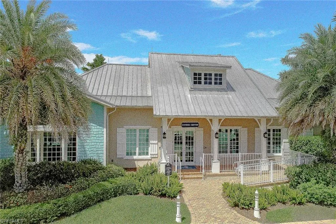
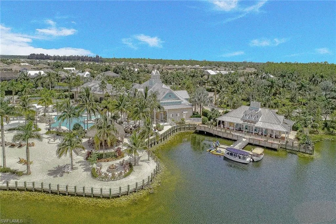
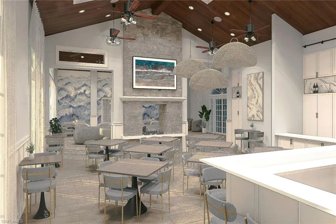
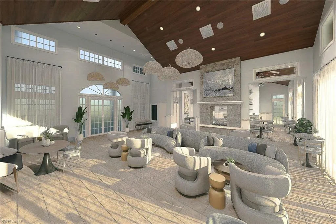
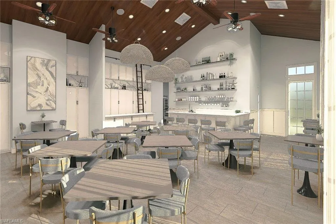
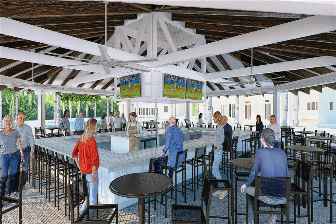

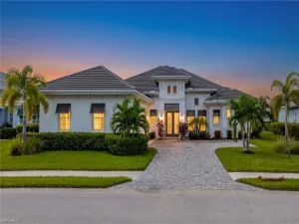
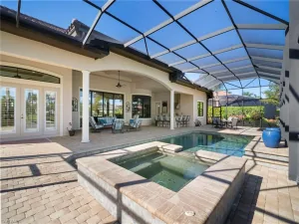
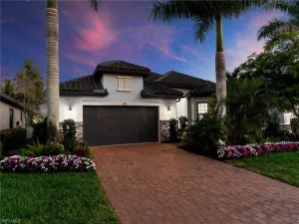
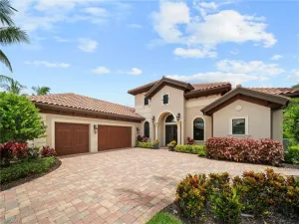
Welcome to this Stock Siesta III floor plan offering three bedrooms plus a den and three baths across more than 2,600 square feet. This residence is thoughtfully designed with a focus on functionality, privacy and elevated interior finishes. The open-concept living areas are defined by a curated collection of upgraded lighting fixtures, serving as architectural focal points throughout the home. These designer elements complement the custom window treatments and plantation shutters, creating a cohesive and refined interior aesthetic. Impact glass is installed throughout, providing added efficiency and protection. The kitchen and adjoining living spaces transition seamlessly to the outdoor living area, where a private pool and spa are complemented by a custom outdoor kitchen. Storm Smart electric roll-down screens provide flexibility for year-round use while maintaining comfort and convenience. The primary suite and additional bedrooms are supported by baths, featuring floor-to-ceiling tile, offering a clean and modern finish. A dedicated den provides additional space for a home office, media room or flexible use. The exterior setting is enhanced by mature, lush landscaping designed to maximize privacy. A three-car garage with epoxy flooring completes the residence with functionality and durability. In Naples Reserve, residents enjoy a world of amenities, including pickleball and Har-Tru tennis courts, a cutting-edge fitness center, scenic recreational and biking trails, and a 125-acre lake with kayaking, paddleboarding and lakeside recreation. The renovated clubhouse and restaurant further elevates the community’s social and lifestyle offerings. This is more than a home, it’s a lifestyle of comfort, sophistication and connection, where every day feels like a vacation in paradise.
Current real estate data for Single Family in NAPLES as of Oct 25, 2026
2,414
Single Family Listed
135
Avg DOM
712
Avg $ / SqFt
$2,424,934
Avg List Price
Property Details
Price:
$1,825,000
MLS #:
226017613
Status:
Active
Beds:
3
Baths:
3
Type:
Single Family
Subtype:
Single Family Residence
Subdivision:
CRANE POINT
Neighborhood:
naplesreserve
Listed Date:
May 4, 2026
Finished Sq Ft:
2,591
Total Sq Ft:
3,249
Lot Size:
10,890 sqft / 0.25 acres (approx)
Year Built:
2022
Schools
Interior
Appliances
Electric Cooktop, Dishwasher, Disposal, Dryer, Grill – Gas, Microwave, Refrigerator, Self Cleaning Oven, Wall Oven, Washer
Bathrooms
3 Full Bathrooms
Cooling
Ceiling Fan(s), Central Electric
Flooring
Carpet, Tile, Wood
Heating
Central Electric
Interior Features
Built-In Cabinets, Foyer, French Doors, Laundry Tub, Pantry, Pull Down Stairs, Smoke Detectors, Tray Ceiling(s), Walk-In Closet(s), Window Coverings
Laundry Features
Laundry in Residence, Laundry Tub
Levels
1
Exterior
Architectural Style
Ranch, Single Family
Association Amenities
Basketball Court, Barbecue, Bike And Jog Path, Bocce Court, Clubhouse, Community Boat Dock, Community Boat Ramp, Park, Pool, Community Room, Dog Park, Fitness Center, Fishing Pier, Hobby Room, Internet Access, Lakefront Beach, Library, Pickleball, Play Area, Restaurant, Sidewalk, Streetlight, Tennis Court(s), Underground Utility, Volleyball
Attached Garage YN
1
Community Features
Clubhouse, Park, Pool, Dog Park, Fitness Center, Fishing, Lakefront Beach, Restaurant, Sidewalks, Street Lights, Tennis Court(s), Gated
Construction Materials
Concrete Block, Stucco
Covered Spaces
3
Exterior Features
Screened Lanai/Porch, Built In Grill, Outdoor Kitchen
Garage Spaces
3
Lot Features
Regular
Other Structures
Tennis Court(s), Outdoor Kitchen
Parking Features
Driveway Paved, Attached
Parking Spots
3
Parking Total
3
Roof
Tile
Security Features
Security System, Smoke Detector(s), Gated Community
Spa Features
Below Ground, Concrete, Equipment Stays, Heated Electric
View
Landscaped Area
Waterfront Features
None
Window Features
Window Coverings
Financial
HOA Fee
$7,440
Tax Year
2025
Taxes
$10,989
Listing Details
Listing Provided Courtesy of Premier Sotheby’s Int’l Realty
Similar Listings Nearby



14212 Laguna Springs LN
NAPLES, FL