
1438 Murex DR
NAPLES, FL, 34102
$5,850,000
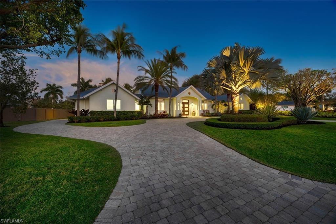
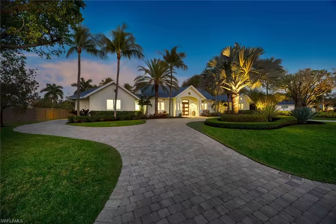
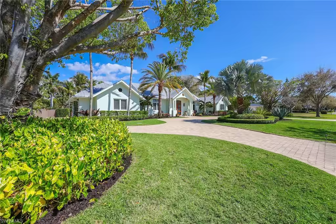
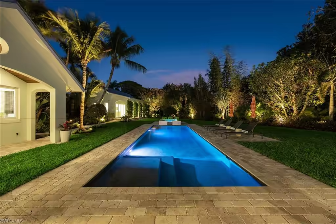
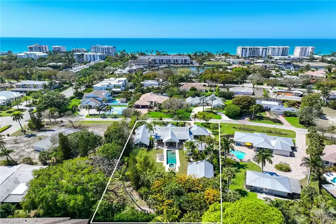
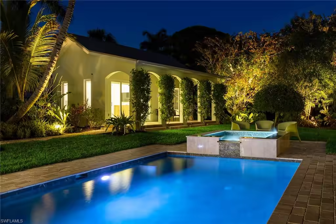
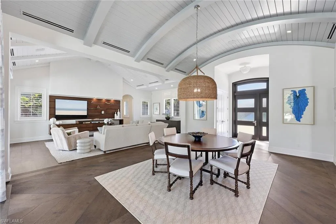
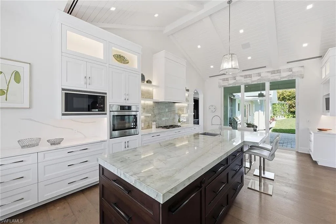
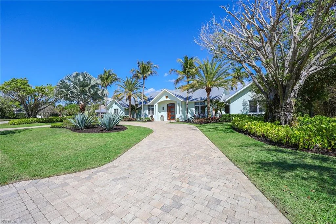
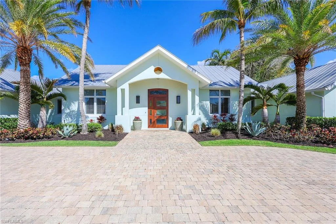
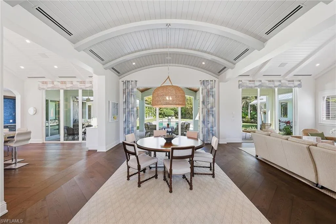
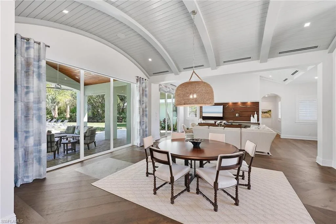
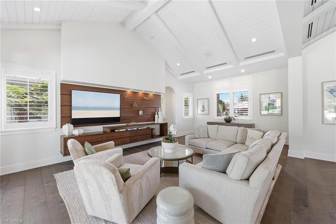
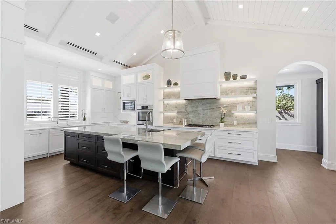
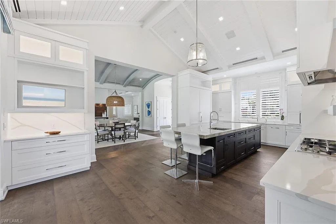
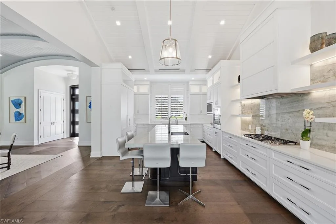
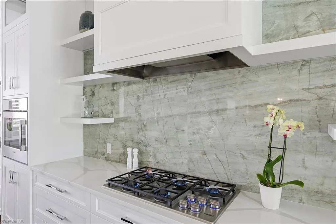
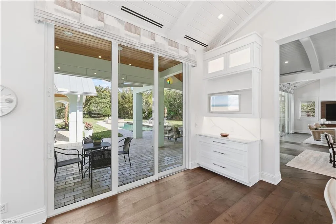
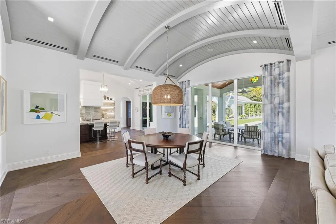
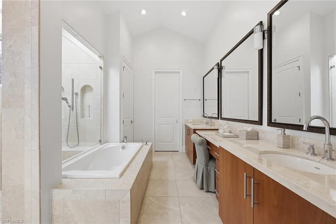
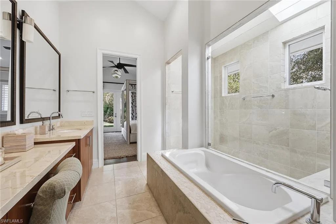
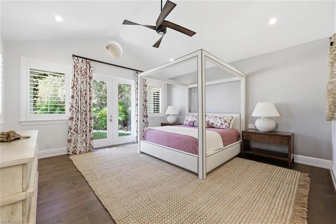
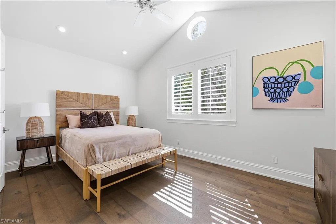
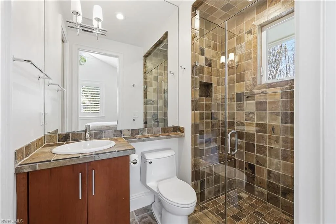
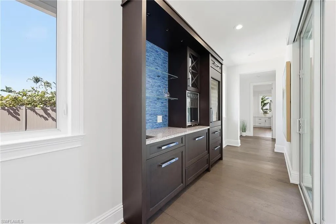
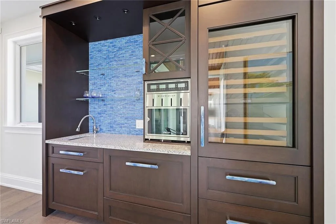
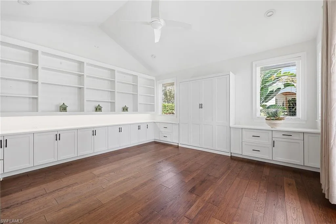
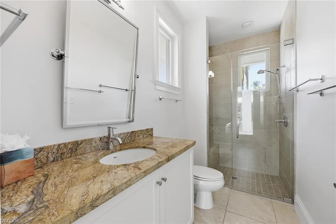
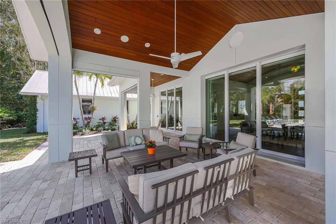
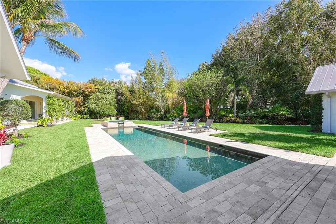
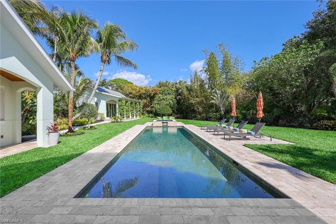
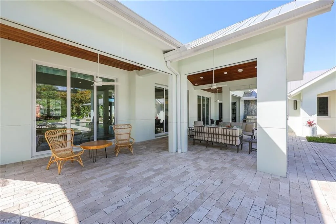
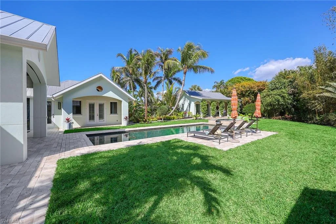
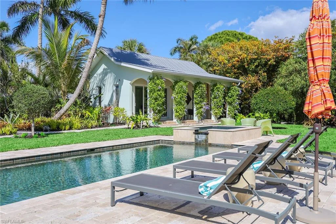
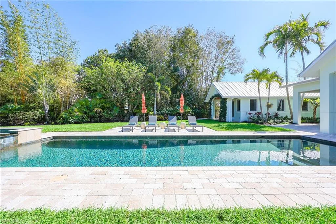
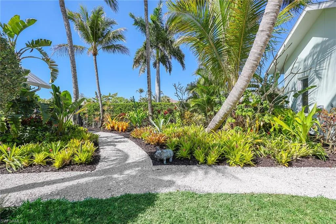
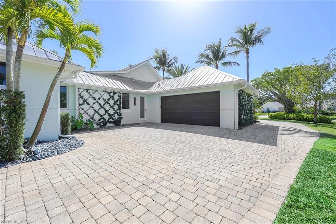
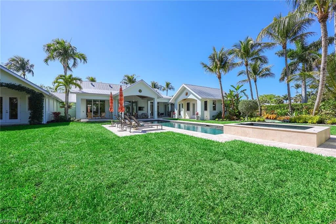
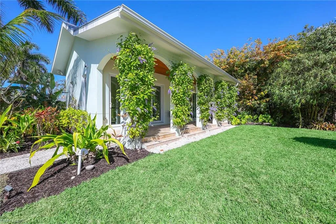
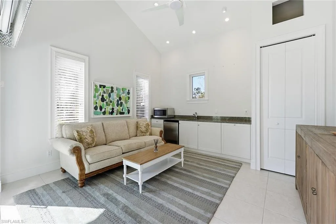
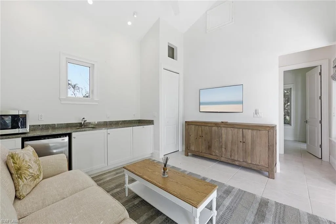
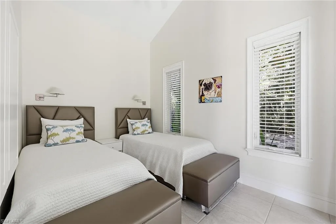
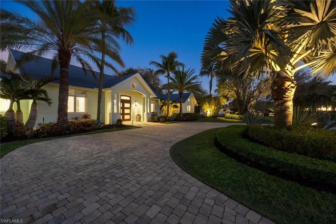
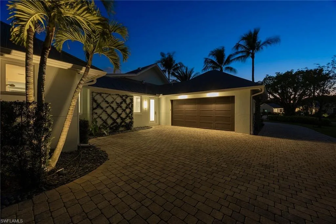
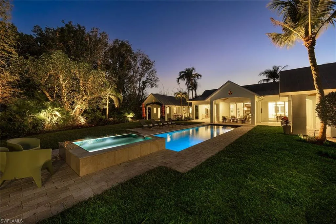
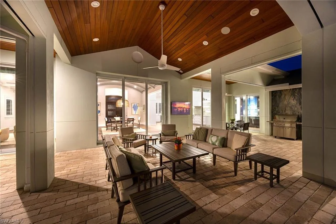
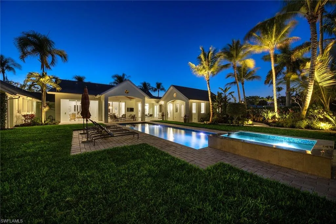
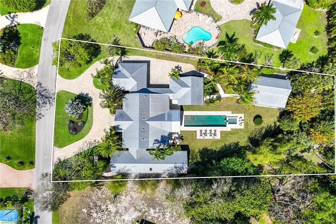
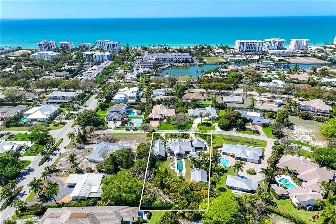
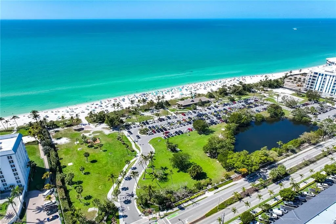
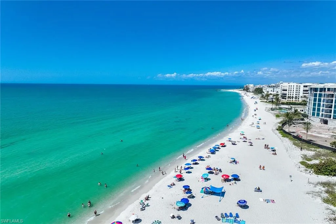
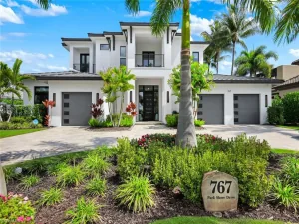
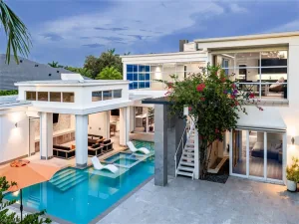
Discover a sanctuary of peace in this custom-built home originally crafted by Mike Assad of Waterside Builders and masterfully reimagined by BCB Homes. This exceptional single-story residence showcases refined design and effortless indoor-outdoor living. The open, light-filled floor plan features soaring custom volume ceilings, elegant entertaining spaces and walls of glass overlooking a lush, exceptionally private backyard oasis. The beautifully redesigned kitchen, dining and living areas all with oak floors center around a sophisticated chef’s kitchen appointed with custom cabinetry, an expansive quartz stone island with matching stone backsplash, Dacor gas range, Bosch wall oven, Wolf microwave, 36-inch Sub-Zero refrigerator and 30-inch Sub-Zero freezer. The classy wet bar includes a wine cooler and refrigerator drawers. The private primary suite offers a serene retreat with dual vanities, soaking tub, separate shower and a spacious walk-in closet with dedicated laundry. Two guest suites provide comfort and privacy. Outdoors, enjoy a 40-by-16-foot pebble-lined pool and spa, expansive lanai, gas grill and lush landscaping across .63 acres. A separate 450-square-foot guest house with private entrance, lanai, kitchenette and generator enhances the estate. In Coquina Sands, just moments from Lowdermilk Beach.
Current real estate data for Single Family in NAPLES as of Oct 25, 2026
2,414
Single Family Listed
135
Avg DOM
712
Avg $ / SqFt
$2,424,934
Avg List Price
Property Details
Price:
$5,850,000
MLS #:
226010996
Status:
Active
Beds:
4
Baths:
4.5
Type:
Single Family
Subtype:
Single Family Residence
Subdivision:
COQUINA SANDS
Neighborhood:
coquinasands
Listed Date:
Mar 11, 2026
Finished Sq Ft:
3,744
Total Sq Ft:
5,366
Lot Size:
27,443 sqft / 0.63 acres (approx)
Year Built:
2005
Schools
Interior
Appliances
Gas Cooktop, Dishwasher, Dryer, Freezer, Microwave, Refrigerator, Wall Oven, Washer
Bathrooms
4 Full Bathrooms, 1 Half Bathroom
Cooling
Ceiling Fan(s), Central Electric, Humidistat
Flooring
Wood
Heating
Central Electric
Interior Features
Built-In Cabinets
Levels
1
Exterior
Architectural Style
Ranch, Single Family
Association Amenities
None
Attached Garage YN
1
Construction Materials
Concrete Block, Stucco
Covered Spaces
2
Exterior Features
Open Porch/Lanai, Screened Lanai/Porch
Garage Spaces
2
Lot Features
Irregular Lot, Oversize
Parking Features
Attached
Parking Spots
2
Parking Total
2
Roof
Metal
Security Features
Security System
Spa Features
Equipment Stays, Heated Gas
View
Landscaped Area
Waterfront Features
None
Financial
Tax Year
2025
Taxes
$35,830
Listing Details
Listing Provided Courtesy of Premier Sotheby’s Int’l Realty
Similar Listings Nearby




1438 Murex DR
NAPLES, FL