
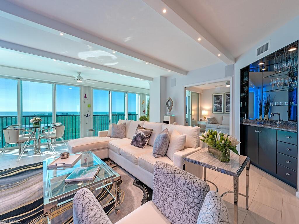
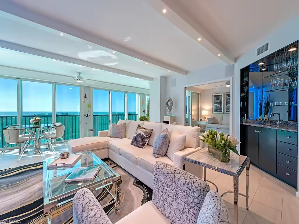
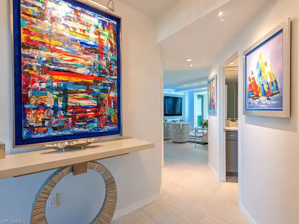
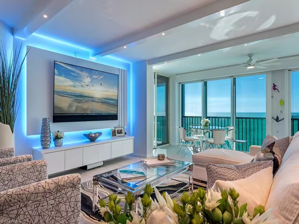
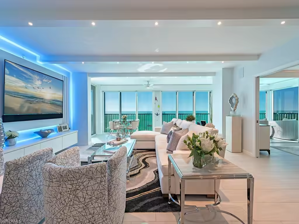
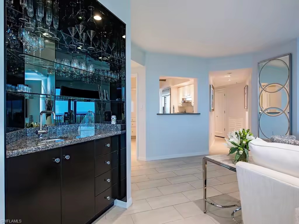
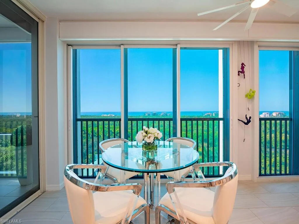
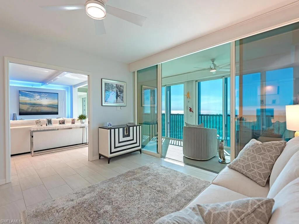
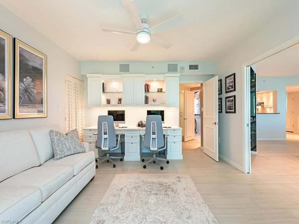
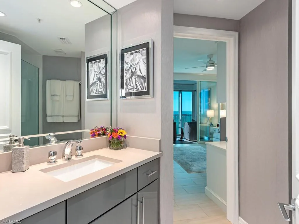
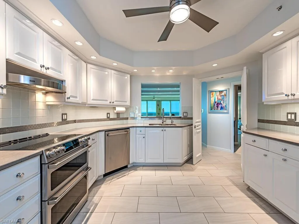
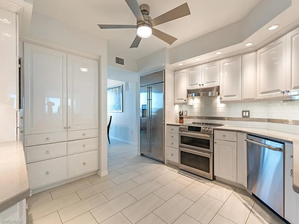
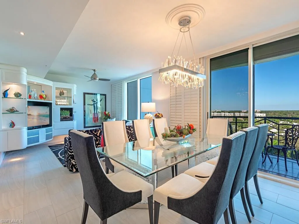
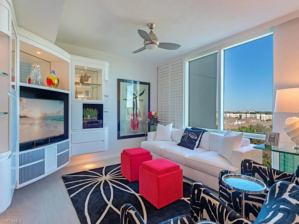
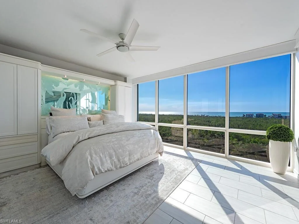
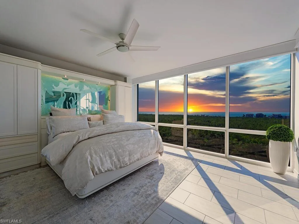
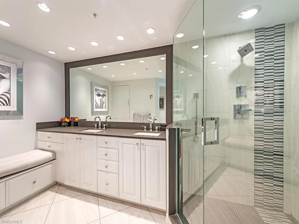
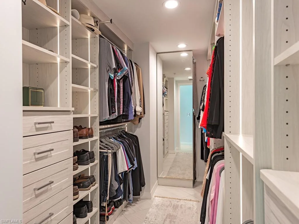
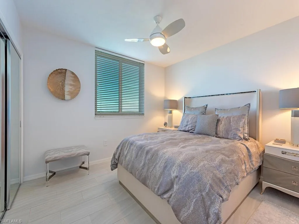
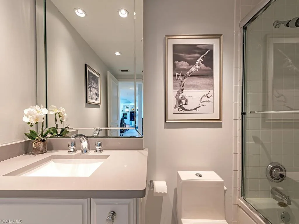
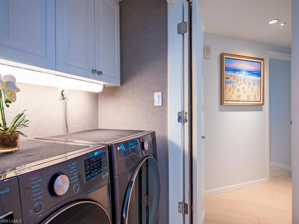
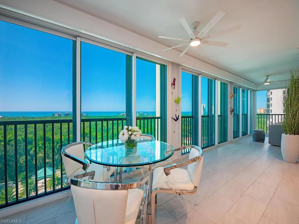
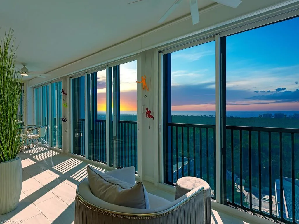
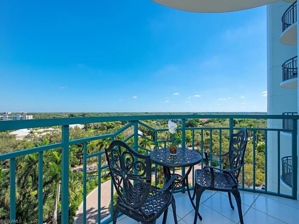
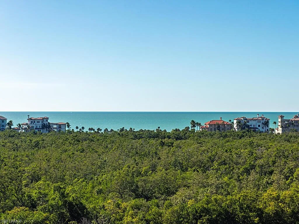
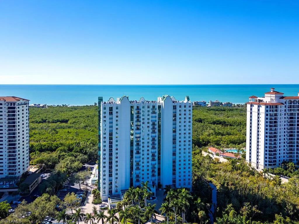
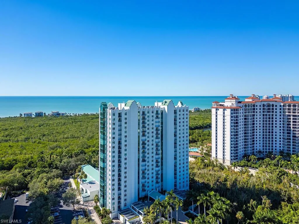
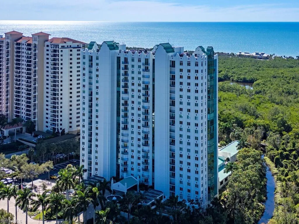
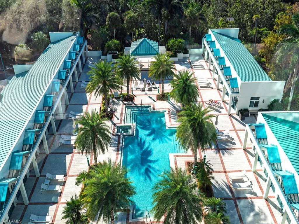
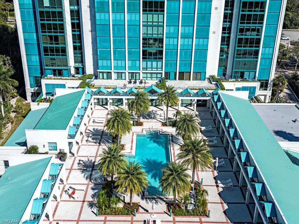
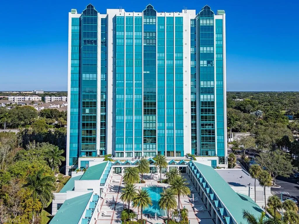
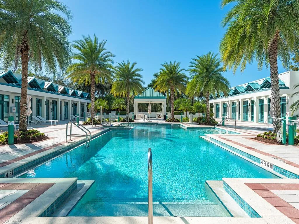
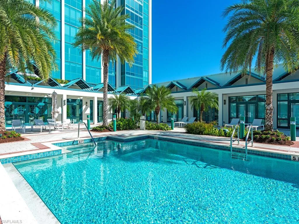
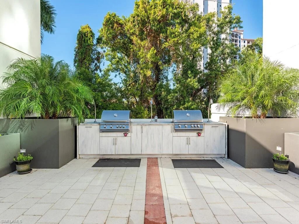
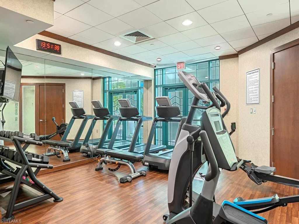
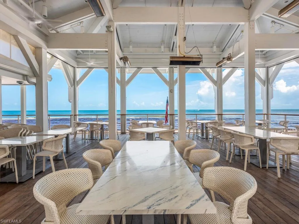
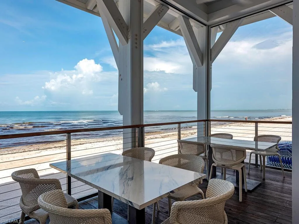
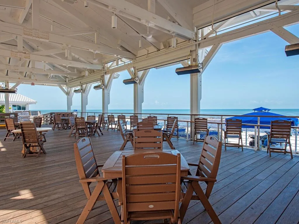
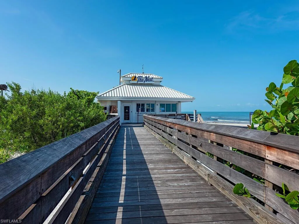
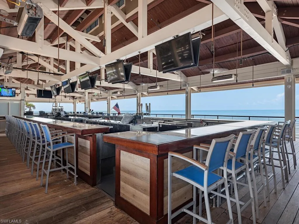
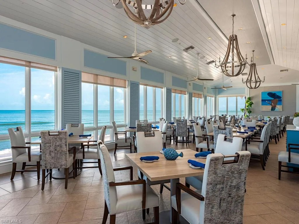
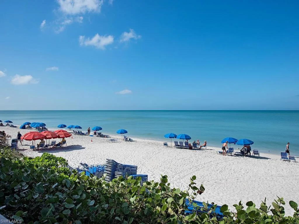
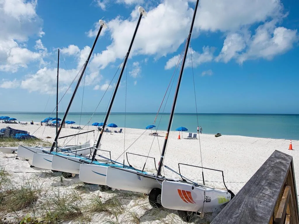

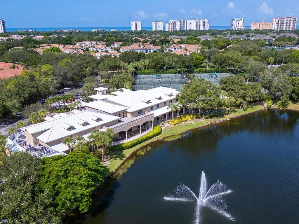
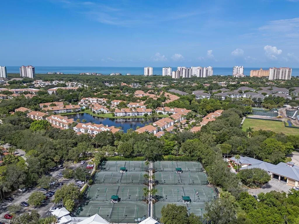
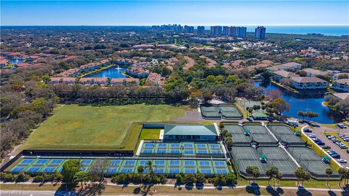
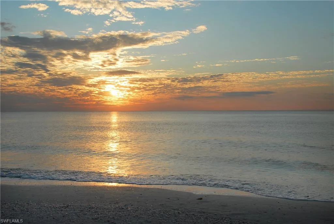
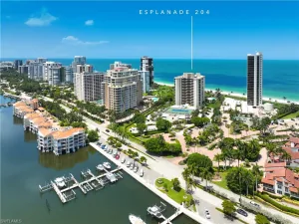
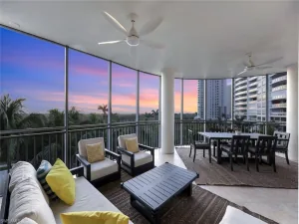
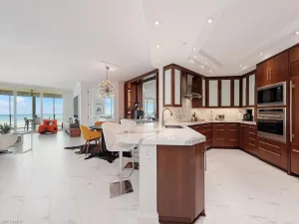
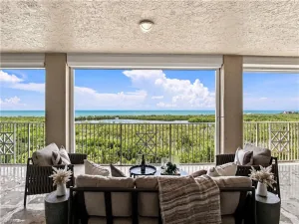
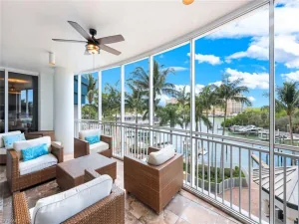
This commanding 9th-floor residence boasts an extraordinary 50 feet of FLOOR-TO-CEILING GLASS, capturing uninterrupted views of the Gulf of Mexico. The additional sunrise terrace and easterly views provide tranquil golf course and lush landscape views. Inside, 2,417 square feet of sophisticated living include 2 Bedrooms plus a spacious Den, 3 Full Baths, and two elegant Living areas—the Den easily functioning as a 3rd en-suite bedroom retreat. Modern enhancements including porcelain tile, LED lighting, hardwired ethernet, surround-sound audio, electric blinds, and updated appliances blend comfort with contemporary style. Custom cabinetry and LED-lit closets elevate both utility and design. With 2 secure under-building PARKING SPACES, extra storage, and only 2 residences per floor, privacy and convenience are assured. Claridge offers a refined lifestyle with its Art Deco–influenced architecture, tropical pool deck, fitness and spa amenities, social rooms, 2 guest suites, and on-site management. Residents enjoy the full Pelican Bay experience, including private beachfront dining/bar, full beach service, kayaking, paddle boards, 10 pickleball courts, 18 Har-Tru tennis courts, fitness and miles of scenic trails and just moments from Artis–Naples, Waterside Shops, and Mercato.
Property Details
Price:
$2,649,000
MLS #:
225080084
Status:
Active
Beds:
2
Baths:
3
Type:
Highrise
Subtype:
High Rise (8+)
Subdivision:
CLARIDGE
Neighborhood:
pelicanbay
Listed Date:
Nov 20, 2025
Finished Sq Ft:
2,417
Total Sq Ft:
2,478
Year Built:
1993
Schools
Interior
Appliances
Dishwasher, Dryer, Microwave, Range, Refrigerator, Self Cleaning Oven, Washer
Bathrooms
3 Full Bathrooms
Cooling
Ceiling Fan(s), Central Electric
Flooring
Tile
Heating
Central Electric
Interior Features
Custom Mirrors, Fire Sprinkler, Walk-In Closet(s), Wet Bar, Window Coverings
Laundry Features
Laundry in Residence
Levels
1
Exterior
Architectural Style
Florida, High Rise (8+)
Association Amenities
Barbecue, Beach Access, Beach Club Available, Bike And Jog Path, Bike Storage, Pool, Community Room, Fitness Center, Full Service Spa, Guest Room, Internet Access, Library, Pickleball, Play Area, Restaurant, Sauna, Shopping, Sidewalk, Streetlight, Tennis Court(s), Trash Chute, Underground Utility, Car Wash Area
Attached Garage YN
1
Building Features
DSL/Cable Available
Community Features
Pool, Fitness Center, Restaurant, Sidewalks, Street Lights, Tennis Court(s)
Construction Materials
Concrete Block, Stucco
Covered Spaces
2
Exterior Features
Balcony, Built In Grill, Outdoor Shower, Storage
Garage Spaces
2
Lot Features
Zero Lot Line
Other Structures
Tennis Court(s), Gazebo, Storage
Parking Features
2 Assigned, Under Bldg Closed, Attached
Parking Spots
2
Parking Total
2
Roof
Built-Up
Security Features
Smoke Detector(s), Fire Sprinkler System
Spa Features
Community
View
Golf Course, Gulf, Gulf and Bay, Landscaped Area, Mangroves
Waterfront Features
None
Window Features
Window Coverings
Financial
HOA Fee
$30,483
Tax Year
2025
Taxes
$15,171
Listing Details
Listing Provided Courtesy of John R Wood Properties
Similar Listings Nearby





7515 Pelican Bay BLVD 9C
NAPLES, FL