
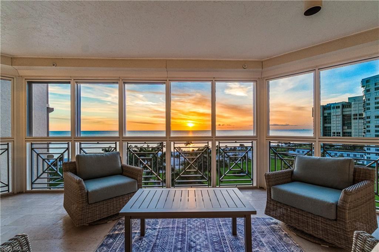
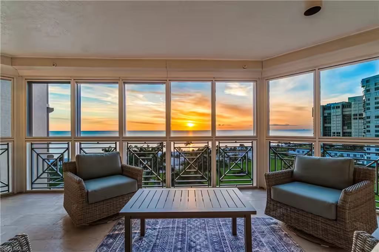
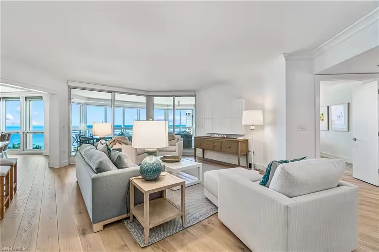
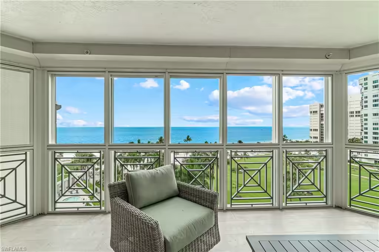
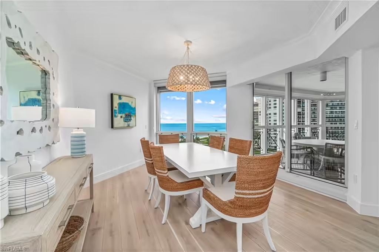
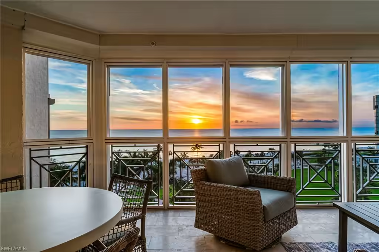
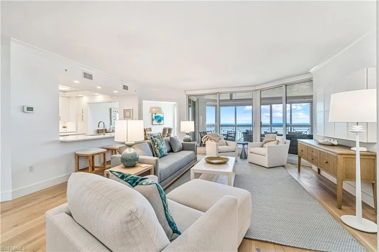
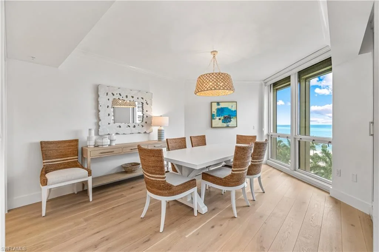
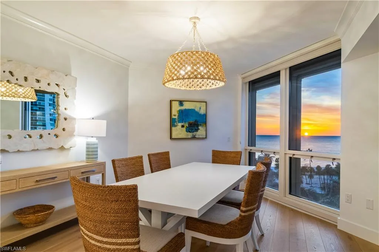
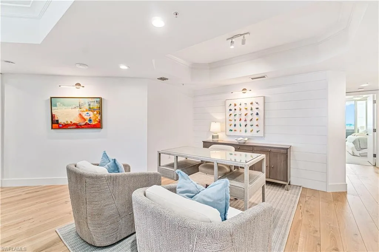
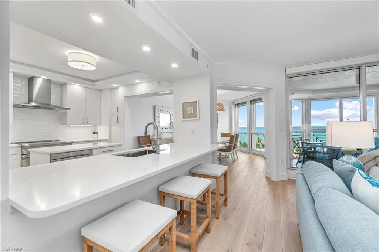
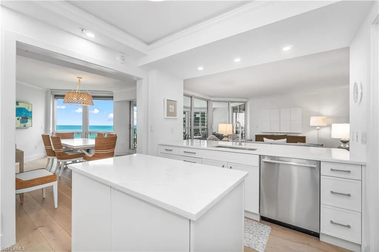
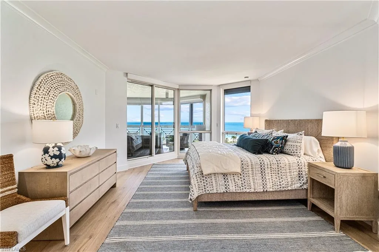
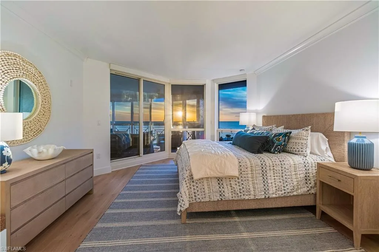
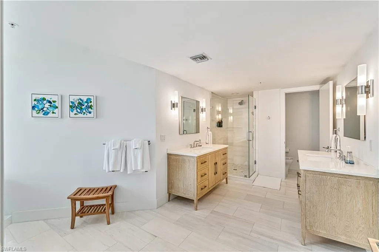
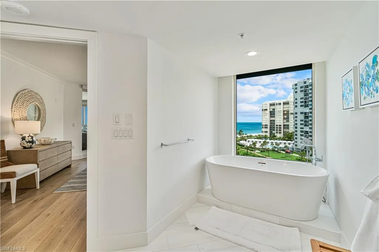
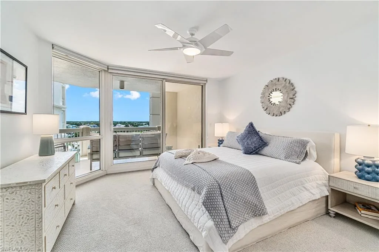
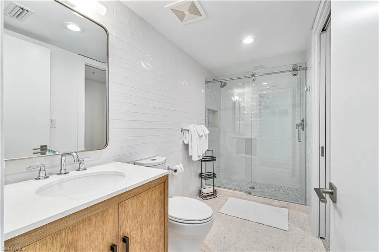
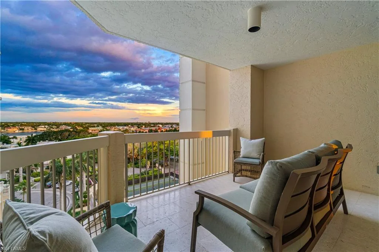
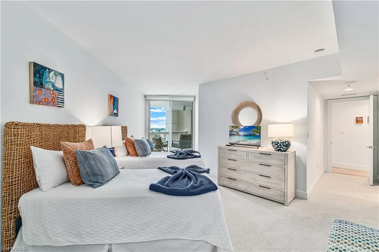
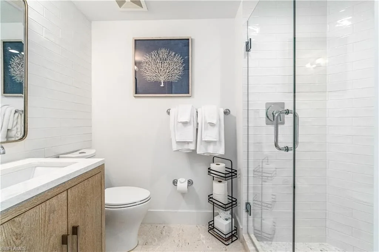
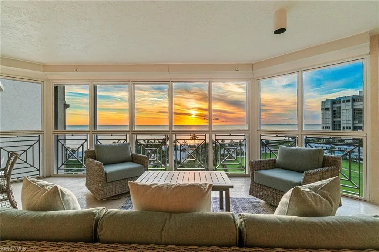
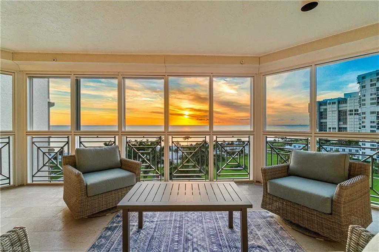
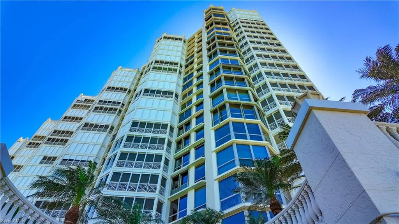
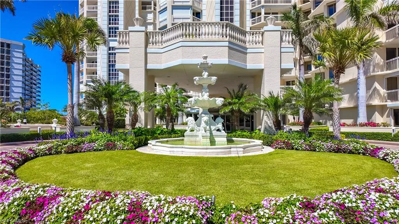
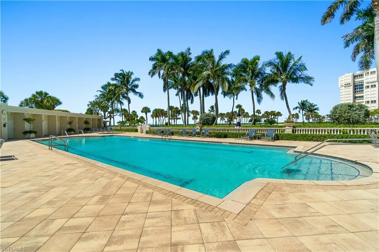
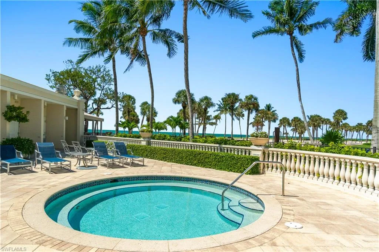
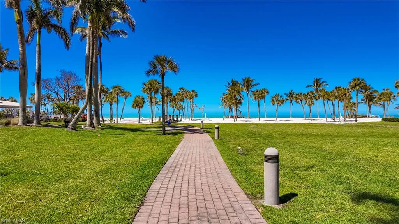
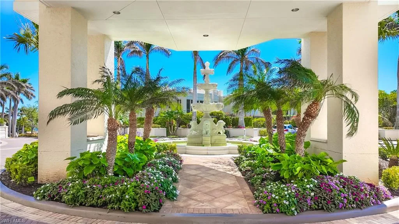
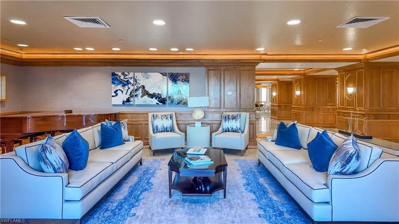
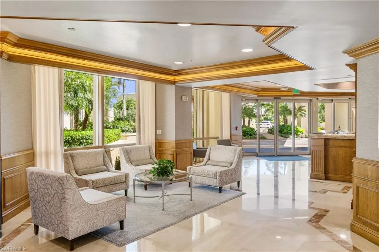
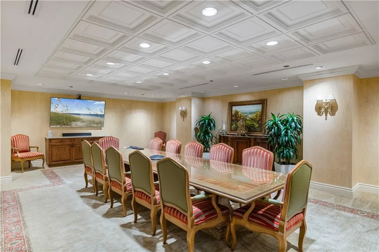
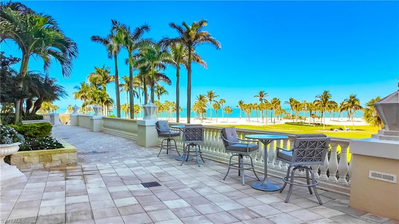
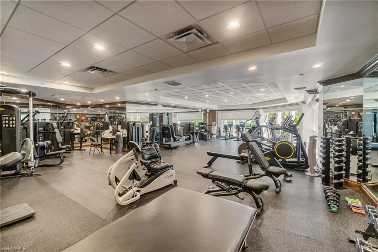
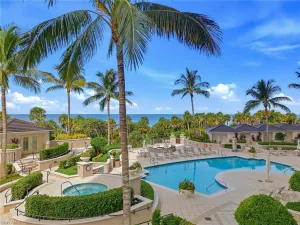
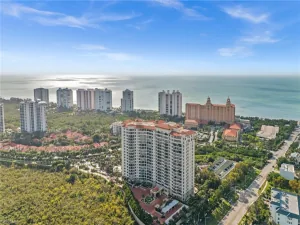
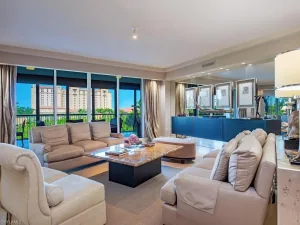
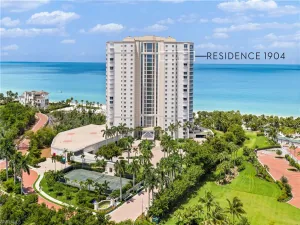
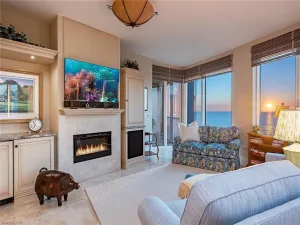
Indulge in a luxurious beachfront lifestyle in this exquisitely updated 7th-floor residence at The Brittany at Park Shore, a true expression of elevated and modern coastal living. Ideally positioned in the coveted ’02 stack, this sophisticated retreat captures sweeping western views of the Gulf, serene bay vistas, and the dazzling city skyline by night, all framed by dual covered balconies and a light-filled interior. Featuring three en-suite bedrooms plus a den, three bathrooms, over 2,500 square feet of refined living space, the thoughtfully designed layout blends comfort with elegance. The gourmet kitchen is appointed with a top-tier Thermador appliance package, custom cabinetry and countertops, offers generous storage, and flows seamlessly into the open living and dining areas adjacent to the west-facing lanai, ideal for effortless entertaining. A separate den/home office also enjoys stunning westward views, providing an inspiring workspace. The primary suite is a tranquil sanctuary featuring dual walk-in closets, dual sinks, a walk-in shower with multiple shower heads, and a soaking tub with peaceful vistas. Additional features include wide plank wood flooring, electric storm shutters, extra storage, and two secured covered parking spaces. A rarely available, remodeled poolside cabana can also be purchased separately, if desired. Residents of The Brittany enjoy an array of world-class amenities, including a resort-style beachfront pool and spa, fitness center, tennis courts, private beach access, elegant guest suites, and a social/card room all supported by 24-hour security. Located just steps from Venetian Village’s upscale dining and boutiques, and minutes from Waterside Shops, Artis–Naples, Mercato, and the iconic charm of 5th Avenue South. A rare opportunity to experience Naples’ coastal lifestyle at its finest.
Property Details
Price:
$3,995,000
MLS #:
226019751
Status:
Active
Beds:
3
Baths:
3
Type:
Highrise
Subtype:
High Rise (8+)
Subdivision:
BRITTANY
Neighborhood:
parkshore
Listed Date:
May 27, 2026
Finished Sq Ft:
2,640
Total Sq Ft:
3,105
Year Built:
1995
Schools
Elementary School:
SEAGATE ELEMENTARY SCHOOL
Middle School:
GULFVIEW MIDDLE SCHOOL
High School:
NAPLES HIGH SCHOOL
Interior
Appliances
Electric Cooktop, Dishwasher, Disposal, Dryer, Microwave, Refrigerator/Freezer, Refrigerator/Icemaker, Self Cleaning Oven, Washer
Bathrooms
3 Full Bathrooms
Cooling
Central Electric, Zoned
Flooring
Carpet, Tile, Wood
Heating
Central Electric, Zoned
Interior Features
Built-In Cabinets, Closet Cabinets, Custom Mirrors, Fire Sprinkler, Foyer, French Doors, Laundry Tub, Smoke Detectors, Walk-In Closet(s), Window Coverings
Laundry Features
Laundry in Residence, Laundry Tub
Levels
1
Exterior
Architectural Style
Traditional, High Rise (8+)
Association Amenities
Barbecue, Beach Access, Bike And Jog Path, Bike Storage, Pool, Community Room, Fitness Center, Storage, Guest Room, Internet Access, Library, Sidewalk, Streetlight, Tennis Court(s), Trash Chute, Underground Utility, Car Wash Area
Attached Garage YN
1
Building Features
DSL/Cable Available
Community Features
Pool, Fitness Center, Sidewalks, Street Lights, Tennis Court(s), Gated
Construction Materials
Poured Concrete, Stucco
Covered Spaces
2
Exterior Features
Dock Lease, Dock Purchase, Balcony, Open Porch/Lanai, Screened Lanai/Porch
Garage Spaces
2
Other Structures
Tennis Court(s)
Parking Features
2 Assigned, Deeded, Driveway Paved, Guest, Under Bldg Open, Attached
Parking Spots
2
Parking Total
2
Roof
Built-Up
Security Features
Smoke Detector(s), Gated Community, Fire Sprinkler System
Spa Features
Community
View
Bay, Gulf, Gulf and Bay
Waterfront Features
Gulf Frontage, On the Gulf Beach
Window Features
Window Coverings
Financial
HOA Fee
$49,691
Tax Year
2025
Taxes
$20,207
Listing Details
Listing Provided Courtesy of William Raveis Real Estate
Similar Listings Nearby




4021 Gulf Shore BLVD N 702
NAPLES, FL