
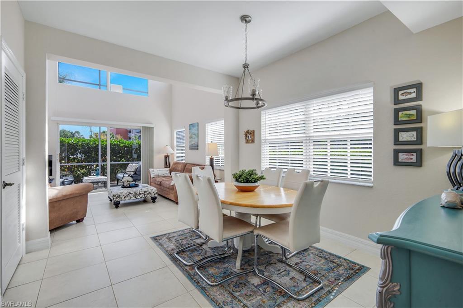
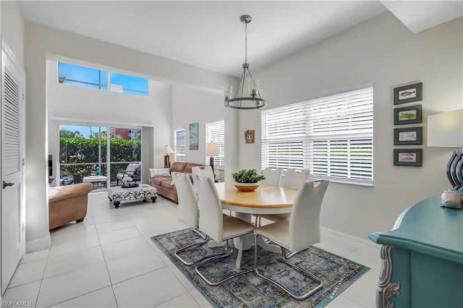
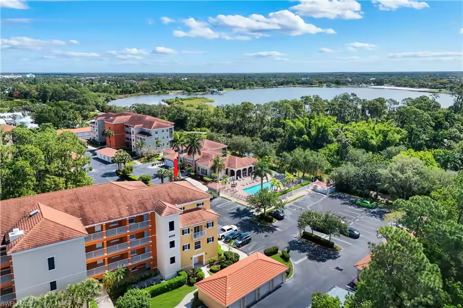
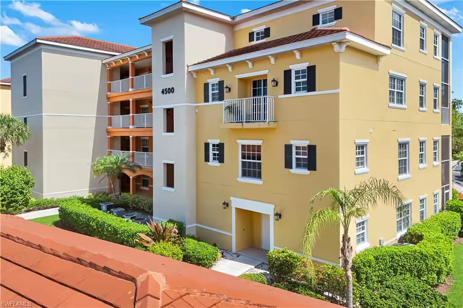
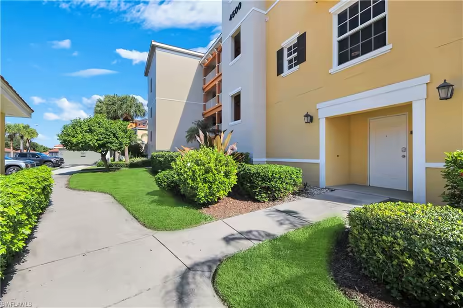
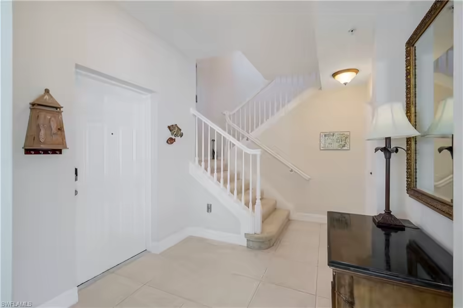
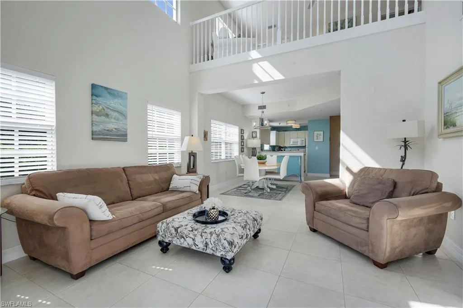
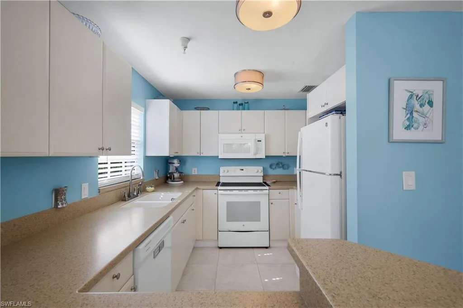
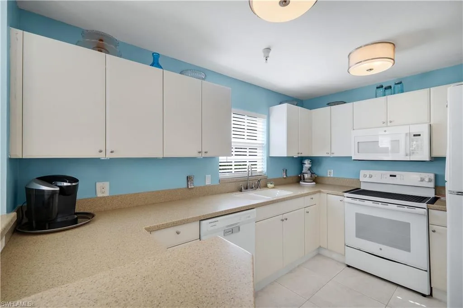
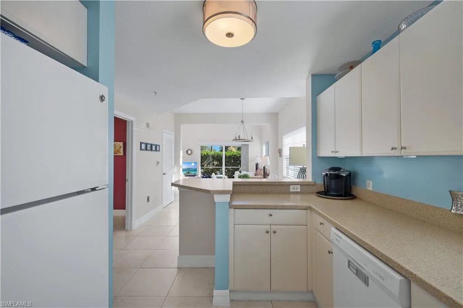
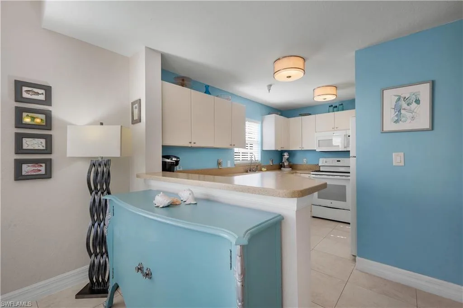
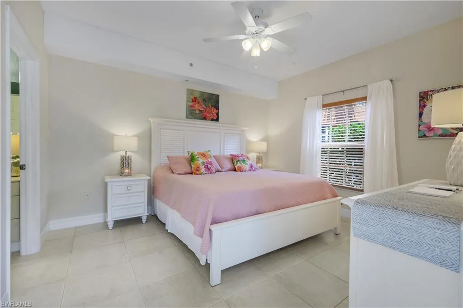
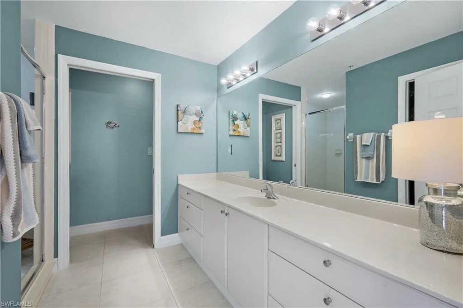
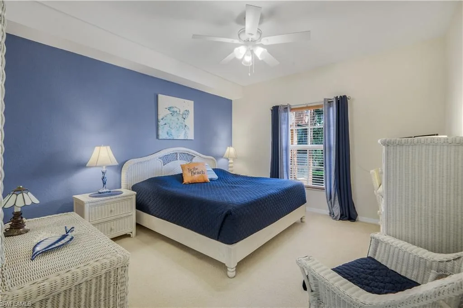
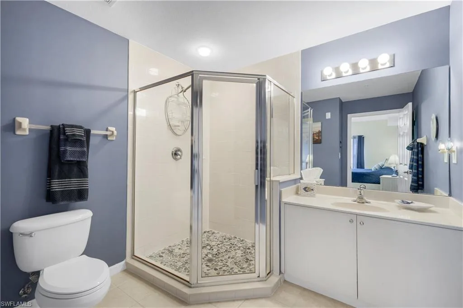
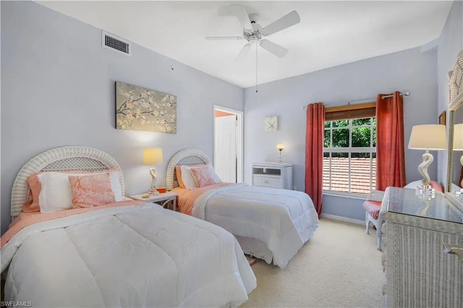
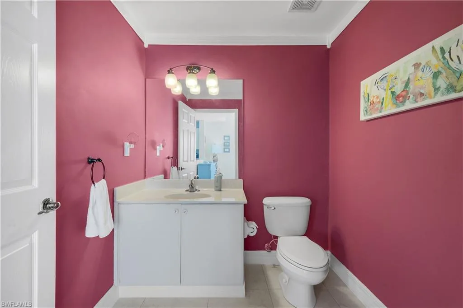
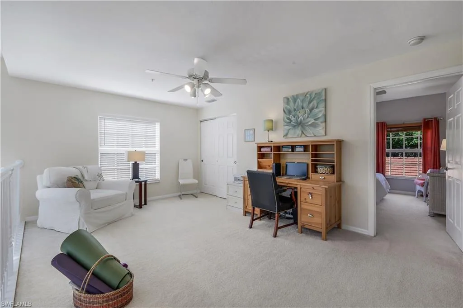
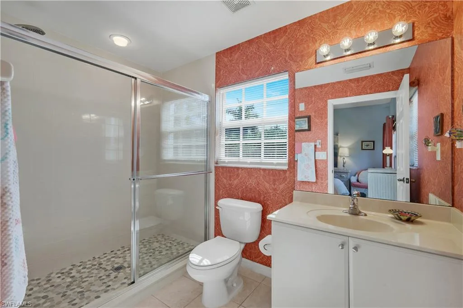
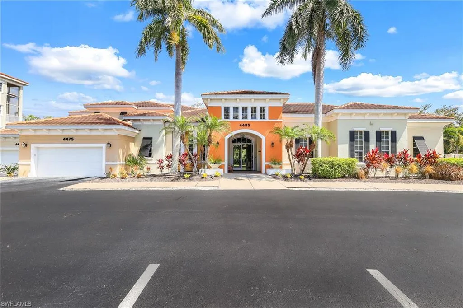
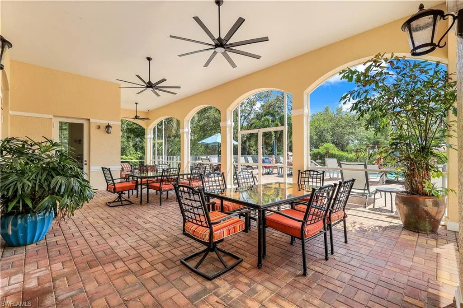
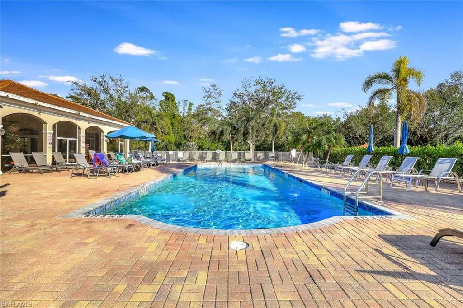
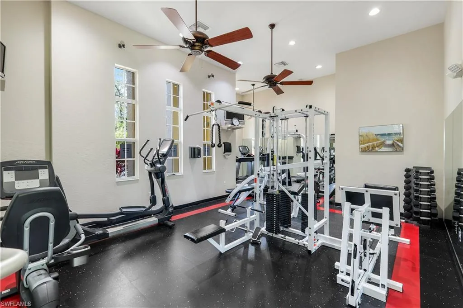
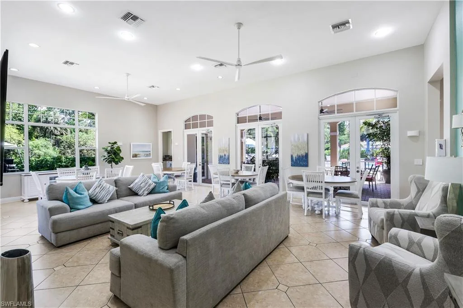
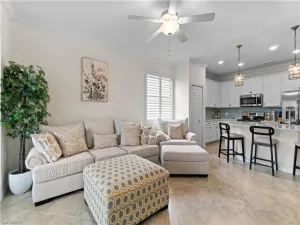
Positioned in one of the most convenient locations in the community, this end-unit stands out for how easy daily life feels here- directly adjacent to the clubhouse, pool, fitness center, and a large amount of guest parking right outside your door. Inside, the home offers an open, light-filled 3-bedroom plus loft, 3.5-bath layout defined by dramatic 20-foot ceilings. Every bedroom is generously sized to fit a king bed and includes a private en-suite bath and walk-in closet, giving each space a true sense of privacy. A half bath adds extra convenience for guests.
Upgrades are already in place, including a brand-new A/C system, 2023 water heater. One car garage, and one of the largest private storage unit adds extra convenience.
Set in the heart of the Bayshore Arts District, the location connects you quickly to pickleball courts, Lake Avalon, boat access, dining and shopping, and the Naples Botanical Gardens. A recently opened nearby boardwalk leads directly into Sugden Regional Park, extending the outdoor lifestyle well beyond the community gates.
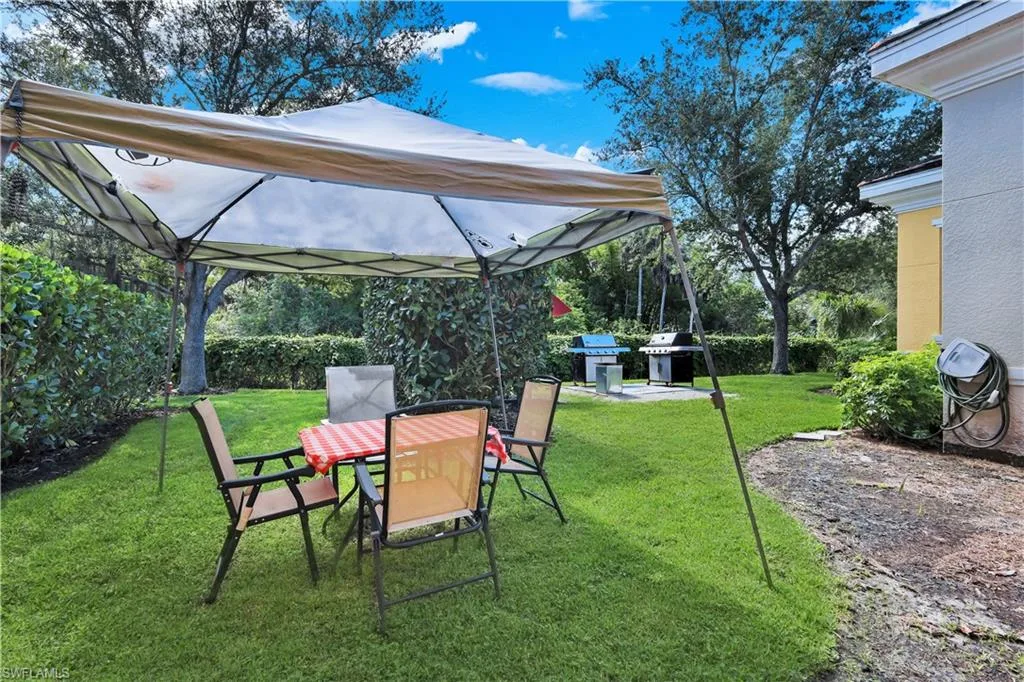
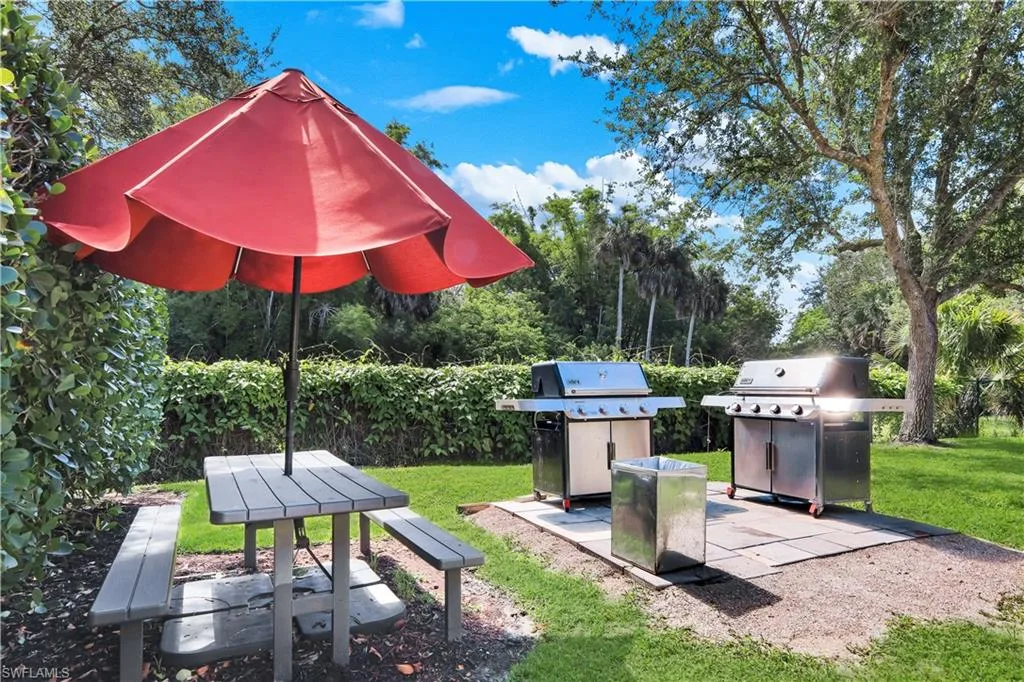
Residents enjoy beautiful amenities including a heated pool, hot tub, fitness center, clubhouse, and BBQ area- all supporting a low-maintenance, well-connected Naples lifestyle.
Property Details
Price:
$443,900
MLS #:
226020956
Status:
Active
Beds:
3
Baths:
3.5
Type:
Midrise
Subtype:
Mid Rise (4-7)
Subdivision:
BOTANICAL PLACE
Neighborhood:
botanicalplace
Listed Date:
May 29, 2026
Finished Sq Ft:
1,998
Total Sq Ft:
2,094
Year Built:
2006
Schools
Interior
Appliances
Electric Cooktop, Dishwasher, Disposal, Dryer, Microwave, Refrigerator, Washer
Bathrooms
3 Full Bathrooms, 1 Half Bathroom
Cooling
Ceiling Fan(s), Central Electric
Flooring
Carpet, Tile
Heating
Central Electric
Interior Features
Cathedral Ceiling(s), Laundry Tub, Smoke Detectors, Walk-In Closet(s)
Laundry Features
Laundry in Residence, Laundry Tub
Levels
2
Exterior
Architectural Style
Multi-Story Home, Mid Rise (4-7)
Association Amenities
Barbecue, Clubhouse, Pool, Community Room, Fitness Center, Storage, Sidewalk, Streetlight
Building Features
DSL/Cable Available
Community Features
Clubhouse, Pool, Fitness Center, Sidewalks, Street Lights, Gated
Construction Materials
Concrete Block, Stucco
Covered Spaces
1
Exterior Features
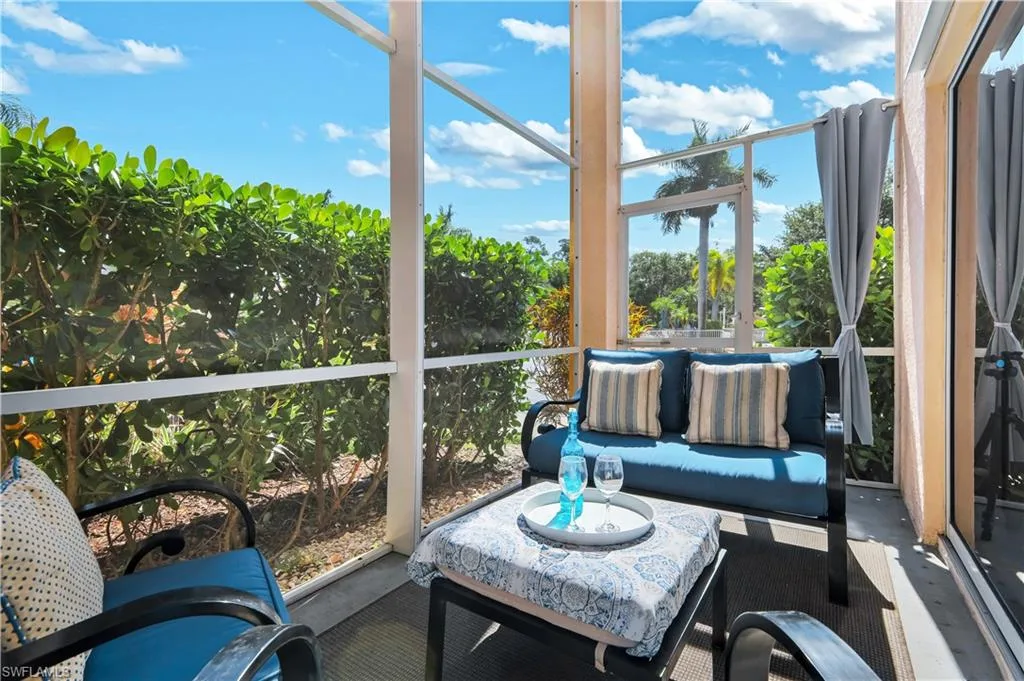
Screened Lanai/Porch, Storage
Garage Spaces
1
Lot Features
Corner Lot, Zero Lot Line
Other Structures
Storage
Parking Features
Common, Driveway Paved, Guest, Detached
Parking Spots
1
Parking Total
1
Roof
Tile
Security Features
Smoke Detector(s), Gated Community
Spa Features
Community
View
Pool/Club
Waterfront Features
None
Financial
HOA Fee
$12,556
Tax Year
2025
Taxes
$4,708
Listing Details
Listing Provided Courtesy of John R Wood Properties
Similar Listings Nearby





4500 Botanical Place CIR 107
NAPLES, FL