
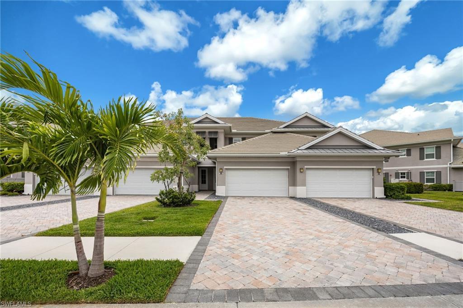
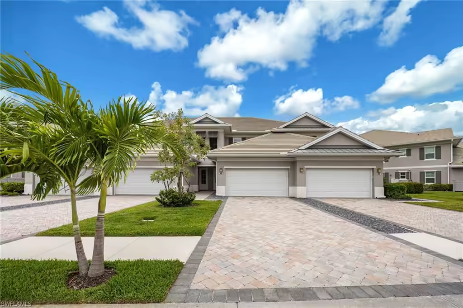
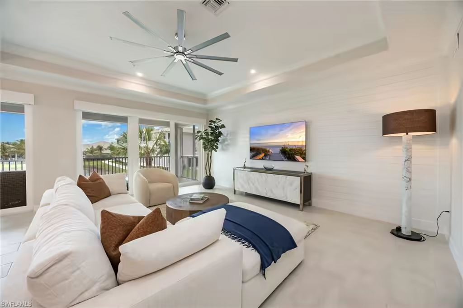
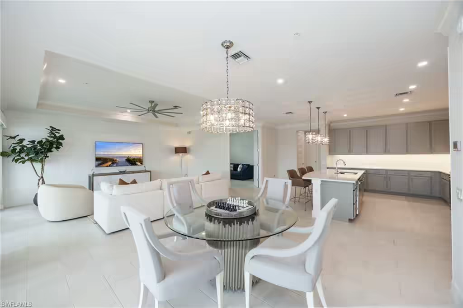
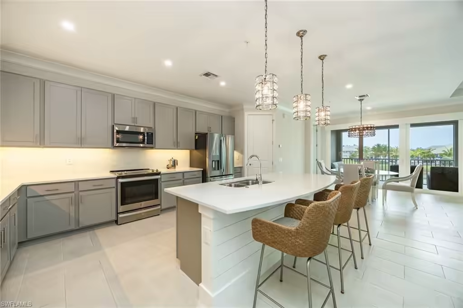
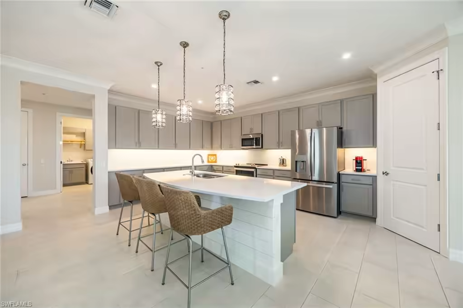
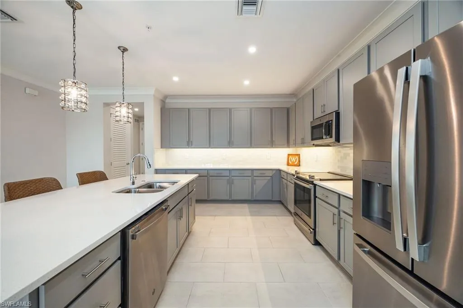
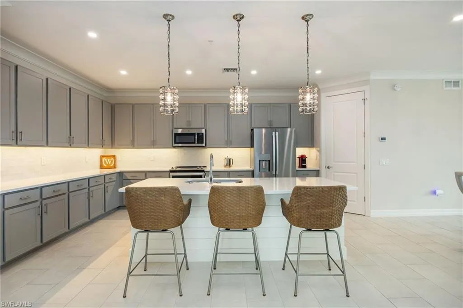
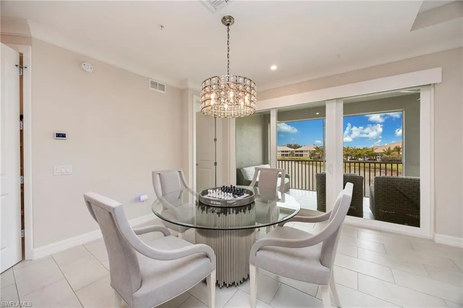
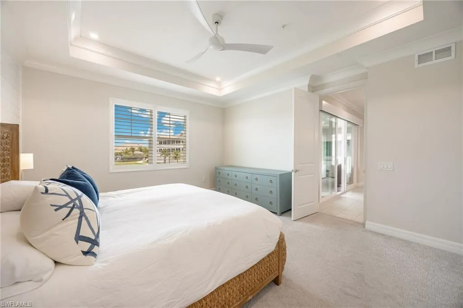
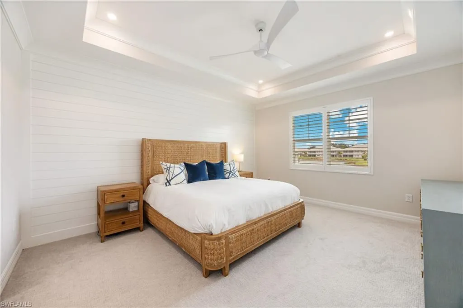
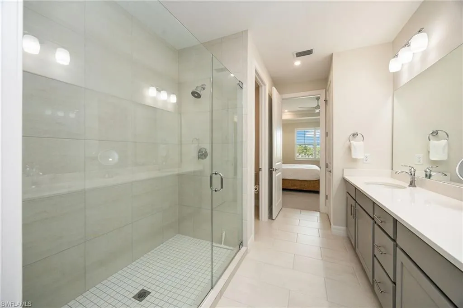
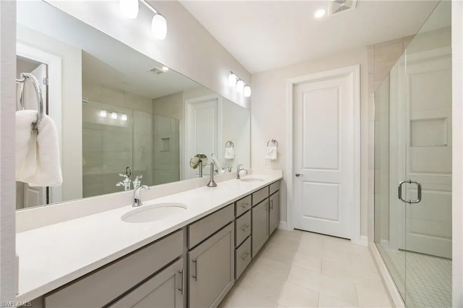
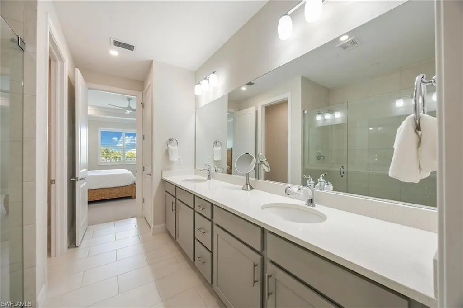
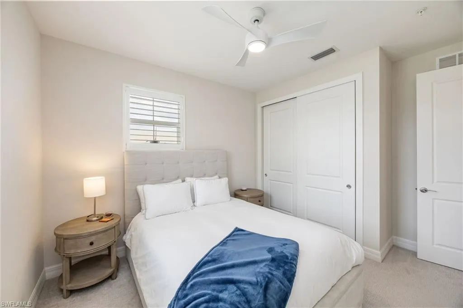
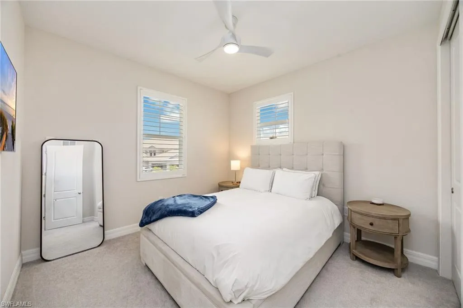
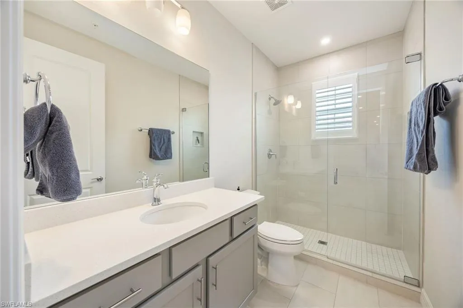
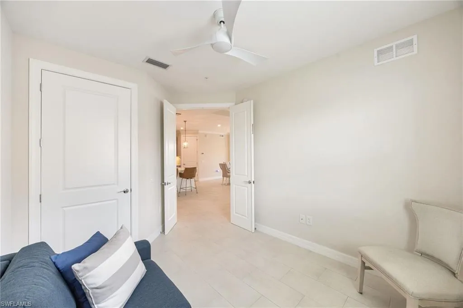
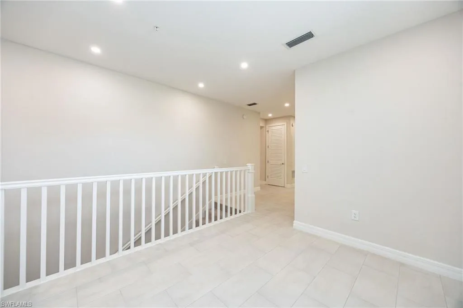
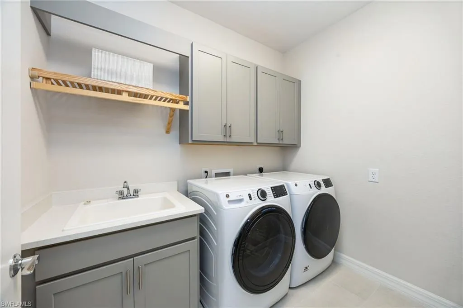
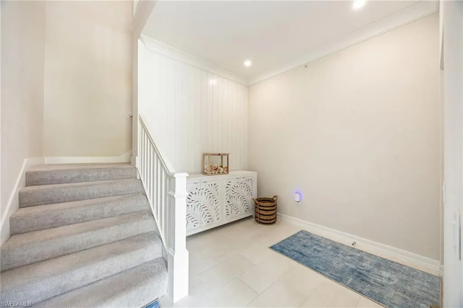
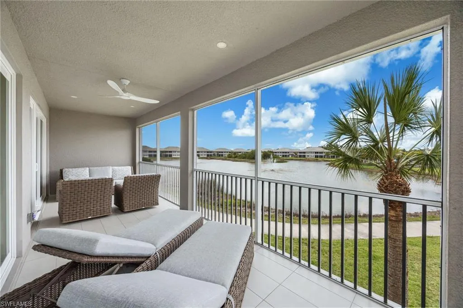
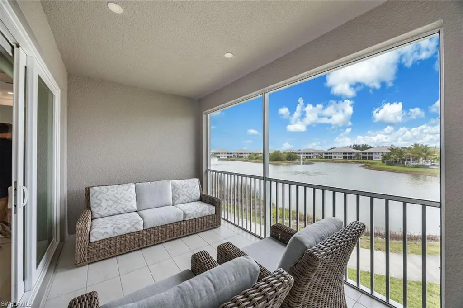
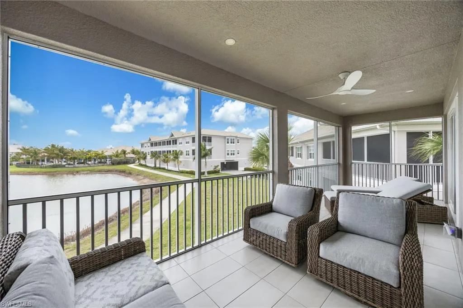
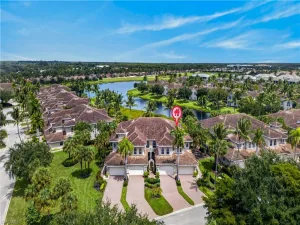
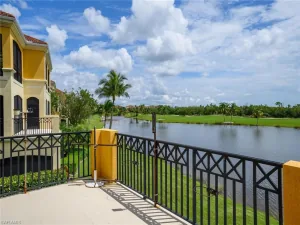
Enjoy serene lakefront living with the ease of low-maintenance ownership in the gated community of Antilles. This Monsterrat floor plan showcases an open-concept design enhanced by volume and tray ceilings, tile flooring throughout, upscale cabinetry, quartz countertops, designer lighting, and custom window treatments. Additional features include plantation shutters, impact-resistant windows and doors, a frameless glass shower, GE appliances, and an epoxy-finished garage floor. Designed to feel like a single-family home, the expansive main living area spans nearly 30 feet and captures sweeping water views, while the great room seamlessly connects to a well-appointed kitchen with an oversized island and walk-in pantry—ideal for entertaining or everyday living. The primary suite offers peaceful lake views and a comfortable retreat. A versatile loft area at the top of the stairs provides additional flexible living space. The 10×12 guest bedroom with French doors works well as a home office, complemented by an additional 11×12 guest room. The laundry room is equipped with cabinetry and a utility sink for added convenience. Outdoor living can be enjoyed on the extended screened lanai with tile flooring overlooking the lake. Antilles is a private, deeded community spanning 54 acres, known for its West Indies-style architecture, lush tropical landscaping, and natural Florida surroundings, and is ideally located close to shopping and dining with easy access to Marco Island and downtown Naples, including the popular 5th Avenue shopping district.
Property Details
Price:
$649,000
MLS #:
226017714
Status:
Active
Beds:
3
Baths:
2
Type:
Lowrise
Subtype:
Low Rise (1-3)
Subdivision:
ANTILLES
Neighborhood:
antilles
Listed Date:
May 5, 2026
Finished Sq Ft:
2,444
Total Sq Ft:
3,148
Year Built:
2021
Schools
Interior
Appliances
Dishwasher, Disposal, Dryer, Microwave, Range, Refrigerator/Freezer, Self Cleaning Oven, Washer
Bathrooms
2 Full Bathrooms
Cooling
Central Electric
Flooring
Carpet, Tile
Heating
Central Electric
Interior Features
Fire Sprinkler, Laundry Tub, Pantry, Smoke Detectors, Tray Ceiling(s), Volume Ceiling, Walk-In Closet(s), Window Coverings
Laundry Features
Laundry in Residence, Laundry Tub
Levels
1
Exterior
Architectural Style
Low Rise (1-3)
Association Amenities
Bike And Jog Path, Bocce Court, Business Center, Clubhouse, Pool, Spa/Hot Tub, Fitness Center, Guest Room, Library, Pickleball, Putting Green, Sidewalk, Streetlight, Underground Utility
Attached Garage YN
1
Community Features
Clubhouse, Pool, Fitness Center, Putting Green, Sidewalks, Street Lights, Gated
Construction Materials
Concrete Block, Stucco
Covered Spaces
2
Exterior Features
Screened Lanai/Porch
Garage Spaces
2
Lot Features
Regular
Parking Features
2 Assigned, Driveway Paved, Attached
Parking Spots
2
Parking Total
2
Roof
Tile
Security Features
Smoke Detector(s), Gated Community, Fire Sprinkler System
Spa Features
Community
View
Lake
Waterfront Features
Lake
Window Features
Window Coverings
Financial
HOA Fee
$6,420
Tax Year
2025
Taxes
$5,899
Listing Details
Listing Provided Courtesy of John R Wood Properties
Similar Listings Nearby


183 Indies DR E 202
NAPLES, FL