
430 29th ST NW
NAPLES, FL, 34120
$2,500,000
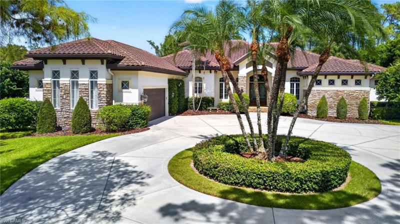
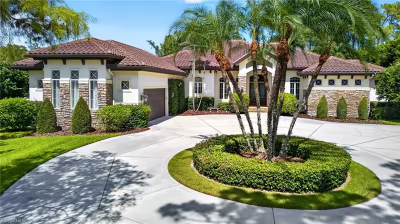
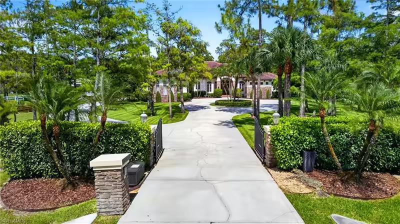
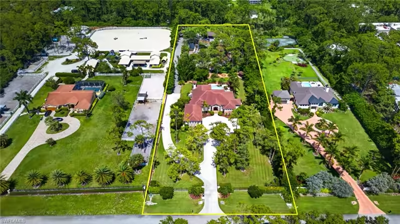
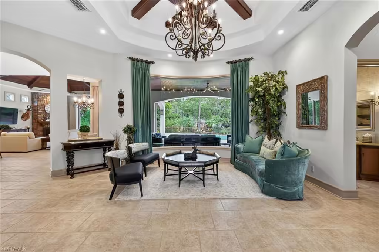
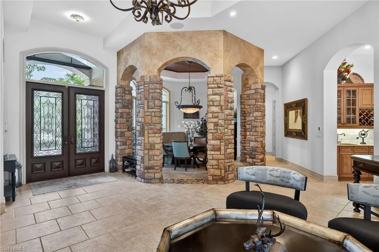
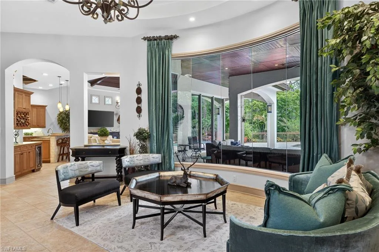
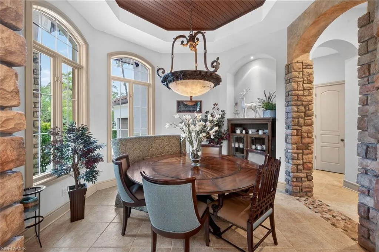
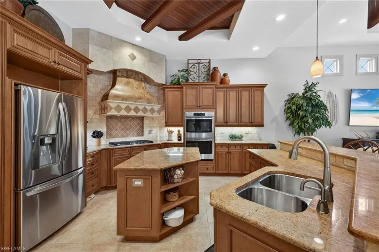
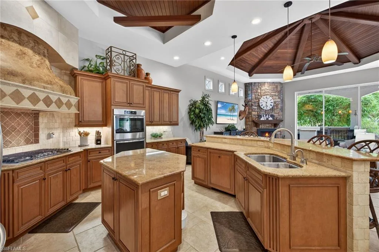
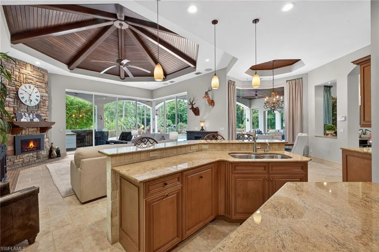
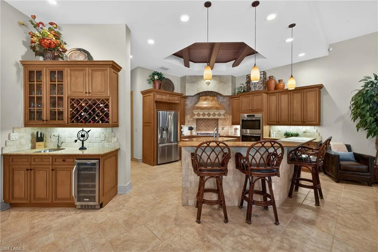
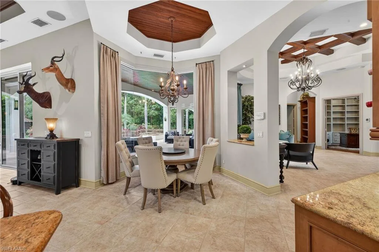
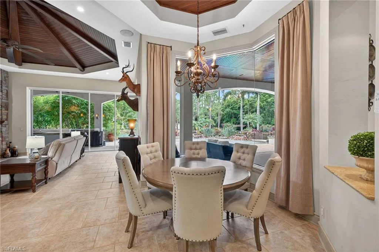
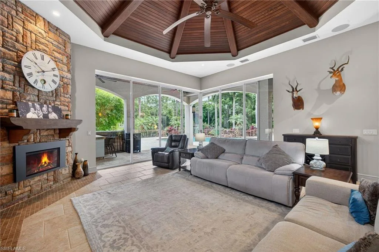
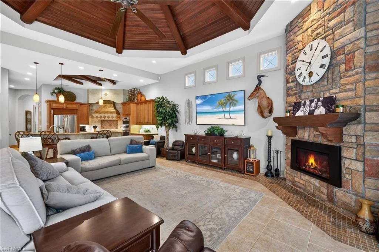
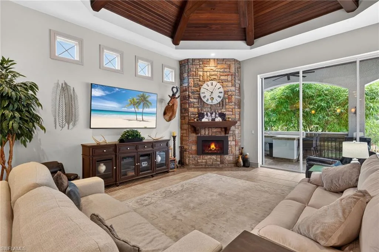
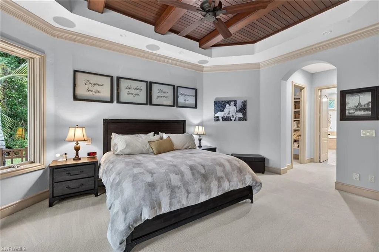
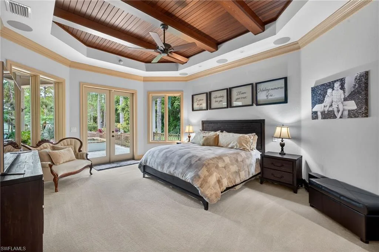
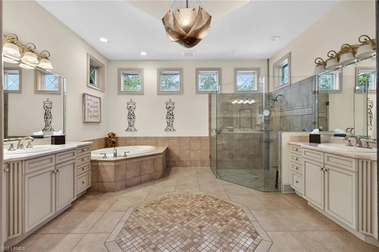
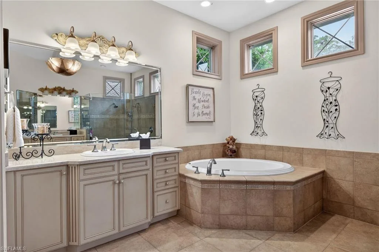
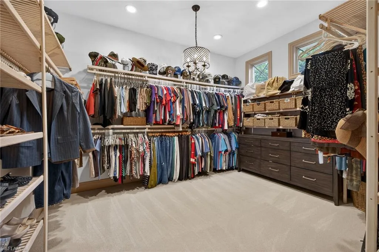
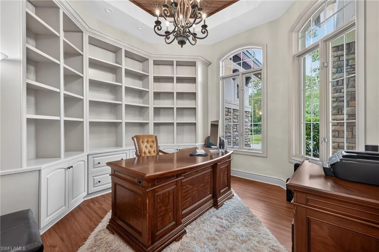
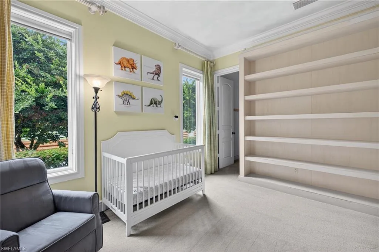
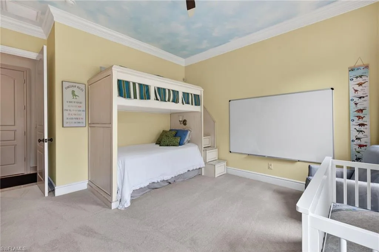
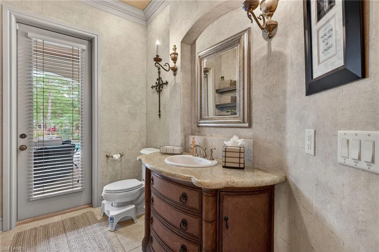
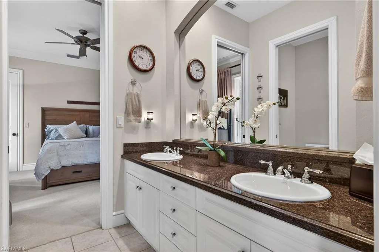
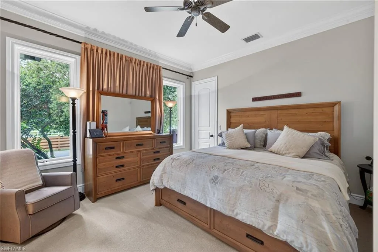
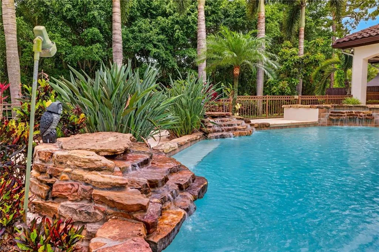
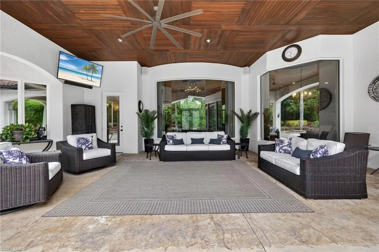
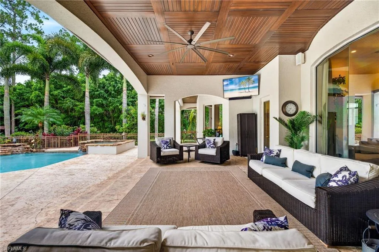
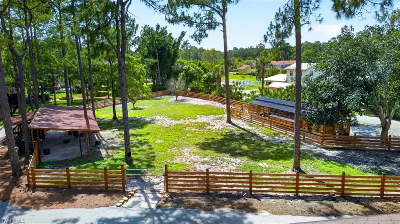
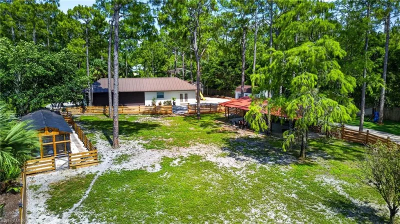
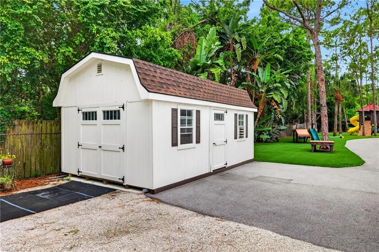
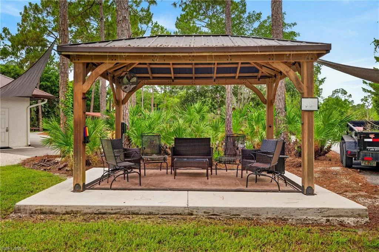
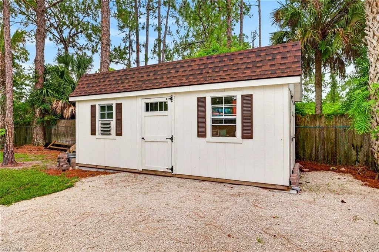
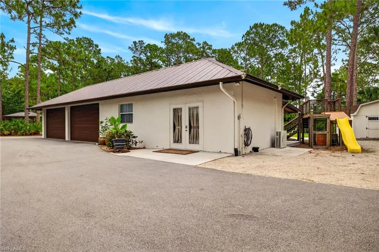
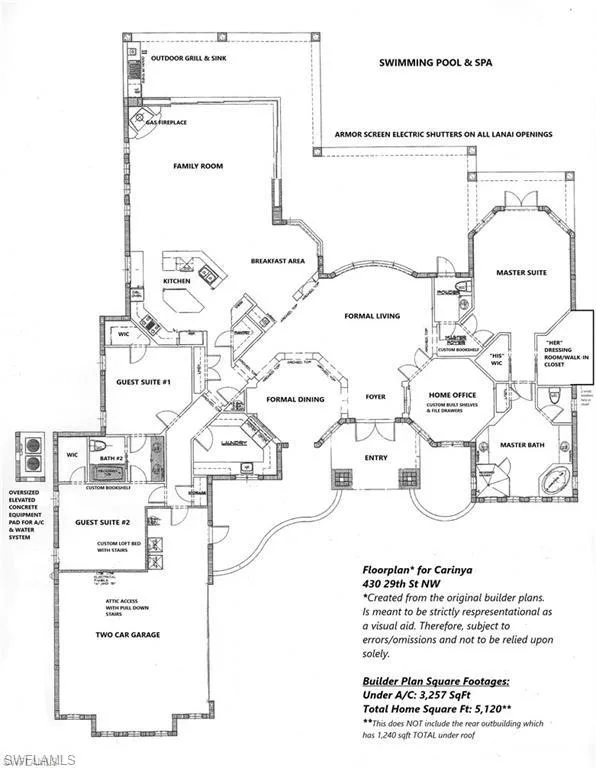
Beyond the private gates of this exceptional estate lies a resort-inspired sanctuary on 2.5 meticulously manicured and fully fenced acres. Offering 3,257 square feet under air, this 3-bedroom-plus-den home with 2.5 baths blends timeless elegance and thoughtful functionality in a private, tranquil setting perfect for both grand entertaining and everyday living.
Inside, refined craftsmanship shines through custom architectural ceilings, rich millwork, and natural stone accents. The open floor plan flows seamlessly between formal and casual spaces, anchored by a chef’s kitchen featuring a large center island that opens to inviting gathering areas with a cozy gas fireplace and sweeping views of the lush grounds. The owner’s retreat is truly spa-like, complete with a lavish dressing room and a luxurious bath boasting dual vanities, a deep soaking tub, and an oversized walk-in shower. Two generously sized guest bedrooms share a well-appointed bath, while a convenient pool bath serves outdoor living areas.
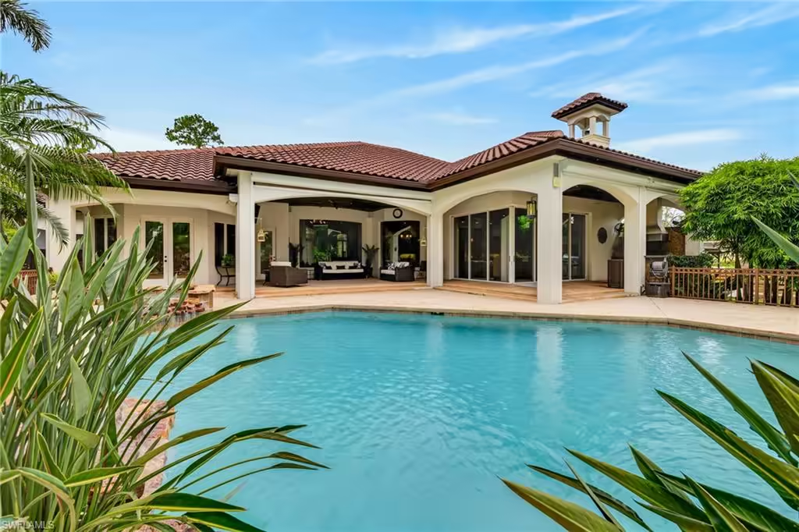
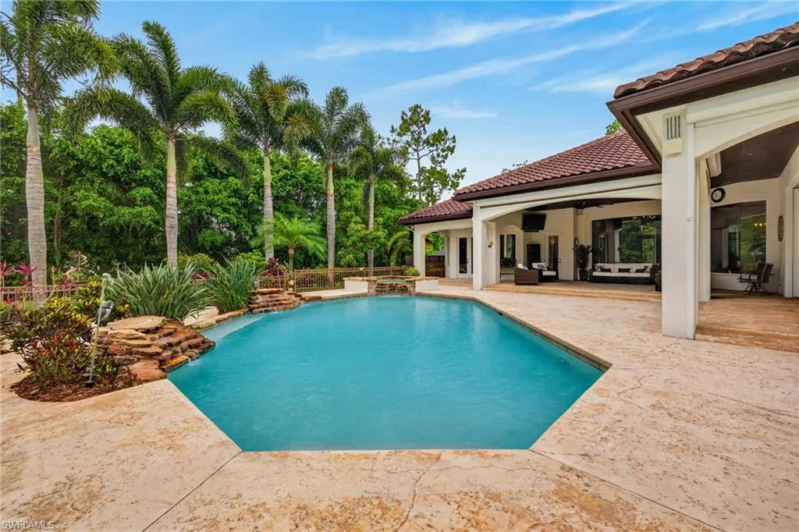
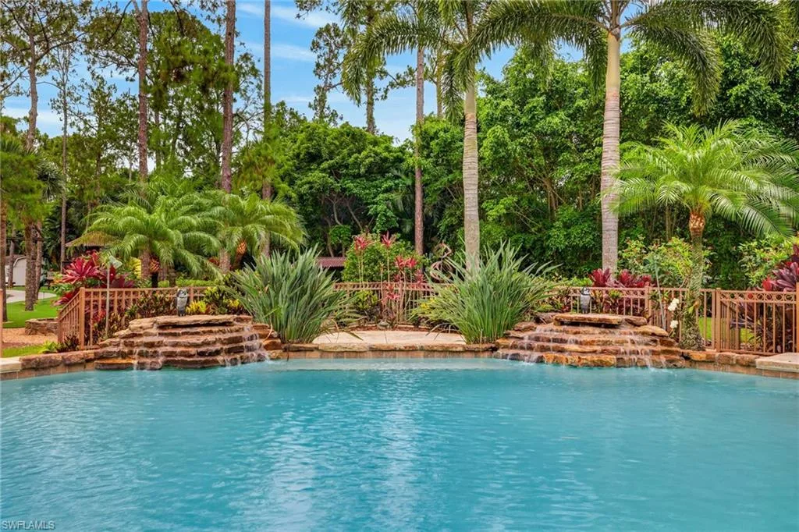
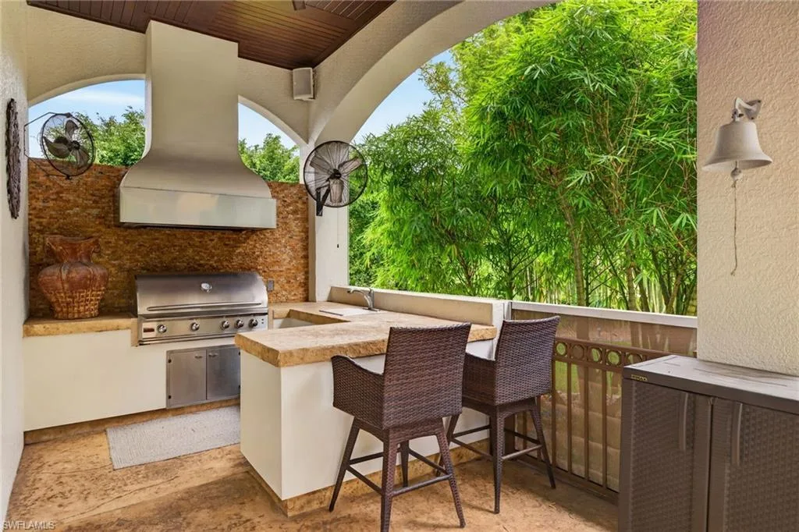
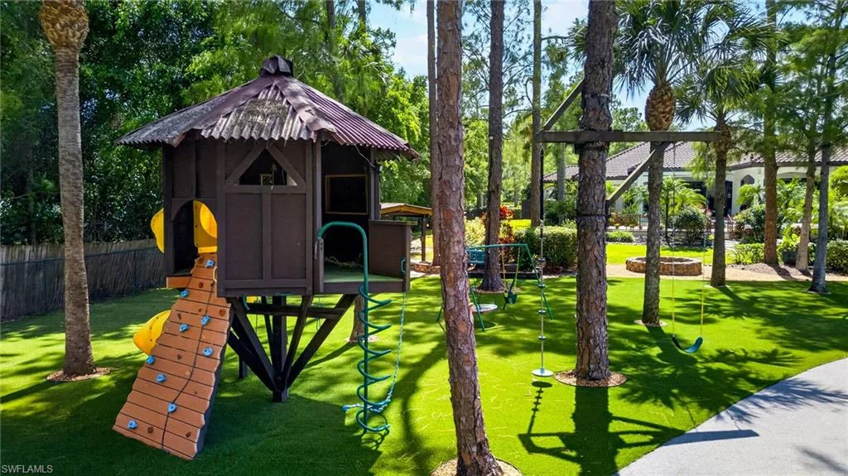
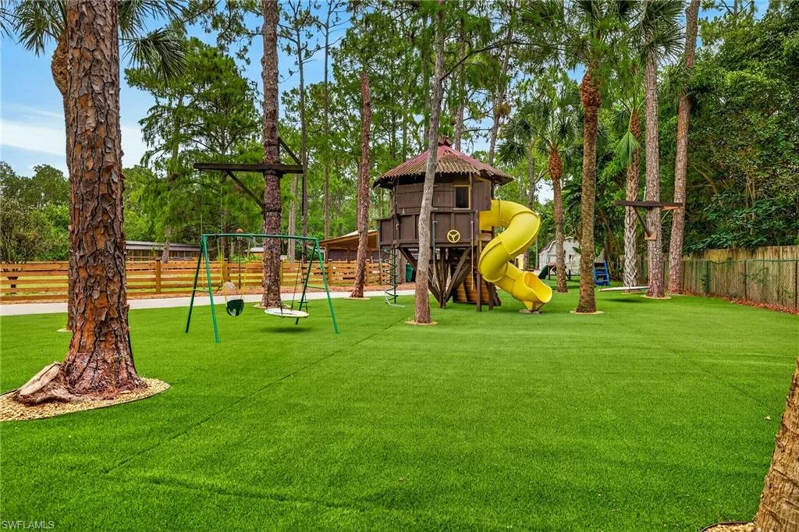
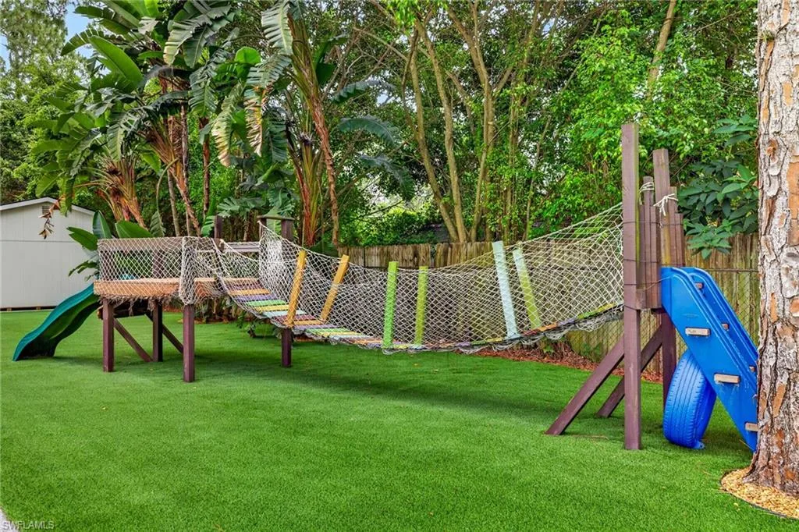
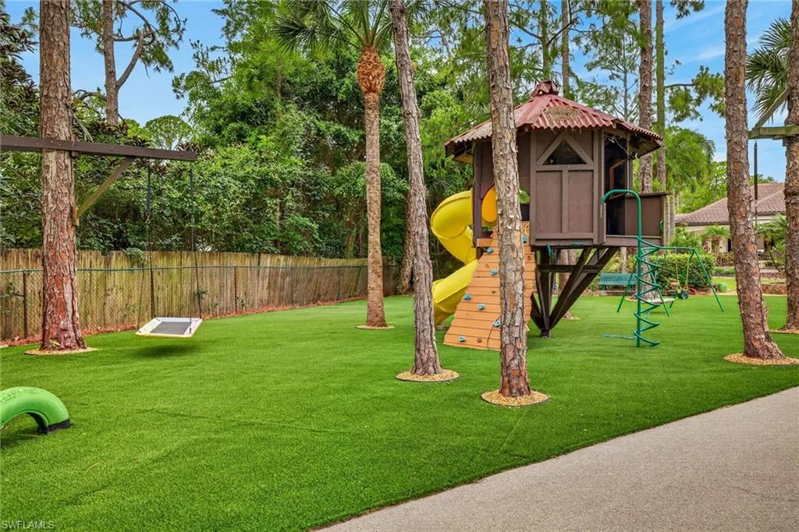
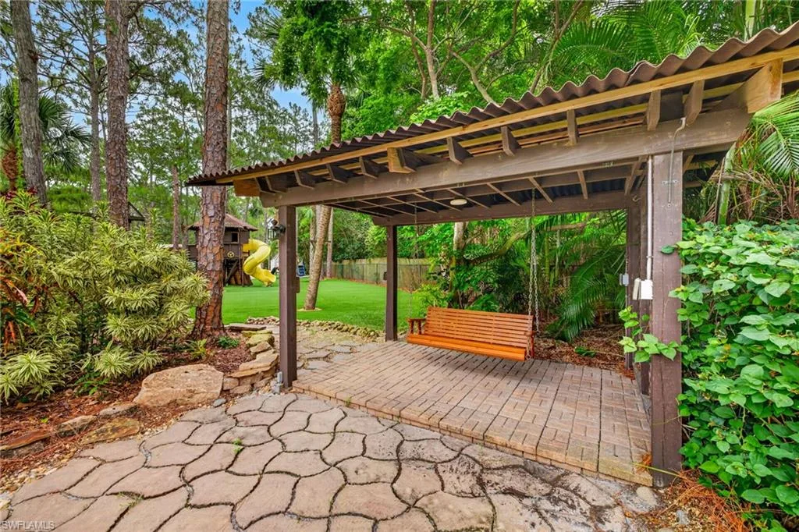
Step outside to your private resort oasis: a heated saltwater pool and spa are surrounded by tropical landscaping, expansive entertaining spaces, a fully equipped outdoor kitchen, a fire pit for starry evenings, and a fenced play area with artificial turf. A dedicated green space offers room for pets, recreation, or relaxation.
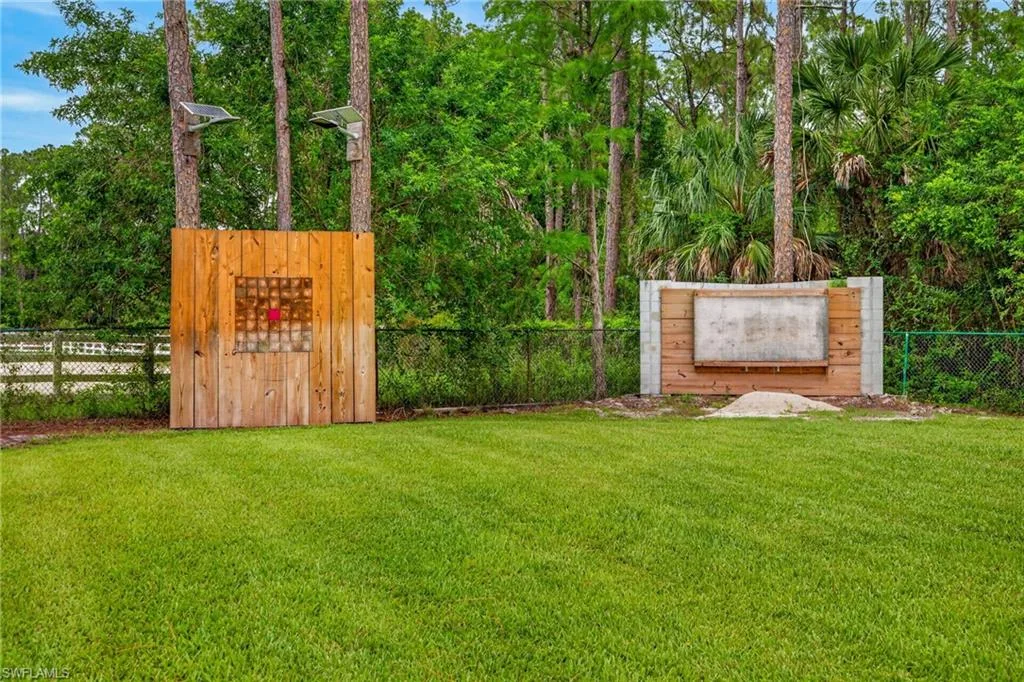
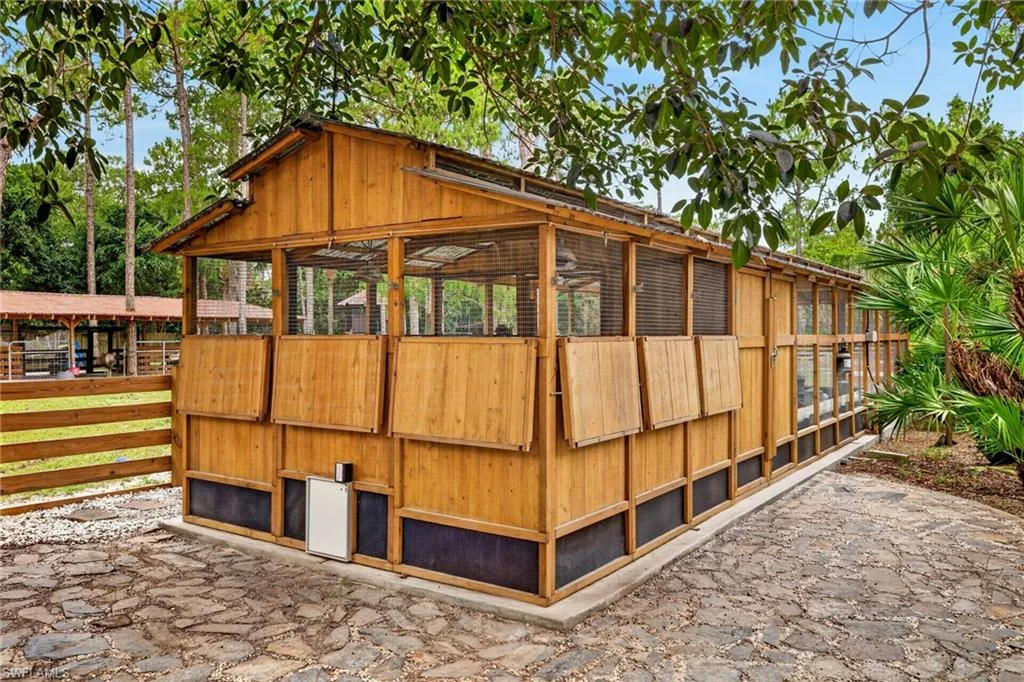
Additional highlights include an impressive concrete-and-metal-roof outbuilding with climate-controlled areas ideal for a lounge, gym, yoga studio, creative workspace, or executive office. An attached oversized garage and workshop provide ample room for multiple vehicles, tools, and projects. The property also features two additional sheds and a private shooting range—perfect for hobbyists and collectors.
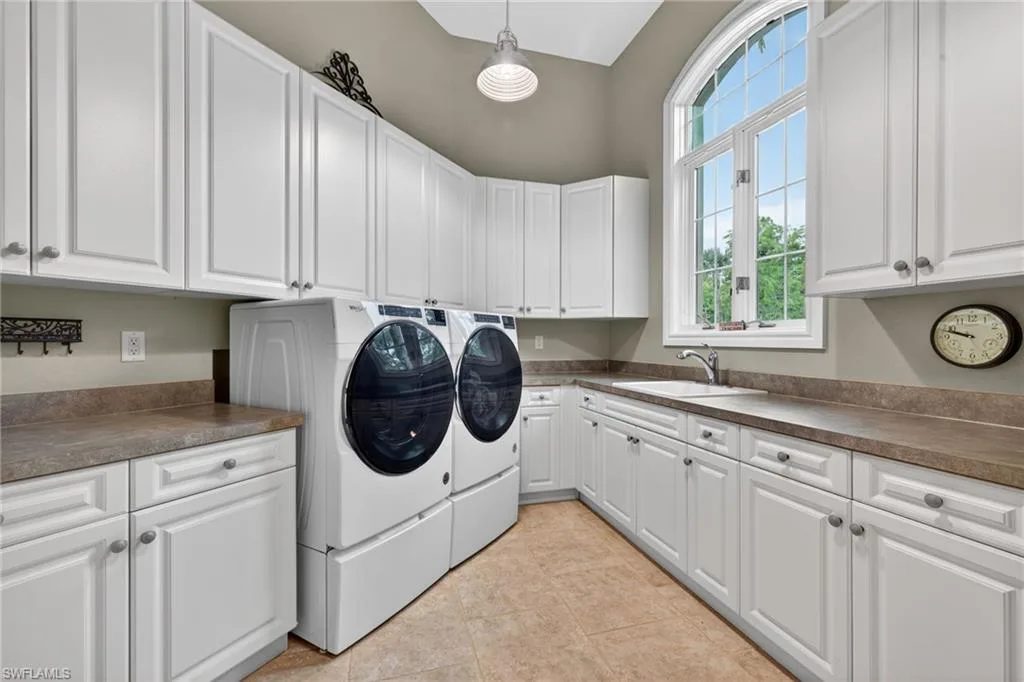
Recent updates enhance peace of mind and convenience: new roof and gutters (2022), smart home system, autofill pool, replaced outdoor grill & hood, 1,250-gallon total propane tanks, hurricane screens, arena fence, 24kW Generac generator, exterior repainted, updated HVAC, 50-bird chicken coop, mini-splits in the rear garage, added asphalt around the arena, 2024 washer and dryer, and a MistAway mosquito system around the pool and lanai, just to name a few!
This rare combination of luxury, acreage living, and versatile outdoor spaces in a beautifully private setting is truly one of a kind.
Current real estate data for Single Family in NAPLES as of Oct 25, 2026
2,414
Single Family Listed
135
Avg DOM
712
Avg $ / SqFt
$2,424,934
Avg List Price
Property Details
Price:
$2,500,000
MLS #:
226021869
Status:
Active
Beds:
3
Baths:
2.5
Type:
Single Family
Subtype:
Single Family Residence
Subdivision:
GOLDEN GATE ESTATES
Neighborhood:
goldengateestates
Listed Date:
Jun 4, 2026
Finished Sq Ft:
3,257
Total Sq Ft:
5,120
Lot Size:
104,544 sqft / 2.40 acres (approx)
Year Built:
2002
Schools
Elementary School:
BIG CYPRESS ELEMENTARY SCHOOL
Middle School:
OAKRIDGE MIDDLE SCHOOL
High School:
GULF COAST HIGH SCHOOL
Interior
Appliances
Gas Cooktop, Dishwasher, Disposal, Double Oven, Dryer, Microwave, Refrigerator/Freezer, Reverse Osmosis, Self Cleaning Oven, Wall Oven, Washer, Wine Cooler
Bathrooms
2 Full Bathrooms, 1 Half Bathroom
Cooling
Ceiling Fan(s), Central Electric, Humidistat, Whole House Fan, Zoned
Flooring
Carpet, Tile
Heating
Central Electric
Interior Features
Built-In Cabinets, Closet Cabinets, Fireplace, Foyer, French Doors, Laundry Tub, Pantry, Pull Down Stairs, Smoke Detectors, Tray Ceiling(s), Volume Ceiling, Walk-In Closet(s), Wet Bar, Window Coverings, Zero/Corner Door Sliders
Laundry Features
Laundry in Residence, Laundry Tub
Levels
1
Exterior
Architectural Style
Ranch, Single Family
Association Amenities
None
Attached Garage YN
1
Building Features
DSL/Cable Available
Construction Materials
Concrete Block, Stone
Covered Spaces
2
Exterior Features
Open Porch/Lanai, Screened Lanai/Porch, Built In Grill, Built-In Wood Fire Pit, Outdoor Kitchen
Garage Spaces
2
Lot Features
Oversize
Other Structures
Gazebo, Outdoor Kitchen
Parking Features
Attached
Parking Spots
2
Parking Total
2
Patio And Porch Features
Deck
Roof
Tile
Security Features
Security System, Smoke Detector(s)
Spa Features
Below Ground, Concrete, Equipment Stays, Heated Gas, Pool Integrated, Jetted Tub
View
Landscaped Area
Waterfront Features
None
Window Features
Window Coverings
Financial
Tax Year
2025
Taxes
$11,701
Listing Details
Listing Provided Courtesy of Douglas Elliman Florida, LLC
Similar Listings Nearby

430 29th ST NW
NAPLES, FL